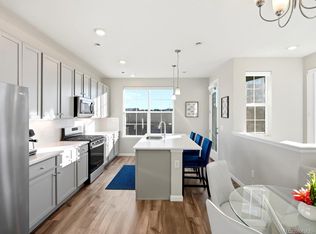
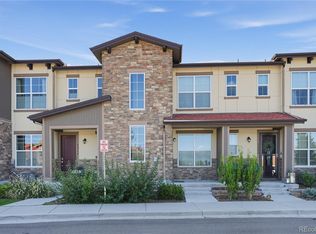
Nothing to do but move in. This 2023 townhome in Verona at Hunting Hill has been lightly lived in and loaded with the upgrades new-build buyers end up paying for later: California Closets in every closet, Hunter Douglas custom shades, designer lighting in place of the builder package, a coated garage floor and whole-house water filtration. The end-unit spot brings extra natural light and one of the few driveways in the community, so you get a 2-car tandem garage plus a bonus driveway space. The open main level is made for hosting. Luxury vinyl plank runs through a great room under a woven pendant, a dining area wrapped in oversized windows, and a sleek kitchen with granite counters, espresso shaker cabinets, textured white tile backsplash, under-cabinet lighting, a stainless gas range and a big island with seating under globe pendants. Step out to the balcony for morning coffee or an evening drink; a half bath rounds out the level. Upstairs, the primary suite is a true retreat with a custom walk-in closet and a spa-style bath featuring a double vanity, glass-enclosed walk-in shower and private water closet. A second bedroom, full hall bath and upper-level laundry complete the floor. Smart lights, smart thermostat and video doorbell let you run the place from your phone, and central air keeps it cool all summer. This is lock-and-leave living: the low $47/month HOA covers grounds, snow removal, trash and recycling, so your weekends are your own. Minutes to C-470 and Highlands Ranch shopping and dining. 2 beds, 2.5 baths, 1,321 finished sq ft, fully turnkey.
For sale
$469,000
2100 Santini Trail #B, Highlands Ranch, CO 80129
2beds
1,326sqft
Townhouse
Built in 2023
871 Square Feet Lot
$-- Zestimate®
$354/sqft
$47/mo HOA
What's special
- 39 days
- 261
- 20
Zillow last checked:
Listing updated:
Listed by:
Joan Pratt 720-506-3001 TC@joanpratt.com,
RE/MAX Professionals
Source: REcolorado as distributed by MLS GRID,MLS#: 8623284
Facts & features
Interior
Bedrooms & bathrooms
- Bedrooms: 2
- Bathrooms: 3
- Full bathrooms: 2
- 1/2 bathrooms: 1
- Main level bathrooms: 1
Bedroom
- Features: Primary Suite
- Level: Upper
Bedroom
- Level: Upper
Bathroom
- Features: Primary Suite
- Level: Upper
Bathroom
- Level: Upper
Bathroom
- Level: Main
Great room
- Level: Main
Kitchen
- Level: Main
Heating
- Forced Air
Cooling
- Central Air
Appliances
- Included: Convection Oven, Dishwasher, Disposal, Dryer, Freezer, Gas Water Heater, Microwave, Range, Refrigerator, Washer, Water Purifier, Water Softener
- Laundry: In Unit, Laundry Closet
Features
- Granite Counters, Kitchen Island, Primary Suite, Smart Thermostat, Walk-In Closet(s)
- Flooring: Carpet, Tile, Vinyl
- Windows: Double Pane Windows, Window Coverings
- Has basement: No
- Common walls with other units/homes: 2+ Common Walls
Interior area
- Total structure area: 1,326
- Total interior livable area: 1,326 sqft
- Finished area above ground: 1,321
Video & virtual tour
Property
Parking
- Total spaces: 2
- Parking features: Dry Walled, Floor Coating, Tandem
- Attached garage spaces: 2
Features
- Levels: Two
- Stories: 2
Lot
- Size: 871 Square Feet
Details
- Parcel number: 222904213030
- Special conditions: Standard
Construction
Type & style
- Home type: Townhouse
- Property subtype: Townhouse
- Attached to another structure: Yes
Materials
- Frame
- Roof: Composition
Condition
- Year built: 2023
Utilities & green energy
- Electric: 110V
- Sewer: Public Sewer
- Water: Public
- Utilities for property: Cable Available, Electricity Connected, Internet Access (Wired), Natural Gas Connected
Community & HOA
Community
- Security: Smart Cameras, Smoke Detector(s), Video Doorbell
- Subdivision: Hunting Hill
HOA
- Has HOA: Yes
- Amenities included: Park
- Services included: Maintenance Grounds, Recycling, Snow Removal, Trash
- HOA fee: $47 monthly
- HOA name: Verona Clubhouse
- HOA phone: 303-482-2213
Location
- Region: Littleton
Financial & listing details
- Price per square foot: $354/sqft
- Tax assessed value: $478,291
- Annual tax amount: $5,060
- Date on market: 9/25/2026
- Listing terms: Cash,Conventional,FHA,VA Loan
- Exclusions: Seller's Personal Property
- Ownership: Individual
- Electric utility on property: Yes
Estimated market value
Not available
Estimated sales range
Not available
Not available
Price history
| Date | Event | Price |
|---|---|---|
| 10/26/2026 | Listed for sale | $469,000$354/sqft |
Source:  REcolorado as distributed by MLS GRID #8623284 Report a problem | ||
| 10/12/2026 | Pending sale | $469,000$354/sqft |
Source: REcolorado as distributed by MLS GRID #8623284 Report a problem | ||
| 9/25/2026 | Listed for sale | $469,000-5.6%$354/sqft |
Source: REcolorado as distributed by MLS GRID #8623284 Report a problem | ||
| 8/16/2023 | Sold | $496,990$375/sqft |
Source: Public Record Report a problem | ||
Public tax history
| Year | Property taxes | Tax assessment |
|---|---|---|
| 2025 | $5,042 +1455.1% | $29,890 -9.8% |
| 2024 | $324 -85.3% | $33,130 +480.2% |
| 2023 | $2,210 +23.8% | $5,710 -59.6% |
| 2022 | $1,785 | $14,120 +23.8% |
| 2021 | -- | $11,410 +301.8% |
| 2020 | $445 | $2,840 |
Find assessor info on the county website
Monthly payment
Est. payment
Payment breakdown
Explore the cost of this home by adjusting the details. Changes won't be saved.Climate risks
Neighborhood: 80129
Nearby schools
Schools provided by the listing agent
- Elementary: Northridge
- Middle: Mountain Ridge
- High: Mountain Vista
- District: Douglas RE-1
Source: REcolorado as distributed by MLS GRID. This data may not be complete. We recommend contacting the local school district to confirm school assignments for this home.
Similar homes
- $450,0002 bd3 ba1.3k sqftHunting Hill, Littleton, CO 80129For Sale

 MLS ID #7040278, Michael Kozlowski, RE/MAX Professionals. REcolorado as distributed by MLS GRID
- $435,0002 bd3 ba1.2k sqftHunting Hill, Littleton, CO 80129For Sale
 MLS ID #6775549, John Galgano, eXp Realty, LLC. REcolorado as distributed by MLS GRID
- $465,0002 bd3 ba1.2k sqft8412 Galvani Trail #B, Highlands Ranch, CO 80129For Sale
 MLS ID #7192098, Lisa Hollenbeck, Redfin Corporation. REcolorado as distributed by MLS GRID
- $530,0002 bd3 ba1.3k sqft8404 Rizza Street #C, Littleton, CO 80129For Sale
 MLS ID #5607248, Trelora Realty Team, Trelora Realty, Inc.. REcolorado as distributed by MLS GRID
- $469,9992 bd2 ba1.4k sqft104 Whitehaven Circle, Littleton, CO 80129For SaleMLS ID #9195544, Rexanne F Kohler, The Rexanne Kohler Team LLC. REcolorado as distributed by MLS GRID
- $480,0002 bd2 ba1.4k sqft176 Whitehaven Circle, Highlands Ranch, CO 80129For SaleMLS ID #3167824, William Knapp, Compass - Denver. REcolorado as distributed by MLS GRID
- $475,0002 bd2 ba1.6k sqftThe Chalet, Highlands Ranch, CO 80126For SaleMLS ID #9385749, Kathy Braucher, Serhant Colorado LLC. REcolorado as distributed by MLS GRID
- $488,5002 bd3 ba1.3k sqft789 Bristle Pine Circle #C, Highlands Ranch, CO 80129For SaleMLS ID #6639818, DeLUX Team, Compass - Denver. REcolorado as distributed by MLS GRID
- $424,9002 bd2 ba1.2k sqft9451 Elmhurst Lane #A, Highlands Ranch, CO 80129For SaleMLS ID #9211753, Blessed Barrack, Equity Colorado Real Estate. REcolorado as distributed by MLS GRID
- $489,0002 bd2 ba1.3k sqft1491 Laurenwood Way, Highlands Ranch, CO 80129For SaleMLS ID #3586127, Cody Wood, eXp Realty, LLC. REcolorado as distributed by MLS GRID
- $545,0002 bd3 ba1.9k sqft1124 Rockhurst Drive #D, Highlands Ranch, CO 80129For SaleMLS ID #4142169, Shelby Foster, ERA New Age. REcolorado as distributed by MLS GRID
- $464,9702 bd3 ba1.5k sqft2882 W Davies Avenue, Littleton, CO 80120For SaleMLS ID #6001465, Jan Marie Young, Realty Spots. REcolorado as distributed by MLS GRID
- $569,9003 bd2 ba1.8k sqft9620 Castle Ridge Circle, Highlands Ranch, CO 80129For SaleMLS ID #9429286, Alberto Salcedo, RE/MAX Leaders. REcolorado as distributed by MLS GRID
- $525,0002 bd3 ba1.6k sqft649 W Burgundy Street #C, Highlands Ranch, CO 80129For SaleMLS ID #9094534, Kim Kronenberger, RE/MAX Professionals. REcolorado as distributed by MLS GRID
- $499,0002 bd3 ba1.3k sqftBrownstones at Town Center, Littleton, CO 80129For SaleMLS ID #3187280, Tom Ullrich, RE/MAX Professionals. REcolorado as distributed by MLS GRID
- $489,9993 bd3 ba1.6k sqft7474 S Logan Street, Littleton, CO 80122For SaleMLS ID #1921932, David Dershem, Compass - Denver. REcolorado as distributed by MLS GRID
- $430,0002 bd3 ba1.7k sqft112 Blue Spruce Court, Highlands Ranch, CO 80126For SaleMLS ID #4001562, Connie Smith, Connie Smith. REcolorado as distributed by MLS GRID
- $490,0003 bd3 ba1.6k sqft518 E Dry Creek Place, Littleton, CO 80122For SaleMLS ID #1931637, Daniel Gurzhiev, Fixed Rate Real Estate, LLC. REcolorado as distributed by MLS GRID
- $490,0002 bd2 ba1.1k sqft501 Arden Circle, Highlands Ranch, CO 80126For SaleMLS ID #5473028, Larry Champine, Keller Williams DTC. REcolorado as distributed by MLS GRID
