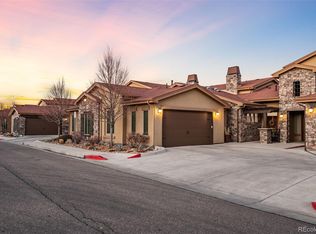
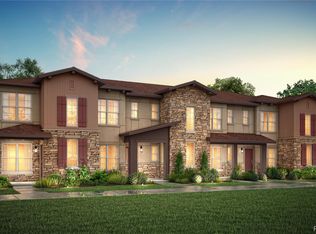
This breathtaking townhome is nestled in the highly sought-after 55+ Verona community, adjacent to Highline Canal trail which affords views of the McLellan reservoir & mtns*High end architectural features & exceptional craftsmanship abound in this home*As you step inside you are greeted by a majestic 2-story living rm, plantation shutters, wrought iron staircase w/Juliet balcony, triple-sided fireplace & stone/brick archway between living room & kitchen*The gourmet kitchen will delight w/slab granite counters, SS appliances, double oven & gas cooktop*The large island & breakfast bar provide generous space for family/friends to gather*The engineered wood flrs add a touch of warmth & elegance to every rm*Adjacent to the kitchen is a well-appointed office/tech center featuring wrap-around desk, cabinets & drawers*The elegant primary suite fills the entire upper level & boasts an ensuite 5-piece bathroom, a huge walk-thru closet w/custom built-in cabinets*The primary bathroom features glass molded metallic tiger’s eye tile that glistens*The vaulted ceilings in the primary bdrm create a tranquil retreat, while the private patio offers peaceful views*A second 3-sided fireplace in the hearth and/or reading room completes the upstairs suite*The main floor also features a ½ bathroom, formal dining & a door leading to an expansive covered deck, perfect for outdoor entertaining*Trex deck with wrought iron railing & spindles offers breathtaking views of nearby McLellan Reservoir & wooded area*The walk-out bsmt boasts a 2nd bedrm suite w/tray ceiling, walk-in closet, ensuite full bathroom*Spacious family rm & an area perfect for a bar/office completes the interior*A large stone sided patio facing the woods is a peaceful retreat for bird watching*With a total of 2,561 sq.ft. including the w/o bsmt, there is plenty of room to spread out & relax*Italian-style exterior features stucco with stone accents, balconies & arches along with a 2 car garage*Perfect lock & leave home.
Sold for $750,000
$750,000
2033 Primo Road #B, Highlands Ranch, CO 80129
2beds
2,830sqft
Townhouse
Built in 2016
3,032 Square Feet Lot
$750,900 Zestimate®
$265/sqft
$3,251 Estimated rent
Home value
$750,900
$713,000 - $788,000
$3,251/mo
Zestimate® history
Loading...
Owner options
List your home for rent
$3,251/mo
Rent Zestimate®
Find your next renter with Zillow Rental Manager. Plus, with online applications, you can quickly screen prospective tenants – for free.
Learn more$3,251/mo
Rent Zestimate®
Refinance and save
$4,688/mo
Est. payment
Refinancing to a lower rate could help reduce your monthly payments and save thousands over the life of the loan.
See today's rates$4,688/mo
Est. payment
Explore your selling options
Work with a Zillow partner agent
Leverage their expertise and Zillow's premium Showcase listings to get your home seen by more buyers.
Get startedList with your own agent
Get your home in front of millions of buyers by listing it on Zillow.
Learn how to do itSell it yourself
Take full control of how buyers see your home on Zillow by listing For Sale by Owner (FSBO).
List your homeWhat's special
Private patioExpansive covered deckReading roomTriple-sided fireplaceFormal diningPrimary bdrmPlantation shutters
Zillow last checked:
Listing updated:
Listed by:
Vickie Hall 303-944-1153 vickie@dreamscanhappen.com,
RE/MAX Professionals
Bought with:
Mark Trenka, 40039968
Century 21 Trenka Real Estate
Source: REcolorado as distributed by MLS GRID,MLS#: 5293395
Facts & features
Interior
Bedrooms & bathrooms
- Bedrooms: 2
- Bathrooms: 3
- Full bathrooms: 2
- 1/2 bathrooms: 1
- Main level bathrooms: 1
Primary bedroom
- Description: Primary Suite Fills The Entire Upper Level; Vaulted Ceiling, Door To Private Patio, 3 Sided Fireplace; Very Large Walk Thru Closet With Built Ins
- Level: Upper
Bedroom
- Description: Tray Ceiling, Walk In Closet, Ensuite Full Bathroom
- Level: Basement
Primary bathroom
- Description: 5 Piece Bathroom, Slab Granite Counters, Tile Floors, Glass Molded Metallic Tiger's Eye Tile
- Level: Upper
Bathroom
- Description: Warm Engineered Hardwood Floors, Granite Counters
- Level: Main
Bathroom
- Description: Ensuite Full Bathroom With Granite Counters, Ceramic Tile Floor
- Level: Basement
Bonus room
- Description: Hearth Or Reading Room On The Other Side Of The Three Sided Fireplace, Tray Ceiling, Recessed Lighting
- Level: Upper
Dining room
- Description: Warm Engineered Wood Floors, Newer Chandelier, Plantation Shutters, Door To Covered Trex Deck With Wrought Iron Railing
- Level: Main
Family room
- Description: Walk Out Basement, Nice Carpet, Tray Ceiling, Recessed Lights, Door To Covered Patio With Brick Accents
- Level: Basement
Kitchen
- Description: Slab Granite Counters, Stainless Steel Appliances, Double Oven, Gas Cooktop, Large Island, Under Cabinet Lightening, Pantry, Breakfast Bar, Brick/Stone Archway & Wall, New Light Fixtures, Soft Close Cabinets
- Level: Main
Living room
- Description: Majestic 2 Story Living Room, Plantation Shutters, Wrought Iron Staircases With Juliet Balcony, Stone/Brick Archway, Triple Sided Fireplace, Warm Engineered Wood Floors
- Level: Main
Office
- Description: Between The Garage And The Kitchen Is An Office With A Wrap Around Desk, Cabinets & Drawers
- Level: Main
Office
- Description: Wrought Iron Staircase Down To The Basement, Area Perfect For Office, Bar Or Game Table
- Level: Basement
Utility room
- Description: Ample Storage; Note Fire Suppression Sprinklers In Ceiling Throughout The Home
- Level: Basement
Heating
- Forced Air, Natural Gas
Cooling
- Central Air
Appliances
- Included: Cooktop, Dishwasher, Disposal, Double Oven, Dryer, Microwave, Refrigerator, Self Cleaning Oven, Tankless Water Heater, Washer
- Laundry: In Unit
Features
- Ceiling Fan(s), Eat-in Kitchen, Entrance Foyer, Five Piece Bath, Granite Counters, High Ceilings, Kitchen Island, Open Floorplan, Pantry, Primary Suite, Smoke Free, Vaulted Ceiling(s), Walk-In Closet(s)
- Flooring: Carpet, Tile, Wood
- Windows: Window Treatments
- Basement: Walk-Out Access
- Number of fireplaces: 2
- Fireplace features: Gas Log, Kitchen, Living Room, Master Bedroom
- Common walls with other units/homes: 2+ Common Walls
Interior area
- Total structure area: 2,830
- Total interior livable area: 2,830 sqft
- Finished area above ground: 1,865
- Finished area below ground: 696
Property
Parking
- Total spaces: 2
- Parking features: Concrete
- Attached garage spaces: 2
Features
- Levels: Two
- Stories: 2
- Entry location: Exterior Access
- Patio & porch: Covered, Deck
- Exterior features: Balcony, Gas Valve
- Has view: Yes
- View description: Water
- Has water view: Yes
- Water view: Water
Lot
- Size: 3,032 sqft
- Features: Landscaped, Master Planned
Details
- Parcel number: R0484765
- Special conditions: Standard
Construction
Type & style
- Home type: Townhouse
- Property subtype: Townhouse
- Attached to another structure: Yes
Materials
- Frame, Stone, Stucco
- Foundation: Slab
- Roof: Composition
Condition
- Updated/Remodeled
- Year built: 2016
Utilities & green energy
- Electric: 220 Volts
- Sewer: Public Sewer
- Water: Public
- Utilities for property: Cable Available, Electricity Connected, Internet Access (Wired), Natural Gas Connected
Community & neighborhood
Security
- Security features: Carbon Monoxide Detector(s), Smoke Detector(s), Video Doorbell
Senior living
- Senior community: Yes
Location
- Region: Littleton
- Subdivision: Verona
HOA & financial
HOA
- Has HOA: Yes
- HOA fee: $311 monthly
- Amenities included: Parking
- Services included: Cable TV, Maintenance Grounds, Maintenance Structure, Recycling, Sewer, Trash, Water
- Association name: Verona - Hunting Hill
- Association phone: 303-482-2213
Other
Other facts
- Listing terms: Cash,Conventional,FHA,VA Loan
- Ownership: Individual
- Road surface type: Paved
Price history
| Date | Event | Price |
|---|---|---|
| 4/17/2024 | Sold | $750,000-3.2%$265/sqft |
Source:  REcolorado as distributed by MLS GRID #5293395 Report a problem REcolorado as distributed by MLS GRID #5293395 Report a problem | ||
| 4/1/2024 | Pending sale | $775,000$274/sqft |
Source: REcolorado as distributed by MLS GRID #5293395 Report a problem | ||
| 3/27/2024 | Price change | $775,000-1.3%$274/sqft |
Source: REcolorado as distributed by MLS GRID #5293395 Report a problem | ||
| 3/7/2024 | Price change | $785,000-1.8%$277/sqft |
Source: REcolorado as distributed by MLS GRID #5293395 Report a problem | ||
| 2/22/2024 | Price change | $799,000-1.4%$282/sqft |
Source: REcolorado as distributed by MLS GRID #5293395 Report a problem | ||
| 2/3/2024 | Listed for sale | $810,000+15.7%$286/sqft |
Source: REcolorado as distributed by MLS GRID #5293395 Report a problem | ||
| 12/17/2021 | Sold | $700,000+7.7%$247/sqft |
Source: Public Record Report a problem | ||
| 6/7/2021 | Sold | $650,000$230/sqft |
Source: Public Record Report a problem | ||
| 4/30/2021 | Pending sale | $650,000$230/sqft |
Source:  Keller Williams #2077622 Report a problem Keller Williams #2077622 Report a problem | ||
| 3/26/2021 | Listed for sale | $650,000+1.7%$230/sqft |
Source: Keller Williams #2077622 Report a problem | ||
| 6/21/2016 | Sold | $639,433$226/sqft |
Source: Public Record Report a problem | ||
Public tax history
| Year | Property taxes | Tax assessment |
|---|---|---|
| 2025 | $7,205 +4.1% | $44,320 -3.1% |
| 2024 | $6,924 -5.2% | $45,750 -1% |
| 2023 | $7,304 -2.7% | $46,200 -1% |
| 2022 | $7,510 | $46,670 -2.8% |
| 2021 | -- | $48,010 -4.8% |
| 2020 | $7,910 +9.4% | $50,450 |
| 2019 | $7,230 -6.9% | $50,450 +5.1% |
| 2018 | $7,767 +8% | $47,980 |
| 2017 | $7,189 +199.7% | $47,980 +313.6% |
| 2016 | $2,398 +179% | $11,600 |
| 2015 | $860 +191.7% | $11,600 +202.9% |
| 2014 | $295 | $3,830 |
Find assessor info on the county website
Neighborhood: 80129
Nearby schools
GreatSchools rating
- 8/10Northridge Elementary SchoolGrades: PK-6Distance: 1.8 mi
- 5/10Mountain Ridge Middle SchoolGrades: 7-8Distance: 3.1 mi
- 9/10Mountain Vista High SchoolGrades: 9-12Distance: 3.8 mi
Schools provided by the listing agent
- Elementary: Northridge
- Middle: Mountain Ridge
- High: Mountain Vista
- District: Douglas RE-1
Source: REcolorado as distributed by MLS GRID. This data may not be complete. We recommend contacting the local school district to confirm school assignments for this home.
Get a cash offer in 3 minutes
Find out how much your home could sell for in as little as 3 minutes with a no-obligation cash offer.
Estimated market value
$750,900
Get a cash offer in 3 minutes
Find out how much your home could sell for in as little as 3 minutes with a no-obligation cash offer.
Estimated market value
$750,900
- Colorado
- Douglas County
- Highlands Ranch
- 80129
- 2033 Primo Road Unit B
Nearby cities
Nearby zip codes
Other Highlands Ranch Topics
