Welcome home to this bright, end-unit townhouse in Littleton offering space, style, and incredible access to everything the area has to offer. With 4 bedrooms + 4 bathrooms this home offers a flexible layout that spans three levels—perfect for families, guests, or work-from-home needs.
Built in 2021 and freshly painted throughout, the home features a main-floor bedroom and full bath, a dedicated office space, and an open-concept second floor with a modern kitchen, stainless appliances, and access to a sunny patio. Smart home upgrades include a keyless entry, smart thermostat, and ceiling fans in all bedrooms and the living room. The attached 2-car garage features an epoxy floor and plenty of storage.
Enjoy direct access to the High Line Canal Trail and a low $50/month HOA that includes privileges to Highlands Ranch rec centers and a dog park. Located in a top-rated school district and close to Chatfield, Red Rocks, the Denver Tech Center, and popular spots like Breckenridge Brewery, Alamo Drafthouse, and Big Bill’s Pizza.
You’ll love living here.
Sold for $585,000
$585,000
2140 Santini Trail #F, Littleton, CO 80129
4beds
1,908sqft
Townhouse
Built in 2022
1,394 Square Feet Lot
$583,700 Zestimate®
$307/sqft
$3,142 Estimated rent
Home value
$583,700
$555,000 - $613,000
$3,142/mo
Zestimate® history
Owner options
List your home for rent
$3,142/mo
Rent Zestimate®
Find your next renter with Zillow Rental Manager. Plus, with online applications, you can quickly screen prospective tenants – for free.
$3,142/mo
Rent Zestimate®
Refinance and save
$3,489/mo
Est. payment
Refinancing to a lower rate could help reduce your monthly payments and save thousands over the life of the loan.
$3,489/mo
Est. payment
Explore your selling options
Work with a Zillow partner agent
Leverage their expertise and Zillow's premium Showcase listings to get your home seen by more buyers.
Get startedList with your own agent
Get your home in front of millions of buyers by listing it on Zillow.
Learn how to do itSell it yourself
Take full control of how buyers see your home on Zillow by listing For Sale by Owner (FSBO).
List your homeWhat's special
Zillow last checked:
Listing updated:
Listed by:
Lisa Hoyer 720-276-7480 Lisa@westandmainhomes.com,
West and Main Homes Inc
Bought with:
Sandra Vigil, 100068988
Life Designs Real Estate
Source: REcolorado as distributed by MLS GRID,MLS#: 7616425
Facts & features
Interior
Bedrooms & bathrooms
- Bedrooms: 4
- Bathrooms: 4
- Full bathrooms: 2
- 3/4 bathrooms: 1
- 1/2 bathrooms: 1
- Main level bathrooms: 1
Primary bedroom
- Description: 3rd Level Primary Bedroom - En-Suite Bathroom - Walk-In Closet
- Level: Upper
- Area: 185.13 Square Feet
- Dimensions: 15.3 x 12.1
Bedroom
- Description: Main-Level Bedroom
- Level: Lower
- Area: 124.63 Square Feet
- Dimensions: 10.3 x 12.1
Bedroom
- Description: 3rd Level Guest Bedroom
- Level: Upper
- Area: 133.95 Square Feet
- Dimensions: 14.1 x 9.5
Bedroom
- Description: Second 3rd Level Guest Bedroom - Walk-In Closet
- Level: Upper
- Area: 106.92 Square Feet
- Dimensions: 10.8 x 9.9
Primary bathroom
- Description: Primary En-Suite Bathroom - Dual Vanities - Walk-In Shower
- Level: Upper
- Area: 60.18 Square Feet
- Dimensions: 11.8 x 5.1
Bathroom
- Description: Main-Level Bathroom- Shower/Tub Combo
- Level: Lower
- Area: 50.41 Square Feet
- Dimensions: 7.1 x 7.1
Bathroom
- Description: Half-Bathroom Perfect For Guests
- Level: Main
- Area: 26.79 Square Feet
- Dimensions: 4.7 x 5.7
Bathroom
- Description: 3rd Level Hall Bathroom- Shower/Tub Combo
- Level: Upper
- Area: 46.48 Square Feet
- Dimensions: 5.6 x 8.3
Kitchen
- Description: Updated Eat-In Kitchen - Stainless Steel Appliances- Large Island
- Level: Main
- Area: 253.4 Square Feet
- Dimensions: 18.1 x 14
Living room
- Description: Open-Concept Living Room + Kitchen W/ Home Office Space
- Level: Main
- Area: 315.76 Square Feet
- Dimensions: 16.11 x 19.6
Heating
- Forced Air, Natural Gas
Cooling
- Central Air
Appliances
- Included: Cooktop, Disposal, Dryer, Range Hood, Refrigerator, Self Cleaning Oven, Washer
- Laundry: In Unit, Laundry Closet
Features
- Ceiling Fan(s), Eat-in Kitchen, Entrance Foyer, High Speed Internet, Kitchen Island, Open Floorplan, Pantry, Primary Suite, Quartz Counters, Smart Thermostat, Walk-In Closet(s)
- Flooring: Carpet, Tile, Vinyl
- Has basement: No
- Common walls with other units/homes: End Unit,1 Common Wall
Interior area
- Total structure area: 1,908
- Total interior livable area: 1,908 sqft
- Finished area above ground: 1,908
Property
Parking
- Total spaces: 2
- Parking features: Floor Coating, Oversized
- Attached garage spaces: 2
Features
- Levels: Tri-Level
- Exterior features: Balcony
Lot
- Size: 1,394 Square Feet
Details
- Parcel number: R0607581
- Special conditions: Standard
Construction
Type & style
- Home type: Townhouse
- Property subtype: Townhouse
- Attached to another structure: Yes
Materials
- Frame
- Foundation: Slab
- Roof: Composition
Condition
- Year built: 2022
Utilities & green energy
- Sewer: Public Sewer
- Water: Public
- Utilities for property: Electricity Connected, Natural Gas Connected
Community & HOA
Community
- Security: Smart Cameras, Smart Locks, Smoke Detector(s), Video Doorbell
- Subdivision: Verona
HOA
- Has HOA: Yes
- Amenities included: Fitness Center, Park
- Services included: Maintenance Grounds, Maintenance Structure, Recycling, Snow Removal, Trash
- HOA fee: $47 monthly
- HOA name: Verona Clubhouse Association
- HOA phone: 303-750-0994
- Second HOA name: Hunting Hill Subdivision
Location
- Region: Littleton
Financial & listing details
- Price per square foot: $307/sqft
- Tax assessed value: $574,710
- Annual tax amount: $5,874
- Date on market: 6/12/2025
- Listing terms: Cash,Conventional,FHA,VA Loan
- Exclusions: Staging Items
- Ownership: Individual
- Electric utility on property: Yes
- Road surface type: Paved
Price history
| Date | Event | Price |
|---|---|---|
| 9/18/2025 | Sold | $585,000-1.7%$307/sqft |
Source:  REcolorado as distributed by MLS GRID #7616425 Report a problem REcolorado as distributed by MLS GRID #7616425 Report a problem | ||
| 8/22/2025 | Pending sale | $595,000$312/sqft |
Source: REcolorado as distributed by MLS GRID #7616425 Report a problem | ||
| 6/23/2025 | Price change | $595,000-0.8%$312/sqft |
Source: REcolorado as distributed by MLS GRID #7616425 Report a problem | ||
| 6/12/2025 | Listed for sale | $600,000+5.4%$314/sqft |
Source: REcolorado as distributed by MLS GRID #7616425 Report a problem | ||
| 5/15/2024 | Listing removed | -- |
Source: Zillow Rentals Report a problem | ||
| 2/3/2024 | Listed for rent | $3,100$2/sqft |
Source: Zillow Rentals Report a problem | ||
| 8/22/2022 | Listing removed | -- |
Source: Zillow Rental Network Premium Report a problem | ||
| 6/30/2022 | Sold | $569,245$298/sqft |
Source: Public Record Report a problem | ||
| 6/30/2022 | Listed for rent | $3,100$2/sqft |
Source: Zillow Rental Network Premium Report a problem | ||
Public tax history
| Year | Property taxes | Tax assessment |
|---|---|---|
| 2025 | $5,874 +4.1% | $35,920 -5.4% |
| 2024 | $5,645 +581.9% | $37,990 -1% |
| 2023 | $828 -53.6% | $38,360 +625.1% |
| 2022 | $1,785 | $5,290 -53.6% |
| 2021 | -- | $11,410 +301.8% |
| 2020 | $445 | $2,840 |
Find assessor info on the county website
Neighborhood: 80129
Nearby homes
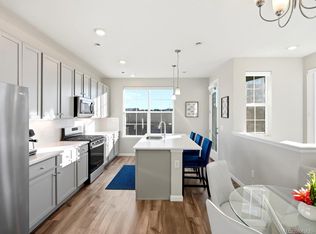
- $585,0004 bd4 ba1.9k sqft2100 Santini Trl #A, Littleton, CO 80129Sold
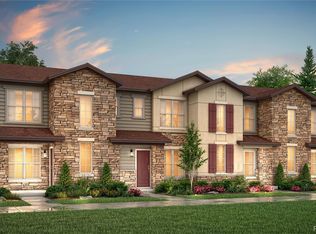
- $616,9904 bd4 ba1.9k sqft2100 Santini Trl BUILDING 22-A, Highlands Ranch, CO 80129Sold
- $485,0002 bd3 ba1.2k sqft2140 Santini Trl #D, Littleton, CO 80129Sold

- $496,9902 bd3 ba1.3k sqft2100 Santini Trl #B, Littleton, CO 80129Sold
- $496,9902 bd3 ba1.2k sqft2100 Santini Trl #C, Littleton, CO 80129Sold
- $609,0953 bd4 ba1.9k sqft2100 Santini Trl #D, Littleton, CO 80129Sold
- $414,4002 bd3 ba1.3k sqft2500 E Santini Trl #E, Littleton, CO 80129Off Market
- $499,9003 bd3 ba1.4k sqft8450 Rizza St #A, Littleton, CO 80129For Sale
Nearby schools
GreatSchools rating
- 8/10Northridge Elementary SchoolGrades: PK-6Distance: 1.8 mi
- 5/10Mountain Ridge Middle SchoolGrades: 7-8Distance: 3.1 mi
- 9/10Mountain Vista High SchoolGrades: 9-12Distance: 3.8 mi
Schools provided by the listing agent
- Elementary: Northridge
- Middle: Mountain Ridge
- High: Mountain Vista
- District: Douglas RE-1
Source: REcolorado as distributed by MLS GRID. This data may not be complete. We recommend contacting the local school district to confirm school assignments for this home.
Get a cash offer in 3 minutes
Find out how much your home could sell for in as little as 3 minutes with a no-obligation cash offer.
Estimated market value
$583,700
Get a cash offer in 3 minutes
Find out how much your home could sell for in as little as 3 minutes with a no-obligation cash offer.
Estimated market value
$583,700
- Colorado
- Douglas County
- Highlands Ranch
- 80129
- 2140 Santini Trail Unit F
Nearby cities
Nearby zip codes
Other Highlands Ranch Topics
