Modern Living in a Prime Location! Welcome to this beautifully designed three-level townhome, where style, space, and convenience come together seamlessly. Thoughtfully crafted for modern living, this home features dual primary suites with large closets—offering exceptional flexibility for a variety of lifestyles.
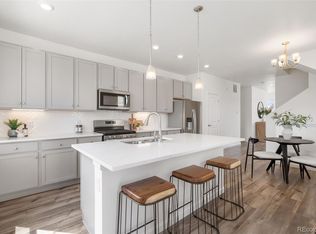
Step inside from your spacious attached two-car garage into a welcoming entryway that sets the tone for this inviting home. The second level is the heart of the home, featuring an open-concept living space where natural light pours in, creating a warm and inviting atmosphere. The gourmet kitchen boasts a large island with barstool seating, a pantry, and ample storage, making it perfect for both everyday living and entertaining. The adjacent dining and family room offer effortless flow, while a half bath adds extra convenience. Step outside onto the elevated back deck, ideal for morning coffee or winding down in the evening.
Upstairs, retreat to the private third level, where dual primary suites provide ultimate comfort. Each bedroom is bright and airy, featuring generous closets and ensuite baths designed for relaxation.
Location, location, location! Nestled in the heart of Littleton, this home is just minutes from Aspen Grove and Westridge, offering endless shopping, dining, and entertainment options. Plus, with direct access to the High Line Canal Trail, you’ll love having scenic walking paths and outdoor adventures right at your doorstep.This is your chance to own a home that truly has it all—don’t miss out! Call today to schedule your private showing.
Information provided herein is from sources deemed reliable but not guaranteed and is provided without the intention that any Buyer rely upon it. Listing Broker takes no responsibility for its accuracy and all information must be independently verified by Buyers.
Sold for $485,000
$485,000
2140 Santini Trail #D, Littleton, CO 80129
2beds
1,248sqft
Townhouse
Built in 2022
828 Square Feet Lot
$479,300 Zestimate®
$389/sqft
$2,538 Estimated rent
Home value
$479,300
$455,000 - $503,000
$2,538/mo
Zestimate® history
Owner options
List your home for rent
$2,538/mo
Rent Zestimate®
Find your next renter with Zillow Rental Manager. Plus, with online applications, you can quickly screen prospective tenants – for free.
$2,538/mo
Rent Zestimate®
Refinance and save
$2,893/mo
Est. payment
Refinancing to a lower rate could help reduce your monthly payments and save thousands over the life of the loan.
$2,893/mo
Est. payment
Explore your selling options
Work with a Zillow partner agent
Leverage their expertise and Zillow's premium Showcase listings to get your home seen by more buyers.
Get startedList with your own agent
Get your home in front of millions of buyers by listing it on Zillow.
Learn how to do itSell it yourself
Take full control of how buyers see your home on Zillow by listing For Sale by Owner (FSBO).
List your homeWhat's special
Zillow last checked:
Listing updated:
Listed by:
Tara Byrnes 303-895-7494 tara@coloradohomerealty.com,
Colorado Home Realty
Bought with:
Ryan Heckenberg, 100032788
Keller Williams Avenues Realty
Source: REcolorado as distributed by MLS GRID,MLS#: 7050506
Facts & features
Interior
Bedrooms & bathrooms
- Bedrooms: 2
- Bathrooms: 3
- Full bathrooms: 1
- 3/4 bathrooms: 1
- 1/2 bathrooms: 1
Primary bedroom
- Description: 9'ceilings, Large 5' X 6' Closet, Mountain Views
- Level: Upper
- Area: 169 Square Feet
- Dimensions: 13 x 13
Bedroom
- Description: 2nd Primary Suite
- Level: Upper
- Area: 169 Square Feet
- Dimensions: 13 x 13
Bathroom
- Description: Next To The 2nd Bedroom, Access Via The Hallway
- Level: Upper
- Area: 50 Square Feet
- Dimensions: 5 x 10
Bathroom
- Description: Attached To The Primary Bedroom
- Level: Upper
- Area: 63 Square Feet
- Dimensions: 7 x 9
Bathroom
- Description: On The Same Level As The Kitchen And Family Room
- Level: Upper
- Area: 24 Square Feet
- Dimensions: 4 x 6
Dining room
- Description: Open Layout
- Level: Upper
- Area: 104 Square Feet
- Dimensions: 8 x 13
Family room
- Description: Light And Bright
- Level: Upper
- Area: 130 Square Feet
- Dimensions: 10 x 13
Kitchen
- Description: All New Appliances, Gas Range
- Level: Upper
- Area: 195 Square Feet
- Dimensions: 13 x 15
Heating
- Forced Air, Natural Gas
Cooling
- Central Air
Appliances
- Included: Dishwasher, Disposal, Dryer, Gas Water Heater, Microwave, Oven, Range, Refrigerator, Washer
- Laundry: In Unit
Features
- Eat-in Kitchen, Entrance Foyer, High Ceilings, Kitchen Island, Pantry, Primary Suite, Quartz Counters, Smoke Free, Walk-In Closet(s), Wired for Data
- Flooring: Carpet, Tile, Vinyl
- Windows: Double Pane Windows
- Has basement: No
- Common walls with other units/homes: 2+ Common Walls
Interior area
- Total structure area: 1,248
- Total interior livable area: 1,248 sqft
- Finished area above ground: 1,248
Property
Parking
- Total spaces: 2
- Parking features: Tandem
- Attached garage spaces: 2
Features
- Levels: Three Or More
- Entry location: Exterior Access
- Patio & porch: Covered, Patio
- Exterior features: Balcony, Rain Gutters
- Fencing: None
- Has view: Yes
- View description: Mountain(s)
Lot
- Size: 828 Square Feet
- Features: Borders Public Land, Greenbelt, Near Public Transit
Details
- Parcel number: R0607579
- Zoning: RES
- Special conditions: Standard
Construction
Type & style
- Home type: Townhouse
- Property subtype: Townhouse
- Attached to another structure: Yes
Materials
- Cement Siding, Stone, Stucco
- Foundation: Slab
- Roof: Composition
Condition
- New Construction,Updated/Remodeled
- New construction: Yes
- Year built: 2022
Details
- Builder name: Century Communities
Utilities & green energy
- Sewer: Public Sewer
- Water: Public
- Utilities for property: Cable Available, Electricity Connected, Internet Access (Wired), Natural Gas Connected
Community & HOA
Community
- Security: Carbon Monoxide Detector(s), Smoke Detector(s)
- Subdivision: Hunting Hill
HOA
- Has HOA: Yes
- Services included: Maintenance Grounds, Maintenance Structure, Recycling, Road Maintenance, Snow Removal, Trash
- HOA fee: $50 monthly
- HOA name: Verona Clubhouse Association
- HOA phone: 303-750-0994
- Second HOA name: Hunting Hill Metro District
Location
- Region: Littleton
Financial & listing details
- Price per square foot: $389/sqft
- Tax assessed value: $458,353
- Annual tax amount: $4,768
- Date on market: 2/7/2025
- Listing terms: Cash,Conventional,FHA,VA Loan
- Exclusions: Seller's Personal Property, Staging Items.
- Ownership: Individual
- Electric utility on property: Yes
- Road surface type: Paved
Price history
| Date | Event | Price |
|---|---|---|
| 3/25/2025 | Sold | $485,000-2%$389/sqft |
Source:  REcolorado as distributed by MLS GRID #7050506 Report a problem REcolorado as distributed by MLS GRID #7050506 Report a problem | ||
| 3/8/2025 | Pending sale | $495,000$397/sqft |
Source: REcolorado as distributed by MLS GRID #7050506 Report a problem | ||
| 2/7/2025 | Listed for sale | $495,000+8.2%$397/sqft |
Source: REcolorado as distributed by MLS GRID #7050506 Report a problem | ||
| 6/30/2022 | Sold | $457,605$367/sqft |
Source: Public Record Report a problem | ||
Public tax history
| Year | Property taxes | Tax assessment |
|---|---|---|
| 2025 | $4,961 +4.1% | $28,650 -12.3% |
| 2024 | $4,768 +520.5% | $32,650 -1% |
| 2023 | $768 -56.9% | $32,980 +571.7% |
| 2022 | $1,785 | $4,910 -57% |
| 2021 | -- | $11,410 +301.8% |
| 2020 | $445 | $2,840 |
Find assessor info on the county website
Neighborhood: 80129
Nearby homes
- $585,0004 bd4 ba1.9k sqft2140 Santini Trl #F, Littleton, CO 80129Sold
- $489,0003 bd3 ba1.4k sqft8447 Rizza St #A, Littleton, CO 80129Off Market
- $453,9002 bd3 ba1.2k sqft8447 Rizza St #B, Littleton, CO 80129Off Market
- $487,7003 bd3 ba1.4k sqft8447 Rizza St #C, Littleton, CO 80129Off Market
- $421,8002 bd3 ba1.2k sqft8447 Rizza St, Littleton, CO 80129Off Market
- $585,0004 bd4 ba1.9k sqft2100 Santini Trl #A, Littleton, CO 80129Sold
- $616,9904 bd4 ba1.9k sqft2100 Santini Trl BUILDING 22-A, Highlands Ranch, CO 80129Sold
- $477,4902 bd3 ba1.2k sqft8450 Rizza St #C, Littleton, CO 80129Sold
Nearby schools
GreatSchools rating
- 8/10Northridge Elementary SchoolGrades: PK-6Distance: 1.8 mi
- 5/10Mountain Ridge Middle SchoolGrades: 7-8Distance: 3.1 mi
- 9/10Mountain Vista High SchoolGrades: 9-12Distance: 3.8 mi
Schools provided by the listing agent
- Elementary: Northridge
- Middle: Mountain Ridge
- High: Mountain Vista
- District: Douglas RE-1
Source: REcolorado as distributed by MLS GRID. This data may not be complete. We recommend contacting the local school district to confirm school assignments for this home.
Get a cash offer in 3 minutes
Find out how much your home could sell for in as little as 3 minutes with a no-obligation cash offer.
Estimated market value
$479,300
Get a cash offer in 3 minutes
Find out how much your home could sell for in as little as 3 minutes with a no-obligation cash offer.
Estimated market value
$479,300
- Colorado
- Douglas County
- Highlands Ranch
- 80129
- 2140 Santini Trail Unit D
Nearby cities
Nearby zip codes
Other Highlands Ranch Topics
