Skip main navigation
Sold for $605,000
  • $605,000

    1124 Rockhurst Drive #A, Highlands Ranch, CO 80129

    2beds
    2,115sqft
    Townhouse
    Built in 2013
    2,134 Square Feet Lot
    $604,800 Zestimate®
    $286/sqft
    $2,959 Estimated rent

    Home value

    $604,800

    $575,000 - $635,000

    $2,959/mo

    Zestimate® history
    Loading
    Loading...

    Owner options

    List your home for rent

    $2,959/mo

    Rent Zestimate®

    Find your next renter with Zillow Rental Manager. Plus, with online applications, you can quickly screen prospective tenants – for free.

    Learn more

    $2,959/mo

    Rent Zestimate®

    Refinance and save

    $3,872/mo

    Est. payment

    Refinancing to a lower rate could help reduce your monthly payments and save thousands over the life of the loan.

    See today's rates

    $3,872/mo

    Est. payment

    Explore your selling options

    Work with a Zillow partner agent

    Leverage their expertise and Zillow's premium Showcase listings to get your home seen by more buyers.

    Get started

    List with your own agent

    Get your home in front of millions of buyers by listing it on Zillow.

    Learn how to do it

    Sell it yourself

    Take full control of how buyers see your home on Zillow by listing For Sale by Owner (FSBO).

    List your home

    What's special

    Sculptural edison-bulb chandelierRich dark hardwood floorsStainless steel appliancesQuartz countertopsDeep soaking tubSubway tile backsplashSoaring two-story ceilings
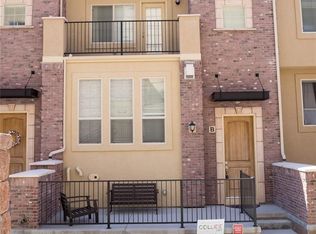
    There are homes you move into, and homes you arrive at. This is the latter. Tucked within the distinguished Clock Tower Square community, this beautifully appointed 2-bed, 3-bath townhome offers a rare convergence of sophisticated design and effortless Colorado living. Soaring two-story ceilings, rich dark hardwood floors, and a custom wrought iron and wood staircase set the tone from the moment you enter. The great room centers on a stacked-stone fireplace with a reclaimed wood mantle — warm, grounding, and exactly where you'll want to spend a Colorado winter evening. The kitchen is as functional as it is beautiful — espresso shaker cabinetry with brushed gold hardware, quartz countertops, subway tile backsplash, stainless steel appliances, and a center island with bar seating. A sculptural Edison-bulb chandelier anchors the dining room, which opens seamlessly to one of three private outdoor terraces, including an upper balcony with sweeping, unobstructed Front Range views. Upstairs, dual primary suites each deliver a genuine retreat experience. The principal suite features a spa-inspired en-suite bath with dual vanities, a deep soaking tub, and a fully built-out walk-in closet with custom shelving and dedicated shoe storage. An open loft between the suites serves perfectly as a home office or private sitting room. A sleek powder bath with patterned cement tile and matte black fixtures completes the picture. HOA covers landscaping, snow removal, trash, recycling, sewer, and exterior maintenance. Residents enjoy four rec centers with pools, tennis, racquetball and climbing walls, plus 71 miles of trails and 26 parks. Steps to local dining and shopping, with quick access to C-470, Red Rocks, and downtown Denver. Truly turnkey.

    Zillow last checked:

    Listing updated:

    Listed by:

    Luca Baud 720-219-9320 luca.baud@compass.com,

    Compass - Denver

    Bought with:

    Tina Del Ponte, 001174855

    RE/MAX Professionals

    Source: REcolorado as distributed by MLS GRID,MLS#: 3154525MLS Logo

    Facts & features

    Interior

    Bedrooms & bathrooms
    • Bedrooms: 2
    • Bathrooms: 3
    • Full bathrooms: 1
    • 3/4 bathrooms: 1
    • 1/2 bathrooms: 1
    • Main level bathrooms: 1
    Bedroom
    • Level: Upper
    Bedroom
    • Level: Upper
    Bathroom
    • Level: Upper
    Bathroom
    • Level: Upper
    Bathroom
    • Level: Main
    Laundry
    • Level: Upper
    Heating
    • Forced Air
    Cooling
    • Central Air
    Features
    • Flooring: Carpet, Wood
    • Basement: Unfinished
    • Number of fireplaces: 1
    • Fireplace features: Living Room
    • Common walls with other units/homes: End Unit
    Interior area
    • Total structure area: 2,115
    • Total interior livable area: 2,115 sqft
    • Finished area above ground: 1,673
    • Finished area below ground: 0

    Property

    Parking
    • Total spaces: 2
    • Parking features: Garage - Attached
    • Attached garage spaces: 2
    Features
    • Levels: Three Or More
    Lot
    • Size: 2,134 sqft
    • Features: Near Public Transit
    Details
    • Parcel number: R0480084
    • Zoning: PDU
    • Special conditions: Standard

    Construction

    Type & style
    • Home type: Townhouse
    • Property subtype: Townhouse
    • Attached to another structure: Yes
    Materials
    • Brick, Stucco
    • Roof: Composition
    Condition
    • Updated/Remodeled
    • Year built: 2013

    Utilities & green energy

    • Sewer: Public Sewer
    • Water: Public

    Community & neighborhood

    Location
    • Region: Highlands Ranch
    • Subdivision: Brownstones At Town Center

    HOA & financial

    HOA
    • Has HOA: Yes
    • HOA fee: $311 monthly
    • Association name: Clock Tower
    • Association phone: 303-442-5159
    • Second HOA fee: $174 quarterly
    • Second association name: HRCH
    • Second association phone: 303-443-4949

    Other

    Other facts
    • Listing terms: Cash,Conventional,FHA,VA Loan
    • Ownership: Individual
    • Road surface type: Paved

    Price history

    DateEventPrice
    5/29/2026Sold$605,000+0.8%$286/sqft
    Source: REcolorado as distributed by MLS GRID #3154525 Report a problem
    4/15/2026Pending sale$600,000$284/sqft
    Source: REcolorado as distributed by MLS GRID #3154525 Report a problem
    4/9/2026Listed for sale$600,000+96.2%$284/sqft
    Source: REcolorado as distributed by MLS GRID #3154525 Report a problem
    7/23/2013Sold$305,778$145/sqft
    Source: Public Record Report a problem

    Public tax history

    YearProperty taxesTax assessment
    2025$2,994 -17.3%$39,220 -7%
    2024$3,619 +28%$42,160 -1%
    2023$2,828 -3.9%$42,570 +37.5%
    2022$2,941 $30,950 -2.8%
    2021-- $31,840 +2.2%
    2020$2,890 +11.8%$31,160
    2019$2,585 0%$31,160 +13.9%
    2018$2,585 +9.8%$27,350
    2017$2,354 +6.7%$27,350 +8.7%
    2016$2,206 -2.1%$25,160
    2015$2,253 +573.6%$25,160 +629.3%
    2014$335 $3,450
    2013-- $3,450 -20%
    2012-- $4,310
    2011-- $4,310

    Find assessor info on the county website

    Neighborhood: 80129

    Nearby schools

    GreatSchools rating
    Schools provided by the listing agent
    • Elementary: Eldorado
    • Middle: Ranch View
    • High: Thunderridge
    • District: Douglas RE-1

    Source: REcolorado as distributed by MLS GRID. This data may not be complete. We recommend contacting the local school district to confirm school assignments for this home.

    Get a cash offer in 3 minutes
    Find out how much your home could sell for in as little as 3 minutes with a no-obligation cash offer.
    Estimated market value
    $604,800
    Get a cash offer in 3 minutes
    Find out how much your home could sell for in as little as 3 minutes with a no-obligation cash offer.
    Estimated market value
    $604,800