Skip main navigation
Sold
  • Price Unknown

    1044 Silverleaf Ln, Liberty, MO 64068

    5beds
    3,300sqft
    Single Family Residence
    Built in 2000
    9,148 Square Feet Lot
    $435,900 Zestimate®
    $--/sqft
    $3,188 Estimated rent

    Home value

    $435,900

    $392,000 - $484,000

    $3,188/mo

    Zestimate® history
    Loading
    Loading...

    Owner options

    List your home for rent

    $3,188/mo

    Rent Zestimate®

    Find your next renter with Zillow Rental Manager. Plus, with online applications, you can quickly screen prospective tenants – for free.

    Learn more

    $3,188/mo

    Rent Zestimate®

    Refinance and save

    $220/mo

    Est. payment

    Refinancing to a lower rate could help reduce your monthly payments and save thousands over the life of the loan.

    See today's rates

    $220/mo

    Est. payment

    Explore your selling options

    Work with a Zillow partner agent

    Leverage their expertise and Zillow's premium Showcase listings to get your home seen by more buyers.

    Get started

    List with your own agent

    Get your home in front of millions of buyers by listing it on Zillow.

    Learn how to do it

    Sell it yourself

    Take full control of how buyers see your home on Zillow by listing For Sale by Owner (FSBO).

    List your home

    What's special

    Basement spaceRear-facing garageUpdated roofWalk-out lotUnfinished storage areasLarge closet spacesOpen-concept living space
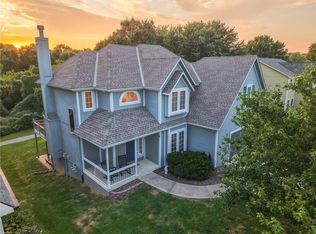
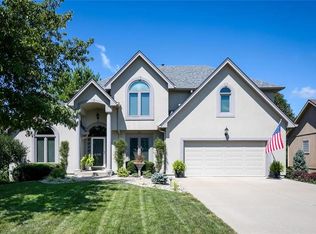
    MOVE-IN READY! You could be settled before the holidays in this beautiful home in the coveted Clay Meadows neighborhood of Liberty! Located on a walk-out lot, this home backs up to wooded green space and a walking trail that goes to the neighborhood park or pool. All major maintenance items have been addressed in the last few years (updated roof, HVAC, exterior paint) and transferrable warranties are available. On the main level, you can enjoy a large, chef’s kitchen with open-concept living space, office space, and a bonus room to use however suits you best: playroom, hobby room, additional living space, etc. Upstairs there are 5 bedrooms (a primary suite with walk-in closet and en suite bathroom plus four other bedrooms and a full bathroom). Don’t miss the large closet spaces, and the fun, hidden nook in one of the bedrooms! The basement space includes lots of unfinished storage areas plus a large, finished rec room and/or additional living space. Attached to the basement is a rear-facing garage perfect for a workshop, man cave, or additional storage! This home truly does have it all, and it has been meticulously maintained, as well. All it needs now is a new owner to call it home. It could be you!

    Zillow last checked:

    Listing updated:

    Listing Provided by:

    Abby Tillman 765-714-4392,

    Platinum Realty LLC

    Bought with:

    Rose Freeman-Krell, SP00054779

    Keller Williams Realty Partners Inc.

    Source: Heartland MLS as distributed by MLS GRID,MLS#: 2587460MLS Logo

    Facts & features

    Interior

    Bedrooms & bathrooms
    • Bedrooms: 5
    • Bathrooms: 4
    • Full bathrooms: 2
    • 1/2 bathrooms: 2
    Primary bedroom
    • Features: Carpet, Ceiling Fan(s), Walk-In Closet(s)
    • Level: Second
    • Area: 100 Square Feet
    • Dimensions: 10 x 10
    Bedroom 1
    • Features: Carpet, Ceiling Fan(s)
    • Level: Second
    • Area: 108 Square Feet
    • Dimensions: 9 x 12
    Bedroom 2
    • Features: Carpet, Ceiling Fan(s)
    • Level: Second
    • Area: 100 Square Feet
    • Dimensions: 10 x 10
    Bedroom 3
    • Features: Carpet, Ceiling Fan(s)
    • Level: Second
    • Area: 120 Square Feet
    • Dimensions: 10 x 12
    Bedroom 4
    • Features: Carpet, Ceiling Fan(s), Walk-In Closet(s)
    • Level: Second
    • Area: 264 Square Feet
    • Dimensions: 11 x 24
    Bathroom 1
    • Features: Ceramic Tiles, Double Vanity, Separate Shower And Tub
    • Level: Second
    • Area: 96 Square Feet
    • Dimensions: 8 x 12
    Dining room
    • Features: Ceramic Tiles
    • Level: Main
    • Area: 117 Square Feet
    • Dimensions: 9 x 13
    Family room
    • Features: Carpet, Fireplace
    • Level: Main
    • Area: 186 Square Feet
    • Dimensions: 12 x 15.5
    Kitchen
    • Level: Main
    • Area: 187 Square Feet
    • Dimensions: 11 x 17
    Laundry
    • Features: Ceramic Tiles
    • Level: Main
    • Area: 70 Square Feet
    • Dimensions: 7 x 10
    Living room
    • Features: Carpet
    • Level: Main
    • Area: 144 Square Feet
    • Dimensions: 12 x 12
    Office
    • Features: Carpet
    • Level: Main
    • Area: 108 Square Feet
    • Dimensions: 9 x 12
    Heating
    • Forced Air
    Cooling
    • Electric
    Appliances
    • Included: Dishwasher, Disposal, Stainless Steel Appliance(s), Water Purifier
    • Laundry: In Basement
    Features
    • Ceiling Fan(s), Custom Cabinets, Pantry, Walk-In Closet(s)
    • Flooring: Carpet, Tile
    • Basement: Garage Entrance,Interior Entry,Walk-Out Access
    • Number of fireplaces: 1
    • Fireplace features: Family Room, Gas, Insert
    Interior area
    • Total structure area: 3,300
    • Total interior livable area: 3,300 sqft
    • Finished area above ground: 2,800
    • Finished area below ground: 500

    Property

    Parking
    • Total spaces: 2
    • Parking features: Attached, Garage Door Opener, Garage Faces Front
    • Attached garage spaces: 2
    Features
    • Patio & porch: Deck
    • Spa features: Bath
    Lot
    • Size: 9,148 sqft
    Details
    • Parcel number: 154080015008.00

    Construction

    Type & style
    • Home type: SingleFamily
    • Property subtype: Single Family Residence
    Materials
    • Frame, Wood Siding
    • Roof: Composition
    Condition
    • Year built: 2000

    Utilities & green energy

    • Sewer: Public Sewer
    • Water: Public

    Community & neighborhood

    Security
    • Security features: Smoke Detector(s)
    Location
    • Region: Liberty
    • Subdivision: Clay Meadows

    HOA & financial

    HOA
    • Has HOA: Yes
    • HOA fee: $220 annually
    • Amenities included: Other, Trail(s)
    • Association name: Clay Meadows HOA

    Other

    Other facts
    • Listing terms: Cash,Conventional,FHA,VA Loan
    • Ownership: Private
    • Road surface type: Paved

    Price history

    DateEventPrice
    12/17/2025Sold--
    Source: Heartland MLS as distributed by MLS GRID #2587460 Report a problem
    11/25/2025Contingent$425,000$129/sqft
    Source: Heartland MLS as distributed by MLS GRID #2587460 Report a problem
    11/13/2025Listed for sale$425,000-5.5%$129/sqft
    Source: Heartland MLS as distributed by MLS GRID #2587460 Report a problem
    11/12/2025Listing removed$449,500$136/sqft
    Source: Heartland MLS as distributed by MLS GRID #2578346 Report a problem
    10/29/2025Price change$449,500-4.3%$136/sqft
    Source: Heartland MLS as distributed by MLS GRID #2578346 Report a problem
    10/16/2025Price change$469,500-1.2%$142/sqft
    Source: Heartland MLS as distributed by MLS GRID #2578346 Report a problem
    10/1/2025Listed for sale$475,000$144/sqft
    Source: Heartland MLS as distributed by MLS GRID #2578346 Report a problem

    Public tax history

    YearProperty taxesTax assessment
    2025$4,595 +4%$73,760 +28.4%
    2024$4,419 -1.7%$57,460
    2023$4,494 +11.3%$57,460 +12.7%
    2022$4,039 +0.8%$50,980
    2021$4,007 +4.6%$50,980 +11.4%
    2020$3,831 $45,770 0%
    2019$3,831 +0%$45,771 +10.8%
    2018$3,830 +9.8%$41,310
    2017$3,488 $41,310
    2016$3,488 $41,310
    2015$3,488 0%$41,310
    2014$3,489 $41,310
    2013-- $41,310
    2012-- $41,310
    2011-- $41,310 -7.6%
    2010-- $44,690
    2009-- $44,690 -2.2%
    2007-- $45,680 +3%
    2006-- $44,350

    Find assessor info on the county website

    Neighborhood: 64068

    Nearby schools

    GreatSchools rating
    Schools provided by the listing agent
    • Elementary: Schumacher
    • Middle: Liberty
    • High: Liberty

    Source: Heartland MLS as distributed by MLS GRID. This data may not be complete. We recommend contacting the local school district to confirm school assignments for this home.

    Get a cash offer in 3 minutes
    Find out how much your home could sell for in as little as 3 minutes with a no-obligation cash offer.
    Estimated market value
    $435,900
    Get a cash offer in 3 minutes
    Find out how much your home could sell for in as little as 3 minutes with a no-obligation cash offer.
    Estimated market value
    $435,900