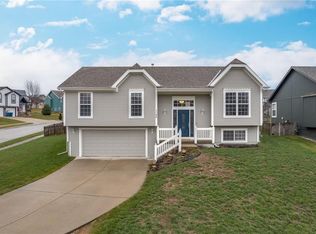
3.375% Assumable VA Loan! Welcome to 1100 Silverleaf Lane, a beautifully maintained two-story home backing to peaceful green space and mature trees! Step inside to an inviting, light-filled open floor plan designed for both everyday living and entertaining. The spacious kitchen offers an abundance of cabinet and countertop space, while the adjoining eat-in area features a large bay window and easy access to the deck—creating a seamless transition between indoor and outdoor living. Crown molding throughout and a formal dining room accented with wainscoting adds warmth and character.
Upstairs, the spacious primary suite features a walk-in closet and private en suite with two large vanities, a separate shower, jetted tub, private water closet, and additional storage cabinetry. Two generously sized bedrooms share a full bath with double sinks. The 4th bedroom has its own full bathroom and large walk-in closet.
The finished walk-out basement provides even more room to spread out, featuring a large additional living area, half bath, storage room, and tornado shelter. Step outside to the expansive concrete patio and enjoy the private, tree-lined green space just beyond the backyard.
The location is hard to beat—just one block from the neighborhood pool and conveniently located next to the walking trail and park. With a newer HVAC system and water heater already in place, this home offers space, functionality, and a fantastic setting inside and out. Schedule your private showing and make this house your home!
Active
$479,900
1100 Silverleaf Ln, Liberty, MO 64068
4beds
3,223sqft
Single Family Residence
Built in 2002
8,050 Square Feet Lot
$-- Zestimate®
$149/sqft
$18/mo HOA
What's special
Half bathBeautifully maintained two-story homeStorage roomAdditional storage cabinetryGenerously sized bedroomsSpacious kitchenSpacious primary suite
- 22 days
- 743
- 55
Likely to sell faster than
Zillow last checked:
Listing updated:
Listed by:
Alex Vander Veen 816-656-0163,
RE/MAX Revolution,
Anton Clinesmith 816-405-5998,
RE/MAX Revolution
Source: Heartland MLS as distributed by MLS GRID,MLS#: 2644318
Facts & features
Interior
Bedrooms & bathrooms
- Bedrooms: 4
- Bathrooms: 5
- Full bathrooms: 3
- 1/2 bathrooms: 2
Primary bedroom
- Features: Ceiling Fan(s), Walk-In Closet(s)
- Level: Second
Bedroom 2
- Features: Carpet, Walk-In Closet(s)
- Level: Second
Bedroom 3
- Features: Carpet, Walk-In Closet(s)
- Level: Second
Bedroom 4
- Features: Carpet, Walk-In Closet(s)
- Level: Second
Primary bathroom
- Features: Double Vanity, Separate Shower And Tub
- Level: Second
Bathroom 2
- Features: Shower Over Tub
- Level: Second
Dining room
- Level: First
Great room
- Features: Carpet
- Level: Lower
Half bath
- Level: Lower
Half bath
- Level: First
Kitchen
- Features: Built-in Features, Kitchen Island, Pantry
- Level: First
Laundry
- Features: Built-in Features
- Level: First
Living room
- Features: Carpet, Ceiling Fan(s), Fireplace
- Level: First
Heating
- Forced Air
Cooling
- Electric
Appliances
- Included: Dishwasher, Disposal, Exhaust Fan, Microwave
- Laundry: Laundry Room, Main Level
Features
- Ceiling Fan(s), Kitchen Island, Pantry, Vaulted Ceiling(s), Walk-In Closet(s)
- Flooring: Carpet, Tile, Wood
- Windows: Window Coverings, Thermal Windows
- Basement: Finished,Full,Walk-Out Access
- Number of fireplaces: 1
- Fireplace features: Gas Starter, Living Room
Interior area
- Total structure area: 3,223
- Total interior livable area: 3,223 sqft
- Finished area above ground: 2,428
- Finished area below ground: 795
Property
Parking
- Total spaces: 2
- Parking features: Garage Door Opener, Garage Faces Front
- Garage spaces: 2
Features
- Patio & porch: Deck, Patio
- Spa features: Bath
Lot
- Size: 8,050 Square Feet
- Dimensions: 70 x 115
- Features: Adjoin Greenspace, City Lot, Many Trees
Details
- Parcel number: 154080015009.00
Construction
Type & style
- Home type: SingleFamily
- Architectural style: Traditional
- Property subtype: Single Family Residence
Materials
- Frame, Wood Siding
- Roof: Composition
Condition
- Year built: 2002
Utilities & green energy
- Sewer: Public Sewer
- Water: Public
Community & HOA
Community
- Subdivision: Clay Meadows
HOA
- Has HOA: Yes
- Amenities included: Play Area, Pool, Tennis Court(s), Trail(s)
- HOA fee: $220 annually
- HOA name: Clay Meadows HOA
Location
- Region: Liberty
Financial & listing details
- Price per square foot: $149/sqft
- Tax assessed value: $76,340
- Annual tax amount: $5,082
- Date on market: 10/1/2026
- Listing terms: Assumable,Cash,Conventional,FHA,VA Loan
- Ownership: Private
- Road surface type: Paved
Estimated market value
Not available
Estimated sales range
Not available
Not available
Price history
| Date | Event | Price |
|---|---|---|
| 10/1/2026 | Listed for sale | $479,900+15.6%$149/sqft |
Source:  Heartland MLS as distributed by MLS GRID #2644318 Report a problem | ||
| 7/5/2022 | Sold | -- |
Source: Heartland MLS as distributed by MLS GRID #2368807 Report a problem | ||
| 3/8/2022 | Pending sale | $415,000$129/sqft |
Source: Heartland MLS as distributed by MLS GRID #2368807 Report a problem | ||
| 3/8/2022 | Listed for sale | $415,000$129/sqft |
Source: Heartland MLS as distributed by MLS GRID #2368807 Report a problem | ||
Public tax history
| Year | Property taxes | Tax assessment |
|---|---|---|
| 2025 | $5,486 +9.8% | $76,340 +17.5% |
| 2024 | $4,998 -1.7% | $64,980 |
| 2023 | $5,082 +20.6% | $64,980 +22.1% |
| 2022 | $4,214 +0.8% | $53,200 |
| 2021 | $4,181 +3.6% | $53,200 +10.3% |
| 2020 | $4,036 | $48,220 0% |
| 2019 | $4,036 +0% | $48,222 +10.6% |
| 2018 | $4,035 +9.6% | $43,610 |
| 2017 | $3,683 | $43,610 |
| 2016 | $3,683 | $43,610 |
| 2015 | $3,683 0% | $43,610 |
| 2014 | $3,683 | $43,610 |
| 2013 | -- | $43,610 -0.5% |
| 2012 | -- | $43,850 |
| 2011 | -- | $43,850 -6.4% |
| 2010 | -- | $46,850 |
| 2009 | -- | $46,850 -2.2% |
| 2007 | -- | $47,880 +3% |
| 2006 | -- | $46,490 |
Find assessor info on the county website
Monthly payment
Est. payment
Payment breakdown
Explore the cost of this home by adjusting the details. Changes won't be saved.Climate risks
Neighborhood: 64068


Similar homes
- $485,0004 bd5 ba3.5k sqft1418 Telford Dr, Liberty, MO 64068For Sale
 MLS ID #2647533, Katie Raines, ReeceNichols-KCN. Heartland MLS as distributed by MLS GRID
- $520,0005 bd5 ba3.9k sqft809 Cottonwood Pl, Liberty, MO 64068For Sale
 MLS ID #2632345, Denise Cunningham, Keller Williams Realty Partners Inc.. Heartland MLS as distributed by MLS GRID
- $485,0005 bd4 ba3.5k sqft1440 Natalee Ct, Liberty, MO 64068For Sale By Owner

- $475,0004 bd4 ba3.2k sqft1005 Blueberry Ln, Liberty, MO 64068For Sale
 MLS ID #2641801, Ron Henderson, Keller Williams KC North. Heartland MLS as distributed by MLS GRID
