Skip main navigation
Sold for $475,000
  • $475,000

    1044 Woodridge Dr, Canonsburg, PA 15317

    3beds
    2,250sqft
    Single Family Residence
    Built in 2002
    0.63 Acres Lot
    $-- Zestimate®
    $211/sqft
    $2,891 Estimated rent

    Home value

    Not available

    Estimated sales range

    Not available

    $2,891/mo

    Zestimate® history
    Loading
    Loading...

    Owner options

    List your home for rent

    $2,891/mo

    Rent Zestimate®

    Find your next renter with Zillow Rental Manager. Plus, with online applications, you can quickly screen prospective tenants – for free.

    Learn more

    $2,891/mo

    Rent Zestimate®

    Refinance and save

    $3,079/mo

    Est. payment

    Refinancing to a lower rate could help reduce your monthly payments and save thousands over the life of the loan.

    See today's rates

    $3,079/mo

    Est. payment

    Explore your selling options

    Work with a Zillow partner agent

    Leverage their expertise and Zillow's premium Showcase listings to get your home seen by more buyers.

    Get started

    List with your own agent

    Get your home in front of millions of buyers by listing it on Zillow.

    Learn how to do it

    Sell it yourself

    Take full control of how buyers see your home on Zillow by listing For Sale by Owner (FSBO).

    List your home

    What's special

    Stately and inviting foyerLaundry nookStainless steel appliancesElegant dining room
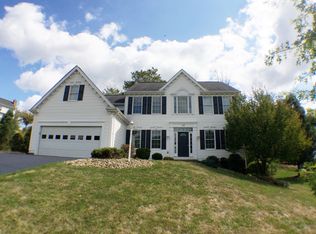
    Welcome Home to this charming Heartwood colonial perfectly situated at the end of a quiet cul-de-sac! As you walk through the front door you are greeted by a stately and inviting foyer that leads to a light filled living room, an elegant dining room, powder room and kitchen that boasts an impressive island, stainless steel appliances and opens great room style to the cozy family room. Walk out from the kitchen to an enclosed patio perfect for entertaining. A powder room rounds out the first floor. Upstairs you will find 3 large bedrooms with ample closets and 2 full baths. The primary bedroom is a must see with his and hers closets and ensuite bath. A laundry nook and enormous well lit attic that spans the entire home can be accessed via the second floor hallway. The lower level features even more storage, a finished space that walks out to the backyard and another full bath. In the oversized garage you will find a large work area and a bonus storage room. This home has been freshly painted throughout in a neutral color palette. Come make it your own! Located minutes to I-79, Rt 19/Washington Rd, Southpointe, dining and shopping.

    Zillow last checked:

    Listing updated:

    Listed by:

    Jody Yurcich 412-833-3600,

    HOWARD HANNA REAL ESTATE SERVICES

    Bought with:

    Mirnela Ibisevic, RS361917

    COLDWELL BANKER REALTY

    Source: WPMLS,MLS#: 1747563MLS LogoOriginating MLS: West Penn Multi-List

    Facts & features

    Interior

    Bedrooms & bathrooms
    • Bedrooms: 3
    • Bathrooms: 4
    • Full bathrooms: 3
    • 1/2 bathrooms: 1
    Heating
    • Gas
    Cooling
    • Central Air
    Appliances
    • Included: Some Electric Appliances, Dryer, Dishwasher, Disposal, Microwave, Refrigerator, Stove, Washer
    Features
    • Flooring: Carpet, Hardwood
    • Basement: Walk-Out Access
    Interior area
    • Total structure area: 2,250
    • Total interior livable area: 2,250 sqft

    Property

    Parking
    • Parking features: Built In, Garage Door Opener
    • Has attached garage: Yes
    Features
    • Levels: Two
    • Stories: 2
    • Pool features: None
    Lot
    • Size: 0.63 Acres
    • Dimensions: 0.631
    Details
    • Parcel number: 5200010502000900

    Construction

    Type & style
    • Home type: SingleFamily
    • Architectural style: Colonial,Two Story
    • Property subtype: Single Family Residence
    Materials
    • Brick
    • Roof: Asphalt
    Condition
    • Resale
    • Year built: 2002
    Details
    • Warranty included: Yes

    Utilities & green energy

    • Sewer: Public Sewer
    • Water: Public

    Community & HOA

    Community
    • Subdivision: Woodridge Meadows
    Location
    • Region: Canonsburg

    Financial & listing details

    • Price per square foot: $211/sqft
    • Tax assessed value: $314,400
    • Annual tax amount: $5,537
    • Date on market: 4/9/2026

    Price history

    DateEventPrice
    5/19/2026Sold$475,000+3.3%$211/sqft
    Source: WPMLS #1747563 Report a problem
    4/13/2026Pending sale$459,900$204/sqft
    Source: WPMLS #1747563 Report a problem
    4/9/2026Listed for sale$459,900+641.8%$204/sqft
    Source: WPMLS #1747563 Report a problem
    2/26/2002Sold$62,000$28/sqft
    Source: Public Record Report a problem

    Public tax history

    YearProperty taxesTax assessment
    2026$5,537 +3%$314,400
    2025$5,375 +4%$314,400
    2024$5,170 +1.4%$314,400
    2023$5,100 +1.9%$314,400
    2022$5,003 $314,400
    2021$5,003 +5.3%$314,400
    2020$4,751 +521.8%$314,400
    2018$764 +1569.9%$314,400
    2017$46 -98.9%$314,400 +768%
    2016$4,175 $36,220
    2015$4,175 +216.8%$36,220
    2014$1,318 $36,220
    2013$1,318 $36,220
    2012-- $36,220
    2011-- $36,220
    2010-- $36,220
    2009-- $36,220
    2008-- $36,220
    2007-- $36,220
    2006-- $36,220
    2005-- $36,220
    2004-- $36,220
    2003-- $36,220
    Find assessor info on the county website

    Neighborhood: 15317

    Nearby schools

    GreatSchools rating
    Schools provided by the listing agent
    • District: Canon McMillan

    Source: WPMLS. This data may not be complete. We recommend contacting the local school district to confirm school assignments for this home.

    Get pre-qualified for a loan
    At Zillow Home Loans, we can pre-qualify you in as little as 5 minutes with no impact to your credit score.

    An equal housing lender. NMLS #10287.