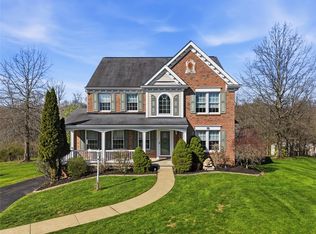
Welcome to this exceptional 4-bedroom, 2 full and 2 half bath home, perfectly situated on a picturesque ~¾-acre cul-de-sac lot with breathtaking wooded views and a private rear yard. Offering the ideal blend of elegance, comfort, and modern updates, this home is truly move-in ready. A grand two-story foyer sets the tone, leading to sun-filled living spaces enhanced by walls of windows and thoughtful bump-outs in the living room, dining room, and family room. Soaring 9-foot ceilings and quality craftsmanship are evident throughout.
At the heart of the home is a beautifully updated gourmet kitchen, anchored by an impressive 40+ sq ft center island. Featuring top-of-the-line stainless steel appliances, modern cabinetry, and striking quartz countertops, this space is designed for both everyday living and effortless entertaining. The adjoining morning room is a showstopper, with vaulted ceilings and panoramic views of the surrounding landscape. Step out onto the Trex deck and enjoy peaceful mornings or evening gatherings overlooking the serene, wooded backdrop.
The inviting family room offers a cozy gas fireplace and expansive windows that flood the space with natural light. A convenient main-level laundry room and pantry add to the home’s functionality. Upstairs, the spacious owner’s suite is a true retreat, complete with a gas fireplace, walk-in closet, and a luxurious, spa-inspired ensuite bath featuring a soaking tub and separate shower. Three additional generously sized bedrooms and a versatile landing area complete the upper level. The finished walk-out lower level expands your living space with an L-shaped game room—perfect for entertaining—featuring custom theater lighting and a professional speaker system. A climate-controlled wine closet adds an extra touch of sophistication. Additional highlights include an oversized 19x25 integral 2-car garage, extensive updates throughout, and a prime location in the Canon-McMillan School District, including Borland Manor Elementary. Tucked away on a quiet hilltop cul-de-sac, yet just minutes from schools, shopping, and dining—this home truly offers the best of location, luxury, and lifestyle. Recently renovated with top-of-the-line upgrades and professionally PRE-INSPECTED, this home offers a rare opportunity to purchase with confidence and peace of mind. Woodridge Meadows is a beautiful plan, conveniently located to shopping, dining, and major traffic routes.
Sold for $675,000
Street View
Zillow last checked:
Listing updated:
Bought with:
Jennifer Waters
HOWARD HANNA REAL ESTATE SERVICES
Source: WPMLS,MLS#: 1748101 Originating MLS: West Penn Multi-List
Originating MLS: West Penn Multi-ListPrice history
| Date | Event | Price |
|---|---|---|
| 6/13/2026 | Pending sale | $649,000-3.9%$200/sqft |
Source:  WPMLS #1748101 Report a problem WPMLS #1748101 Report a problem | ||
| 6/12/2026 | Sold | $675,000+4%$208/sqft |
Source: WPMLS #1748101 Report a problem | ||
| 4/20/2026 | Contingent | $649,000$200/sqft |
Source: WPMLS #1748101 Report a problem | ||
| 4/13/2026 | Listed for sale | $649,000+32%$200/sqft |
Source: WPMLS #1748101 Report a problem | ||
| 3/19/2021 | Sold | $491,500+5.7%$151/sqft |
Source: WPMLS #1483257 Report a problem | ||
| 2/17/2021 | Pending sale | $465,000$143/sqft |
Source:  Berkshire Hathaway HomeServices #1483257 Report a problem Berkshire Hathaway HomeServices #1483257 Report a problem | ||
| 1/31/2021 | Contingent | $465,000$143/sqft |
Source: Local MLS #1483257 Report a problem | ||
| 1/31/2021 | Pending sale | $465,000$143/sqft |
Source: BERKSHIRE HATHAWAY THE PREFERRED REALTY #1483257 Report a problem | ||
| 1/22/2021 | Listed for sale | $465,000+17.7%$143/sqft |
Source: BERKSHIRE HATHAWAY THE PREFERRED REALTY #1483257 Report a problem | ||
| 8/2/2013 | Sold | $395,000-1.2%$122/sqft |
Source: WPMLS #959029 Report a problem | ||
| 4/27/2013 | Listed for sale | $399,900+15.9%$123/sqft |
Source: Coldwell Banker Real Estate Services - Peters Township #959029 Report a problem | ||
| 7/30/2007 | Sold | $345,000+14.9%$106/sqft |
Source: Public Record Report a problem | ||
| 6/11/2002 | Sold | $300,215+384.2%$92/sqft |
Source: Public Record Report a problem | ||
| 2/26/2002 | Sold | $62,000$19/sqft |
Source: Public Record Report a problem | ||
Nearby homes


Get pre-qualified for a loan
At Zillow Home Loans, we can pre-qualify you in as little as 5 minutes with no impact to your credit score.An equal housing lender. NMLS #10287.
Sell for more on Zillow
Get a Zillow Showcase℠ listing at no additional cost and you could sell for .
$676,200
2% more
+$13,524
With Zillow Showcase(estimated)
$689,724
