Skip main navigation
Sold for $520,000
  • $520,000

    1044 WOODSON HAMMOCK CIRCLE, WINTER GARDEN, FL 34787

    4beds
    2,487sqft
    Single Family Residence
    Built in 2001
    0.29 Acres Lot
    $521,400 Zestimate®
    $209/sqft
    $2,994 Estimated rent

    Home value

    $521,400

    $480,000 - $568,000

    $2,994/mo

    Zestimate® history
    Loading
    Loading...

    Owner options

    List your home for rent

    $2,994/mo

    Rent Zestimate®

    Find your next renter with Zillow Rental Manager. Plus, with online applications, you can quickly screen prospective tenants – for free.

    Learn more

    $2,994/mo

    Rent Zestimate®

    Refinance and save

    $3,778/mo

    Est. payment

    Refinancing to a lower rate could help reduce your monthly payments and save thousands over the life of the loan.

    See today's rates

    $3,778/mo

    Est. payment

    Explore your selling options

    Work with a Zillow partner agent

    Leverage their expertise and Zillow's premium Showcase listings to get your home seen by more buyers.

    Get started

    List with your own agent

    Get your home in front of millions of buyers by listing it on Zillow.

    Learn how to do it

    Sell it yourself

    Take full control of how buyers see your home on Zillow by listing For Sale by Owner (FSBO).

    List your home

    What's special

    Four-bedroom two-bath homeTwo-car garageSpacious en-suite bathGranite countertopsAbundant natural lightDog runOpen split-bedroom floor plan
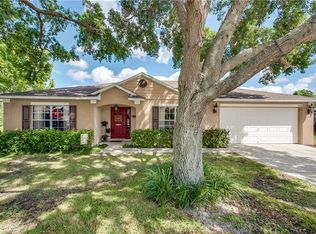
    Peaceful Pond Views. One-Story Living. Winter Garden Charm. Welcome to 1044 Woodson Hammock Circle—where space, serenity, and smart design come together in one of Winter Garden’s most established communities. Set on an oversized .29-acre lot with 136 feet of pond frontage, this four-bedroom, two-bath home delivers privacy, views, and breathing room that are increasingly hard to find at this price point. Inside, the open split-bedroom floor plan immediately feels right. Vaulted ceilings, generous living spaces, and abundant natural light create an easy, comfortable flow throughout nearly 2,500 square feet of heated living space—offering room to spread out without sacrificing warmth or functionality. In 2020, the home saw meaningful updates, including tile flooring throughout the main living areas, an updated pantry, and a refreshed kitchen that blends style with everyday usability. The main living areas are designed for real life and entertaining alike, featuring a seamless living and dining combination and a kitchen that opens directly to both the family room and casual dining space. Granite countertops, ample cabinetry, and all appliances replaced in 2020 make this space as practical as it is inviting—perfect for gatherings, game nights, or quiet mornings overlooking the water. The primary suite is privately positioned and showcases peaceful pond views, an updated walk-in closet, and a spacious en-suite bath. Three additional bedrooms provide flexibility for guests, a home office, or creative space, while the bonus room and dedicated den/study add versatility rarely found in single-story homes. Beyond layout and aesthetics, the home offers peace of mind with major system upgrades already completed, including a new A/C system and water heater replaced in 2020. In 2021, French drains were installed along the front yard and both sides of the home, enhancing drainage and long-term functionality of the property. Step outside and the setting truly shines. The backyard opens directly to the pond, creating a calm, scenic backdrop ideal for relaxing evenings or weekend gatherings under the gazebo. The outdoor space is thoughtfully finished with fencing, a dog run, irrigation, mature landscaping, and a productive collection of fruit trees including mulberry, peach, avocado, mango, and tangerine, adding both beauty and character to the yard. Located in Fullers Crossing, a sidewalk-lined community with low annual HOA fees, this home offers easy access to historic Downtown Winter Garden, shopping, dining, and major roadways—while still feeling tucked away from the noise. Additional highlights include solid block construction, a two-car garage, public utilities, and flood zone X, rounding out a home that offers lifestyle, setting, and long-term value in one compelling package.

    Zillow last checked:

    Listing updated:

    Listed by:

    Seth Smith 407-448-0281,

    MARKET CONNECT REALTY LLC 407-250-4708

    Bought with:

    Seth Smith, 3276543

    MARKET CONNECT REALTY LLC

    Source: Stellar MLS,MLS#: O6377296MLS LogoOriginating MLS: Orlando Regional

    Facts & features

    Interior

    Bedrooms & bathrooms
    • Bedrooms: 4
    • Bathrooms: 2
    • Full bathrooms: 2
    Rooms
    • Room types: Bonus Room, Den/Library/Office, Dining Room
    Primary bedroom
    • Description: Room6
    • Features: Walk-In Closet(s)
    • Level: First
    • Area: 204 Square Feet
    • Dimensions: 12x17
    Bedroom 2
    • Description: Room10
    • Features: Built-in Closet
    • Level: First
    • Area: 110 Square Feet
    • Dimensions: 10x11
    Bedroom 3
    • Description: Room11
    • Features: Built-in Closet
    • Level: First
    • Area: 110 Square Feet
    • Dimensions: 10x11
    Bedroom 4
    • Description: Room12
    • Features: Built-in Closet
    • Level: First
    • Area: 111.21 Square Feet
    • Dimensions: 10.11x11
    Primary bathroom
    • Description: Room7
    • Level: First
    • Area: 132 Square Feet
    • Dimensions: 11x12
    Bathroom 2
    • Description: Room9
    • Level: First
    • Area: 35 Square Feet
    • Dimensions: 5x7
    Bonus room
    • Description: Room13
    • Features: Linen Closet
    • Level: First
    • Area: 104 Square Feet
    • Dimensions: 8x13
    Den
    • Description: Room2
    • Level: First
    • Area: 156 Square Feet
    • Dimensions: 12x13
    Dinette
    • Description: Room4
    • Level: First
    • Area: 104 Square Feet
    • Dimensions: 8x13
    Dining room
    • Description: Room1
    • Level: First
    • Area: 156 Square Feet
    • Dimensions: 12x13
    Kitchen
    • Description: Room3
    • Level: First
    • Area: 104 Square Feet
    • Dimensions: 8x13
    Laundry
    • Description: Room8
    • Level: First
    • Area: 36 Square Feet
    • Dimensions: 6x6
    Living room
    • Description: Room5
    • Level: First
    • Area: 154 Square Feet
    • Dimensions: 11x14
    Heating
    • Central
    Cooling
    • Central Air
    Appliances
    • Included: Dishwasher, Disposal, Microwave, Range, Refrigerator
    • Laundry: In Garage, Laundry Room
    Features
    • Ceiling Fan(s), Living Room/Dining Room Combo, Open Floorplan, Primary Bedroom Main Floor, Split Bedroom, Stone Counters, Vaulted Ceiling(s), Walk-In Closet(s)
    • Flooring: Carpet, Tile
    • Doors: Sliding Doors
    • Windows: Blinds, Drapes
    • Has fireplace: No
    Interior area
    • Total structure area: 3,025
    • Total interior livable area: 2,487 sqft

    Property

    Parking
    • Total spaces: 2
    • Parking features: Driveway, Garage Door Opener, Ground Level, On Street
    • Attached garage spaces: 2
    • Has uncovered spaces: Yes
    • Details: Garage Dimensions: 20x20
    Features
    • Levels: One
    • Stories: 1
    • Patio & porch: Patio, Side Porch
    • Exterior features: Dog Run, Irrigation System
    • Fencing: Fenced,Other
    • Has view: Yes
    • View description: Water, Pond
    • Has water view: Yes
    • Water view: Water,Pond
    • Waterfront features: Pond
    Lot
    • Size: 0.29 Acres
    • Dimensions: 33 x 24 x 130 x 54 x 68 x 12 x 125
    • Features: Landscaped, Sidewalk
    • Residential vegetation: Fruit Trees, Mature Landscaping
    Details
    • Additional structures: Gazebo
    • Parcel number: 272212289000550
    • Zoning: PUD
    • Special conditions: None

    Construction

    Type & style
    • Home type: SingleFamily
    • Property subtype: Single Family Residence
    Materials
    • Block, Stucco
    • Foundation: Slab
    • Roof: Shingle
    Condition
    • New construction: No
    • Year built: 2001

    Utilities & green energy

    • Sewer: Public Sewer
    • Water: Public
    • Utilities for property: BB/HS Internet Available, Cable Available, Electricity Connected, Sewer Connected, Street Lights, Water Connected

    Community & HOA

    Community
    • Features: Sidewalks
    • Pet fee: $0 monthly
    • Subdivision: FULLERS CROSSING PH 01 44/14
    HOA
    • Has HOA: Yes
    • HOA fee: $44 monthly
    • HOA name: Bridlewood Real Estate Company
    • HOA phone: 352-404-6484
    Location
    • Region: Winter Garden

    Financial & listing details

    • Price per square foot: $209/sqft
    • Tax assessed value: $423,842
    • Annual tax amount: $2,861
    • Date on market: 1/29/2026
    • Cumulative days on market: 6 days
    • Listing terms: Cash,Conventional,FHA,VA Loan
    • Ownership: Fee Simple
    • Total actual rent: 0
    • Electric utility on property: Yes
    • Road surface type: Paved, Asphalt

    Price history

    DateEventPrice
    3/24/2026Sold$520,000$209/sqft
    Source: Stellar MLS #O6377296 Report a problem
    2/5/2026Pending sale$520,000$209/sqft
    Source: Stellar MLS #O6377296 Report a problem
    1/29/2026Listed for sale$520,000+58.5%$209/sqft
    Source: Stellar MLS #O6377296 Report a problem
    3/24/2021Listing removed--
    Source: Owner Report a problem
    12/17/2019Sold$328,000-1.6%$132/sqft
    Source: Public Record Report a problem
    11/22/2019Pending sale$333,500$134/sqft
    Source: Owner Report a problem
    11/5/2019Listed for sale$333,500+48.2%$134/sqft
    Source: Owner Report a problem
    4/18/2016Sold$225,000-6.3%$90/sqft
    Source: Public Record Report a problem
    3/28/2016Pending sale$240,000$97/sqft
    Source: RE/MAX PROPERTIES SW INC. #O5428306 Report a problem
    3/27/2016Listed for sale$240,000$97/sqft
    Source: RE/MAX PROPERTIES SW INC. #O5428306 Report a problem
    3/25/2016Pending sale$240,000$97/sqft
    Source: RE/MAX PROPERTIES SW INC. #O5428306 Report a problem
    3/22/2016Listed for sale$240,000+55.3%$97/sqft
    Source: RE/MAX PROPERTIES SW INC. #O5428306 Report a problem
    8/23/2001Sold$154,500$62/sqft
    Source: Public Record Report a problem

    Public tax history

    YearProperty taxesTax assessment
    2024$2,861 +6.4%$219,198 +4.9%
    2023$2,689 +3.3%$208,930 +3%
    2022$2,602 +1.7%$202,845 +3%
    2021$2,558 -39.3%$196,937 -23.4%
    2020$4,213 +82.4%$256,979 +44.4%
    2019$2,310 +1.1%$178,002 +1.9%
    2018$2,285 $174,683 -17.6%
    2017$2,285 +2.9%$211,893 +3.1%
    2016$2,221 +9.4%$205,617 +8.3%
    2015$2,030 -2.4%$189,818 +17.8%
    2014$2,079 +2.7%$161,085 +5.7%
    2013$2,025 +1.5%$152,362 +1.7%
    2012$1,995 -11.3%$149,775 -8.4%
    2011$2,250 -1.2%$163,517 -3.7%
    2010$2,276 $169,831 -18.7%
    2009-- $208,906 -17.7%
    2008$1,992 -6.4%$253,862 -15.6%
    2007$2,128 -7.6%$300,614 +22.5%
    2006$2,303 +0.2%$245,391 +43%
    2005$2,298 +4.9%$171,645 +7.9%
    2004$2,191 +0.3%$159,120 +8.1%
    2003$2,184 +3.4%$147,168 +4.6%
    2002$2,112 $140,747
    Find assessor info on the county website

    Neighborhood: 34787

    Nearby schools

    GreatSchools rating
    Schools provided by the listing agent
    • Elementary: Dillard Street Elem
    • Middle: Lakeview Middle
    • High: Ocoee High

    Source: Stellar MLS. This data may not be complete. We recommend contacting the local school district to confirm school assignments for this home.

    Get a cash offer in 3 minutes
    Find out how much your home could sell for in as little as 3 minutes with a no-obligation cash offer.
    Estimated market value
    $521,400
    Get a cash offer in 3 minutes
    Find out how much your home could sell for in as little as 3 minutes with a no-obligation cash offer.
    Estimated market value
    $521,400