Skip main navigation
Sold for $250,000
  • $250,000

    10440 Rockville Pik #201, Rockville, MD 20852

    2beds
    911sqft
    Condominium
    Built in 1964
    -- sqft lot
    $232,100 Zestimate®
    $274/sqft
    $2,280 Estimated rent

    Home value

    $232,100

    $216,000 - $251,000

    $2,280/mo

    Zestimate® history
    Loading
    Loading...

    Owner options

    List your home for rent

    $2,280/mo

    Rent Zestimate®

    Find your next renter with Zillow Rental Manager. Plus, with online applications, you can quickly screen prospective tenants – for free.

    Learn more

    $2,280/mo

    Rent Zestimate®

    Refinance and save

    $1,562/mo

    Est. payment

    Refinancing to a lower rate could help reduce your monthly payments and save thousands over the life of the loan.

    See today's rates

    $1,562/mo

    Est. payment

    Explore your selling options

    Work with a Zillow partner agent

    Leverage their expertise and Zillow's premium Showcase listings to get your home seen by more buyers.

    Get started

    List with your own agent

    Get your home in front of millions of buyers by listing it on Zillow.

    Learn how to do it

    Sell it yourself

    Take full control of how buyers see your home on Zillow by listing For Sale by Owner (FSBO).

    List your home

    What's special

    Picturesque viewsPrivate patioSerene patioNearby shopsNatural lightVibrant neighborhoodAmple cabinet space
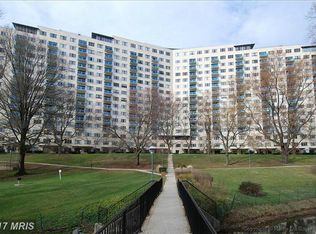
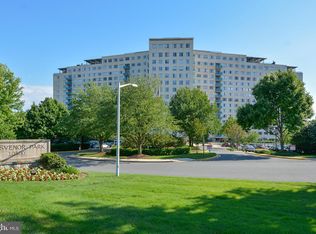
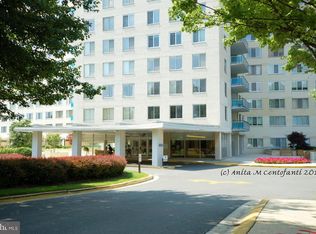
    Welcome to your urban retreat - a delightful 2-bedroom, 1-bathroom condo boasting a serene patio overlooking a park-like setting. Nestled within a well-maintained community, this charming residence offers both comfort and convenience. Upon entering, you're greeted by an inviting living space flooded with natural light, creating a warm and welcoming atmosphere. The open floor plan seamlessly connects the living area to the kitchen, featuring ample cabinet space for all your culinary needs. Step outside onto the private patio and be captivated by the picturesque views of the lush greenery surrounding the community. Perfect for enjoying your morning coffee or hosting gatherings with friends, this outdoor oasis provides a tranquil escape from the hustle and bustle of urban life. This condo offers two cozy bedrooms and plenty of storage space in the many closets. Conveniently located within a short walking distance to Grosvenor Metro and nearby shops, this condo offers easy access to transportation and everyday amenities. Whether you're commuting to work or exploring the vibrant neighborhood, you'll appreciate the convenience of this prime location. The community itself is brimming with amenities and with everything you need right at your doorstep, you'll find it easy to live, work, and play in this dynamic neighborhood. Don't miss out on the opportunity to make this your new home sweet home. Only 1 owner and with just some minor cosmetic updates (parquet floors under carpet) this condo can really shine! Schedule a showing today and experience the best of city living.

    Zillow last checked:

    Listing updated:

    Listed by:

    Kate Christofides 202-415-9475,

    CENTURY 21 New Millennium,

    Listing Team: Kc Real Estate Group

    Bought with:

    Iremia Ruth Ocsa- Mamani, 225270950

    Weichert, REALTORS

    Source: Bright MLS,MLS#: MDMC2123854MLS Logo

    Facts & features

    Interior

    Bedrooms & bathrooms
    • Bedrooms: 2
    • Bathrooms: 1
    • Full bathrooms: 1
    • Main level bathrooms: 1
    • Main level bedrooms: 2
    Rooms
    • Room types: Dining Room, Primary Bedroom, Bedroom 2, Kitchen, Family Room, Foyer, Bathroom 1
    Basement
    • Area: 0
    Heating
    • Programmable Thermostat, Forced Air, Natural Gas
    Cooling
    • Central Air, Electric
    Appliances
    • Included: Dishwasher, Disposal, Exhaust Fan, Microwave, Oven/Range - Gas, Refrigerator, Water Heater, Gas Water Heater
    Features
    • Combination Dining/Living, Combination Kitchen/Dining, Dining Area, Family Room Off Kitchen, Floor Plan - Traditional, Pantry, Bathroom - Tub Shower, Walk-In Closet(s)
    • Flooring: Carpet, Ceramic Tile, Wood
    • Doors: Sliding Glass
    • Windows: Screens, Sliding, Window Treatments
    • Has basement: No
    • Has fireplace: No
    Interior area
    • Total structure area: 911
    • Total interior livable area: 911 sqft
    • Finished area above ground: 911
    • Finished area below ground: 0

    Property

    Parking
    • Total spaces: 1
    • Parking features: Assigned, Parking Lot
    • Details: Assigned Parking
    Accessibility
    • Accessibility features: Other
    Features
    • Levels: One
    • Stories: 1
    • Patio & porch: Patio
    • Exterior features: Extensive Hardscape, Lighting, Play Area, Sidewalks, Storage, Street Lights, Tennis Court(s), Water Falls
    • Pool features: Community
    Details
    • Additional structures: Above Grade, Below Grade
    • Parcel number: 160401944624
    • Zoning: R10
    • Special conditions: Standard

    Construction

    Type & style
    • Home type: Condo
    • Architectural style: Traditional
    • Property subtype: Condominium
    • Attached to another structure: Yes
    Materials
    • Block, Brick
    Condition
    • Very Good
    • New construction: No
    • Year built: 1964

    Utilities & green energy

    • Sewer: Public Sewer
    • Water: Public

    Community & HOA

    Community
    • Security: Smoke Detector(s)
    • Condo and coop fee: $764 monthly
    • Subdivision: Grosvenor Park
    HOA
    • Has HOA: No
    • Amenities included: Common Grounds, Community Center, Dog Park, Storage, Jogging Path, Lake, Laundry, Tot Lots/Playground, Tennis Court(s), Pool, Reserved/Assigned Parking, Cable TV, Picnic Area
    • Services included: Common Area Maintenance, Electricity, Trash, Water, Snow Removal, Sewer, Road Maintenance, Recreation Facility, Reserve Funds, Pool(s), Parking Fee, Management, Maintenance Grounds, Heat, Maintenance Structure
    Location
    • Region: Rockville

    Financial & listing details

    • Price per square foot: $274/sqft
    • Tax assessed value: $255,000
    • Annual tax amount: $2,977
    • Date on market: 3/15/2024
    • Listing agreement: Exclusive Right To Sell
    • Inclusions: All Utilities Included In Condo Fee!
    • Ownership: Condominium

    Price history

    DateEventPrice
    5/17/2024Sold$250,000$274/sqft
    Source: Bright MLS #MDMC2123854 Report a problem
    5/6/2024Pending sale$250,000$274/sqft
    Source: Bright MLS #MDMC2123854 Report a problem
    4/3/2024Contingent$250,000$274/sqft
    Source: Bright MLS #MDMC2123854 Report a problem
    3/27/2024Listed for sale$250,000$274/sqft
    Source: Bright MLS #MDMC2123854 Report a problem
    3/19/2024Contingent$250,000$274/sqft
    Source: Bright MLS #MDMC2123854 Report a problem
    3/15/2024Listed for sale$250,000$274/sqft
    Source: Bright MLS #MDMC2123854 Report a problem

    Public tax history

    Tax history is unavailable.

    Neighborhood: 20852

    Nearby schools

    GreatSchools rating
    Schools provided by the listing agent
    • Elementary: Ashburton
    • Middle: North Bethesda
    • High: Walter Johnson
    • District: Montgomery County Public Schools

    Source: Bright MLS. This data may not be complete. We recommend contacting the local school district to confirm school assignments for this home.

    Get a cash offer in 3 minutes
    Find out how much your home could sell for in as little as 3 minutes with a no-obligation cash offer.
    Estimated market value
    $232,100
    Get a cash offer in 3 minutes
    Find out how much your home could sell for in as little as 3 minutes with a no-obligation cash offer.
    Estimated market value
    $232,100