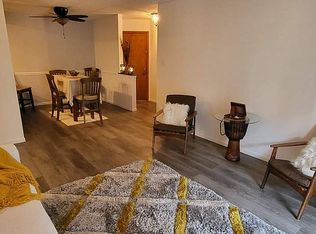
Meticulous 2 bedroom 2 full bathroom condo with attached heated garage and storage space in an elevator building in Lawncastle Cove of Oak Lawn! This move-in ready unit features newer windows, In-unit washer and dryer, wood laminate flooring throughout all living space, and a screened in patio. Spacious kitchen features granite countertops, ample counter and cabinet space, and enough room for a table. Separate dining room flows nicely with the kitchen and living room. Large master bedroom has a full bathroom with walk-in shower, & walk-in closet. Generous sized 2nd bedroom. Separate laundry space offers a full size washer and dryer. Furnace, central air conditioning, and water heater have been updated. Water and heated garage space included in monthly assessment. Unit is on the third floor but the building has a ramp in front and through garage to the elevator making this wheelchair accessible! Pets are allowed (2) 35 pound weight limit. Garage includes a storage locker in front of the parking space as well. Conveniently located near Memorial Park which includes a splash pad, playground equipment, tennis courts, & basketball and volleyball courts. Stoney Creek Golf Course and Restaurant nearby. Condo grounds offers an Inground pool for a separate cost. This is a great unit! Schedule your showing before it's gone!
Closed
$190,000
10441 Circle Dr APT 36C, Oak Lawn, IL 60453
2beds
1,100sqft
Condominium, Single Family Residence
Built in 1988
-- sqft lot
$214,700 Zestimate®
$173/sqft
$2,004 Estimated rent
Home value
$214,700
$202,000 - $228,000
$2,004/mo
Zestimate® history
Owner options
List your home for rent
$2,004/mo
Rent Zestimate®
Find your next renter with Zillow Rental Manager. Plus, with online applications, you can quickly screen prospective tenants – for free.
$2,004/mo
Rent Zestimate®
Refinance and save
$1,780/mo
Est. payment
Refinancing to a lower rate could help reduce your monthly payments and save thousands over the life of the loan.
$1,780/mo
Est. payment
Explore your selling options
Work with a Zillow partner agent
Leverage their expertise and Zillow's premium Showcase listings to get your home seen by more buyers.
Get startedList with your own agent
Get your home in front of millions of buyers by listing it on Zillow.
Learn how to do itSell it yourself
Take full control of how buyers see your home on Zillow by listing For Sale by Owner (FSBO).
List your homeWhat's special
Inground poolScreened in patioIn-unit washer and dryerSpacious kitchenCentral air conditioningSeparate dining roomNewer windows
Zillow last checked:
Listing updated:
Listed by:
Brandon Miller 708-320-0002,
HomeSmart Realty Group
Bought with:
Mohammad Abdelrasoul
HomeSmart Realty Group
Source: MRED as distributed by MLS GRID,MLS#: 12189565
Facts & features
Interior
Bedrooms & bathrooms
- Bedrooms: 2
- Bathrooms: 2
- Full bathrooms: 2
Rooms
- Room types: Walk In Closet
Primary bedroom
- Features: Flooring (Wood Laminate), Bathroom (Full)
- Level: Main
- Area: 231 Square Feet
- Dimensions: 11X21
Bedroom 2
- Features: Flooring (Wood Laminate)
- Level: Main
- Area: 140 Square Feet
- Dimensions: 10X14
Dining room
- Features: Flooring (Wood Laminate)
- Level: Main
- Area: 81 Square Feet
- Dimensions: 9X9
Kitchen
- Features: Kitchen (Eating Area-Table Space), Flooring (Wood Laminate)
- Level: Main
- Area: 117 Square Feet
- Dimensions: 9X13
Laundry
- Features: Flooring (Vinyl)
- Level: Main
- Area: 30 Square Feet
- Dimensions: 5X6
Living room
- Features: Flooring (Wood Laminate)
- Level: Main
- Area: 238 Square Feet
- Dimensions: 14X17
Walk in closet
- Features: Flooring (Wood Laminate)
- Level: Main
- Area: 25 Square Feet
- Dimensions: 5X5
Heating
- Natural Gas, Forced Air
Cooling
- Central Air
Appliances
- Included: Range, Microwave, Dishwasher, Refrigerator, Washer, Dryer
- Laundry: In Unit
Features
- Storage, Flexicore, Walk-In Closet(s)
- Flooring: Laminate
- Basement: None
Interior area
- Total structure area: 0
- Total interior livable area: 1,100 sqft
Property
Parking
- Total spaces: 1
- Parking features: Garage Door Opener, Heated Garage, On Site, Garage Owned, Attached, Garage
- Attached garage spaces: 1
- Has uncovered spaces: Yes
Accessibility
- Accessibility features: Wheelchair Accessible, Accessible Elevator Installed, Disability Access
Details
- Additional parcels included: 24172011271147
- Parcel number: 24172011271118
- Special conditions: None
Construction
Type & style
- Home type: Condo
- Property subtype: Condominium, Single Family Residence
Materials
- Brick, Cedar
- Roof: Asphalt
Condition
- New construction: No
- Year built: 1988
Utilities & green energy
- Sewer: Public Sewer
- Water: Lake Michigan
Community & HOA
HOA
- Has HOA: Yes
- Amenities included: Elevator(s), Storage, Screened Porch
- Services included: Water, Parking, Insurance, Exterior Maintenance, Lawn Care, Scavenger, Snow Removal
- HOA fee: $359 monthly
Location
- Region: Oak Lawn
Financial & listing details
- Price per square foot: $173/sqft
- Tax assessed value: $146,770
- Annual tax amount: $889
- Date on market: 10/16/2024
- Listing terms: Conventional
- Ownership: Condo
Price history
| Date | Event | Price |
|---|---|---|
| 11/22/2024 | Sold | $190,000-2.6%$173/sqft |
Source:  MRED as distributed by MLS GRID #12189565 Report a problem MRED as distributed by MLS GRID #12189565 Report a problem | ||
| 10/28/2024 | Contingent | $195,000$177/sqft |
Source: MRED as distributed by MLS GRID #12189565 Report a problem | ||
| 10/16/2024 | Listed for sale | $195,000-1%$177/sqft |
Source: MRED as distributed by MLS GRID #12189565 Report a problem | ||
| 10/16/2024 | Listing removed | $196,900$179/sqft |
Source: MRED as distributed by MLS GRID #12129317 Report a problem | ||
| 9/15/2024 | Price change | $196,900-1.5%$179/sqft |
Source: MRED as distributed by MLS GRID #12129317 Report a problem | ||
| 8/23/2024 | Listed for sale | $199,900+92.2%$182/sqft |
Source: MRED as distributed by MLS GRID #12129317 Report a problem | ||
| 1/4/1995 | Sold | $104,000$95/sqft |
Source: Public Record Report a problem | ||
Public tax history
| Year | Property taxes | Tax assessment |
|---|---|---|
| 2024 | -- | $14,677 +0% |
| 2023 | $637 -21.9% | $14,676 +34.2% |
| 2022 | $816 +6.3% | $10,935 |
| 2021 | $768 +7.8% | $10,935 |
| 2020 | $712 +23.6% | $10,935 +29.8% |
| 2019 | $577 +5.7% | $8,427 |
| 2018 | $546 -8.3% | $8,427 |
| 2017 | $595 -66% | $8,427 -5.1% |
| 2016 | $1,748 +6.5% | $8,884 |
| 2015 | $1,641 -0.6% | $8,884 |
| 2014 | $1,652 -8.9% | $8,884 -10.4% |
| 2013 | $1,813 -1.1% | $9,914 |
| 2012 | $1,833 -7.7% | $9,914 |
| 2011 | $1,987 -27.5% | $9,914 -15.3% |
| 2010 | $2,741 -1.3% | $11,704 |
| 2009 | $2,778 +5% | $11,704 -5% |
| 2008 | $2,646 -7.5% | $12,321 -6.8% |
| 2007 | $2,862 +2.5% | $13,220 |
| 2006 | $2,791 +6.2% | $13,220 |
| 2005 | $2,627 -4.5% | $13,220 +3.7% |
| 2004 | $2,752 +2.8% | $12,754 |
| 2003 | $2,677 +3.4% | $12,754 |
| 2002 | $2,589 +12.9% | $12,754 +4.5% |
| 2001 | $2,294 +2.1% | $12,209 |
| 2000 | $2,246 +2% | $12,209 |
| 1999 | $2,202 | $12,209 |
Find assessor info on the county website
Neighborhood: 60453
Nearby homes
- $191,3002 bd2 ba1k sqft10400 Circle Dr APT 101, Oak Lawn, IL 60453Off Market
- $165,0002 bd2 ba1.1k sqft10400 Circle Dr APT 102, Oak Lawn, IL 60453Sold

- $175,0002 bd2 ba162k sqft10400 Circle Dr APT 103, Oak Lawn, IL 60453Sold
- $186,2002 bd2 ba1.1k sqft10400 Circle Dr APT 104, Oak Lawn, IL 60453Off Market

- $155,0002 bd2 ba1.2k sqft10408 Circle Dr APT 105, Oak Lawn, IL 60453Sold
- $175,3002 bd2 ba162k sqft10408 Circle Dr APT 106, Oak Lawn, IL 60453Off Market
- $175,8002 bd2 ba1k sqft10408 Circle Dr APT 107, Oak Lawn, IL 60453Off Market
- $192,0002 bd2 ba162k sqft10408 Circle Dr APT 108, Oak Lawn, IL 60453Off Market
- $172,9002 bd2 ba162k sqft10400 Circle Dr APT 201, Oak Lawn, IL 60453Off Market
Nearby schools
GreatSchools rating
- 5/10Ridge Lawn Elementary SchoolGrades: PK-5Distance: 0.2 mi
- 5/10Elden D Finley Jr High SchoolGrades: 6-8Distance: 0.8 mi
- 3/10Harold L. Richards High SchoolGrades: 9-12Distance: 0.4 mi
Schools provided by the listing agent
- District: 127.5
Source: MRED as distributed by MLS GRID. This data may not be complete. We recommend contacting the local school district to confirm school assignments for this home.
Get a cash offer in 3 minutes
Find out how much your home could sell for in as little as 3 minutes with a no-obligation cash offer.
Estimated market value
$214,700
Get a cash offer in 3 minutes
Find out how much your home could sell for in as little as 3 minutes with a no-obligation cash offer.
Estimated market value
$214,700
- Illinois
- Cook County
- Oak Lawn
- 60453
- 10441 Circle Dr Apartment 36C
Nearby cities
Nearby zip codes
Other Oak Lawn Topics
