Skip main navigation
Off market
  • $435,000

    10441 S Sage Vista Way, South Jordan, UT 84009

    4beds
    2,047sqft
    Townhouse
    Built in ----
    -- sqft lot
    $435,000 Zestimate®
    $213/sqft
    $2,635 Estimated rent

    Home value

    $435,000

    $413,000 - $457,000

    $2,635/mo

    Zestimate® history
    Loading
    Loading...

    Owner options

    List your home for rent

    $2,635/mo

    Rent Zestimate®

    Find your next renter with Zillow Rental Manager. Plus, with online applications, you can quickly screen prospective tenants – for free.

    Learn more

    $2,635/mo

    Rent Zestimate®

    Refinance and save

    $2,545/mo

    Est. payment

    Refinancing to a lower rate could help reduce your monthly payments and save thousands over the life of the loan.

    See today's rates

    $2,545/mo

    Est. payment

    Explore your selling options

    Work with a Zillow partner agent

    Leverage their expertise and Zillow's premium Showcase listings to get your home seen by more buyers.

    Get started

    List with your own agent

    Get your home in front of millions of buyers by listing it on Zillow.

    Learn how to do it

    Sell it yourself

    Take full control of how buyers see your home on Zillow by listing For Sale by Owner (FSBO).

    List your home

    What's special

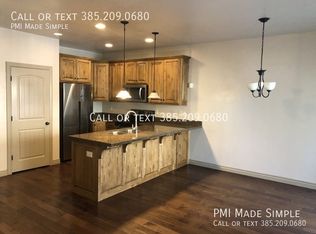
    Immaculate freshly renovated homeStainless steel appliancesElegant alabaster paintCozy dining areaSpacious livingModern comfortUpdated lighting

    Stunning Newly Renovated 4-Bedroom, 4-Bathroom Family Home 2,047 sq ft Come discover this immaculate, freshly renovated home offering spacious living and modern comfort. With 4 bedrooms, 4 bathrooms (2 full and 2 half), and 2,047 square feet of beautifully updated living space, this home is perfect for families or those who love to entertain. Key Features & Renovations -Brand new LV plank flooring and freshly cleaned carpet throughout -Elegant alabaster paint and updated lighting -New toilets, blinds, and fixtures -Gorgeous granite countertops in the kitchen and bathrooms -Hardwood cabinets in the kitchen and bathrooms Main Living Areas: -Expansive family room with high ceilings, ideal for relaxation -Dining room perfect for family meals -Finished basement, providing an optional 4th bedroom or entertainment space Kitchen & Dining: -Granite countertops and breakfast bar -Stainless steel appliances -Cozy dining area Upstairs Living -Spacious primary bedroom with ample room for a queen or king bed & other furniture -Walk-in closet offering plenty of storage -Ensuite bathroom with double vanities, medicine cabinet, separate shower, and large soaking tub -2 secondary bedrooms with closets and a shared full bathroom -Walk-in Laundry Room with Cabinets and included washer & dryer Storage & Utilities: -Single-car garage with overhead shelves for extra storage -4 additional storage closets in the basement -Whole-house water purification system -Central air, heat, and sprinkler system -GFiber-ready for fast, reliable internet Outdoor Amenities: -Yard with garden, patio, and community field behind home ideal for outdoor activities and entertaining -HOA amenities (fee covered by owner) include a playground, seasonal pool, clubhouse (just a minute's walk), snow removal, and landscaping services Convenience & Location: -Friendly, welcoming neighborhood -Walking distance to a bus stop, 2 public parks, splash pad, VASA Fitness, restaurants, and the Oquirrh Mountain Temple -Just 5 minutes to Oquirrh Lake, Sprouts, Costco, Walmart, credit unions, Target, Hobby Lobby, Harmon's, and more Furnishings; -Furnishings pictured are for staging purposes and some are negotiable with the rental. Inquire if you are interested in renting the home with furnishings: Queen Bed, nightstand, dresser, large sectional, dining table and 4 chairs, barstools, storage shelving, patio seating, framed mirrors, kids sandbox **This beautifully renovated home combines modern amenities with a family-friendly location. Don't miss out schedule a tour today! Owner/Property Manager lives nearby. Renter covers all utilities, including Gas, Electric, Internet, Water/Trash, & Sewer. HOA amenities are included in rent. Internet is disconnected at this time, so renter can choose to go with GFiber or a service they prefer. Security deposit is equal to one months rent, unless credit score is below 670. 12 months partially furnished lease, open to negotiation. Renter must show 2 months of paystubs that are equal or more than 2.5x rent amount AND referrals for good tenant behavior. Failure to pay rent on time will result in a late fee, and over 7 days late may be cause for eviction. Absolutely no smoking or vaping, due to second- and third-hand smoke. No pets except 1 small tank-enclosed animal, must be disclosed. Tenant will maintain wear and tear of house that occurs during occupancy. Any damages or irresponsibility of tenant will result in loss of deposit to the extent needed for the repairs and/or cleaning. Owner reserves the right to inspect within 24 hours of giving notice. Further details will be outlined and discussed in the lease. No street parking allowed. HOA is strict about this and will tow you at your expense, $400+. Tenant may park in single-car garage, on the driveway in front of that, or in a parking space with provided permit showing. There are a few free spaces available that you can use occasionally. Permit spaces are free/open during certain posted hours. Additional shoulder parking is available on 4000 W and 10400 South with easy access to home. Owner will forward all relevant communications from the HOA, as well as provide key fob for pool and clubhouse. Owner reserves the right to change or add to these terms, and will notify applicant/tenant.

    This property is off market, which means it's not currently listed for sale or rent on Zillow. This may be different from what's available on other websites or public sources.

    Zillow last checked:

    Listing updated:

    Source: Zillow Rentals

    Facts & features

    Interior

    Bedrooms & bathrooms
    • Bedrooms: 4
    • Bathrooms: 4
    • Full bathrooms: 3
    • 1/2 bathrooms: 1
    Heating
    • Forced Air
    Cooling
    • Central Air
    Appliances
    • Included: Dishwasher, Dryer, Freezer, Microwave, Oven, Refrigerator, Washer
    • Laundry: In Unit
    Features
    • Walk In Closet
    • Flooring: Carpet, Hardwood, Tile
    • Furnished: Yes
    Interior area
    • Total interior livable area: 2,047 sqft

    Property

    Parking
    • Parking features: Attached, Garage
    • Has attached garage: Yes
    • Details: Contact manager
    Features
    • Exterior features: Basketball Court, Bicycle storage, Close to bus stop, Garden, Guaranteed parking for 3 vehicles, Heating system: Forced Air, Rent includes basic landscaping and snow removal services, Walk In Closet
    • Pool features: Pool
    Details
    • Parcel number: 27171540420000

    Construction

    Type & style
    • Home type: Townhouse
    • Property subtype: Townhouse

    Community & HOA

    Community
    • Features: Fitness Center, Pool
    • Deposit fee: $2,400
    HOA
    • Amenities included: Basketball Court, Fitness Center, Pool
    Location
    • Region: South Jordan

    Financial & listing details

    • Price per square foot: $213/sqft
    • Tax assessed value: $430,500
    • Annual tax amount: $2,171
    • Date on market: 3/23/2026
    • Date available: 06/01/2026
    • Lease term: 1 Year

    Price history

    DateEventPrice
    4/22/2026Listing removed$2,400$1/sqft
    Source: Zillow Rentals Report a problem
    3/23/2026Listed for rent$2,400+2.1%$1/sqft
    Source: Zillow Rentals Report a problem
    12/10/2025Listing removed$2,350$1/sqft
    Source: Zillow Rentals Report a problem
    11/26/2025Listed for rent$2,350-2.1%$1/sqft
    Source: Zillow Rentals Report a problem
    12/6/2024Listing removed$2,400$1/sqft
    Source: Zillow Rentals Report a problem
    11/18/2024Listed for rent$2,400$1/sqft
    Source: Zillow Rentals Report a problem
    1/11/2021Listing removed--
    Source: UtahRealEstate.com Report a problem
    1/7/2021Listed for sale$329,900+13.8%$161/sqft
    Source: EXP Realty #1718990 Report a problem
    10/24/2019Listing removed$289,900$142/sqft
    Source: Ulrich REALTORS #1637212 Report a problem
    10/16/2019Listed for sale$289,900+26.1%$142/sqft
    Source: Ulrich REALTORS #1637212 Report a problem
    8/10/2016Listing removed$229,900$112/sqft
    Source: Berkshire Hathaway Homeservices Utah - Salt Lake #1396952 Report a problem
    7/29/2016Listed for sale$229,900$112/sqft
    Source: Berkshire Hathaway Homeservices Utah - Salt Lake #1396952 Report a problem

    Public tax history

    YearProperty taxesTax assessment
    2025$2,171 +3.1%$236,775 +7.7%
    2024$2,105 -2.4%$219,835 +3.4%
    2023$2,157 -4%$212,575 -2.1%
    2022$2,248 +20.5%$217,140 +31.3%
    2021$1,866 +4.2%$165,330 +11.2%
    2020$1,791 +4.5%$148,720 +6.3%
    2019$1,714 +5.6%$139,920 +8.3%
    2018$1,624 +2%$129,250 -41.7%
    2017$1,591 +3.9%$221,600 +6.1%
    2016$1,531 +0.5%$208,900 +4.2%
    2015$1,523 $200,500 +6.1%
    2014-- $188,900 +7.1%
    2013-- $176,400 +3.1%
    2012-- $171,100 +0.4%
    2011-- $170,400 -3.2%
    2010-- $176,000 +198.8%
    2009-- $58,900 -47.2%
    2008$1,260 $111,600 +38.6%
    2007-- $80,500
    Find assessor info on the county website

    Neighborhood: 84009

    Nearby schools

    GreatSchools rating
    Get a cash offer in 3 minutes
    Find out how much your home could sell for in as little as 3 minutes with a no-obligation cash offer.
    Estimated market value
    $435,000
    Get a cash offer in 3 minutes
    Find out how much your home could sell for in as little as 3 minutes with a no-obligation cash offer.
    Estimated market value
    $435,000