Skip main navigation
Off market
  • $390,300

    10442 Dalton Woods Ct NW, Huntersville, NC 28078

    3beds
    1,855sqft
    Townhouse
    Built in ----
    -- sqft lot
    $390,300 Zestimate®
    $210/sqft
    $2,430 Estimated rent

    Home value

    $390,300

    $371,000 - $410,000

    $2,430/mo

    Zestimate® history
    Loading
    Loading...

    Owner options

    List your home for rent

    $2,430/mo

    Rent Zestimate®

    Find your next renter with Zillow Rental Manager. Plus, with online applications, you can quickly screen prospective tenants – for free.

    Learn more

    $2,430/mo

    Rent Zestimate®

    Refinance and save

    $2,381/mo

    Est. payment

    Refinancing to a lower rate could help reduce your monthly payments and save thousands over the life of the loan.

    See today's rates

    $2,381/mo

    Est. payment

    Explore your selling options

    Work with a Zillow partner agent

    Leverage their expertise and Zillow's premium Showcase listings to get your home seen by more buyers.

    Get started

    List with your own agent

    Get your home in front of millions of buyers by listing it on Zillow.

    Learn how to do it

    Sell it yourself

    Take full control of how buyers see your home on Zillow by listing For Sale by Owner (FSBO).

    List your home

    What's special

    Recess lightsSeparate showerFenced private backyardSpacious master suiteBreakfast areaPrivacy fenced backyardPlenty of storage space

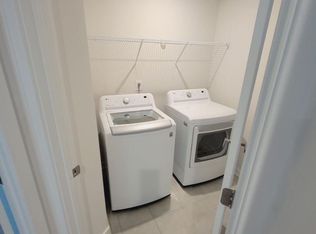
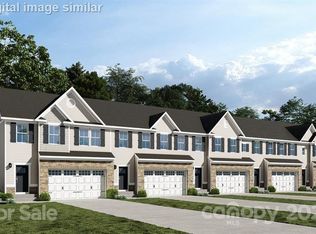
    END UNIT in a super PRIME Location. One of the highlights of this property is its location within the highly-rated Cabarrus County School District, ensuring an excellent education for your children. The home offers easy access to I-85 and I-485, making commuting to Charlotte places CABARRUS COUNTY SCHOOLS : Elementary school: cox mill elementary Middle school : Harris middle school High School: : Cox Mill High School Small enclave of only 35 homes. Fabulous 3 Bedrooms & 2.5 Full Baths with 1855 Sqft Townhome.Fenced private backyard . Upgrades : Recess lights , Fireplace, Fans in all Rooms , Tray Ceiling in Master Bed Room,upgraded bath tub in master bathroom, garage roof racks for storage , Quartz counter top and hardwood floors on first level. Open Floor Plan with spacious Kitchen with Gas Stove and Quartz counters. GE brand Microwave, Oven, Dishwasher, and Samsung Refrigerator, Washer & Dryer. Plenty of cabinets and full Hardwood flooring for first level . This house has a large Family room and breakfast area , Fireplace and privacy fenced backyard for family gatherings. The spacious master suite includes a walk-in closet and a luxurious en-suite bathroom with dual sinks, a soaking garden tub, and a separate shower. Large 2nd and 3rd bedrooms with decent sized closets and walkin laundry center with closet . Also has a loft which can be used as office space or kids play area. Outside, you'll find a privacy fenced backyard with a patio area ideal for barbecues and outdoor relaxation. The attached two-car garage provides plenty of storage space and convenience. All rooms are provided with fan lights. Lawn maintenance is take care by the community association. Renters are responsible for : Electricity bills Internet bills Gas bills Water & Trash bills Renters Insurance No Additional payments for hoa. Security system provided with a deposit and you have to enable the subscription Note : No furniture is included No Smoking Renter's should lease for one year and minimum 680 credit score. Renter is responsible for gas , utilities, wifi and electricity

    This property is off market, which means it's not currently listed for sale or rent on Zillow. This may be different from what's available on other websites or public sources.
    Zillow last checked:

    Listing updated:

    Source: Zillow Rentals

    Facts & features

    Interior

    Bedrooms & bathrooms
    • Bedrooms: 3
    • Bathrooms: 3
    • Full bathrooms: 2
    • 1/2 bathrooms: 1
    Heating
    • Forced Air, Fireplace
    Cooling
    • Central Air
    Appliances
    • Included: Dishwasher, Dryer, Microwave, Refrigerator, Washer
    • Laundry: In Unit
    Features
    • Walk In Closet
    • Flooring: Carpet, Hardwood
    • Has fireplace: Yes
    Interior area
    • Total interior livable area: 1,855 sqft

    Property

    Parking
    • Parking features: Attached
    • Has attached garage: Yes
    • Details: Contact manager
    Features
    • Exterior features: Fenced Private backyard, Gas not included in rent, Heating system: Forced Air, Internet not included in rent, Walk In Closet
    Details
    • Parcel number: 46707348910000

    Construction

    Type & style
    • Home type: Townhouse
    • Property subtype: Townhouse

    Community & HOA

    Community
    • Security: Security System
    • Deposit fee: $3,400
    Location
    • Region: Huntersville

    Financial & listing details

    • Price per square foot: $210/sqft
    • Tax assessed value: $383,910
    • Annual tax amount: $3,824
    • Date on market: 4/21/2025
    • Date available: 06/01/2025
    • Lease term: 1 Year

    Price history

    DateEventPrice
    6/9/2025Listing removed$2,350$1/sqft
    Source: Zillow Rentals Report a problem
    4/25/2025Price change$2,350+2.2%$1/sqft
    Source: Zillow Rentals Report a problem
    4/21/2025Listed for rent$2,300$1/sqft
    Source: Zillow Rentals Report a problem
    6/21/2024Listing removed--
    Source: Zillow Rentals Report a problem
    4/27/2024Price change$2,300+2.2%$1/sqft
    Source: Zillow Rentals Report a problem
    4/21/2024Price change$2,250-4.3%$1/sqft
    Source: Zillow Rentals Report a problem
    4/8/2024Listed for rent$2,350$1/sqft
    Source: Zillow Rentals Report a problem
    1/31/2022Sold$378,500$204/sqft
    Source: Public Record Report a problem

    Public tax history

    YearProperty taxesTax assessment
    2025$3,824 $383,910
    2024$3,824 +30.3%$383,910 +59.6%
    2023$2,935 +29.4%$240,560 +29.4%
    2022$2,267 $185,850
    Find assessor info on the county website

    Neighborhood: 28078

    Nearby schools

    GreatSchools rating
    Get a cash offer in 3 minutes
    Find out how much your home could sell for in as little as 3 minutes with a no-obligation cash offer.
    Estimated market value
    $390,300
    Get a cash offer in 3 minutes
    Find out how much your home could sell for in as little as 3 minutes with a no-obligation cash offer.
    Estimated market value
    $390,300