Top Features of this home! Walk in closet with custom built in shelves, washer and dryer in separate shed, shed for storage and tons of storage in the bedroom. New R/O water filtration system, Central heat and AC, and large back patio perfect for entertaining. This charming 1-bedroom, 1-bath Park Model home, manufactured by Cavco, offers a cozy and efficient living space perfect for those seeking a comfortable retreat in Yuma, AZ. The home has brand new paint and LVP flooring in the bedroom and walk in closet. The bathroom has fresh paint and features a shower seat. Featuring 2 sheds - one has a washer and dyer and the other is a large shed for storage. It's thoughtful design and functionality, providing tons of storage space. This home features a well-laid-out floor plan that maximizes space and comfort, making it ideal for seasonal living or a quiet getaway. With its classic design and durable construction, this Cavco-built home promises a welcoming atmosphere and easy maintenance.Situated within the desirable Las Quintas community, residents enjoy a vibrant and friendly environment tailored for active living. Las Quintas offers a range of amenities including beautifully maintained common areas, recreational facilities, and social activities that foster a strong sense of community. Conveniently located in Yuma, AZ, the neighborhood provides easy access to shopping, dining, and outdoor adventures, making it an excellent choice for those looking to embrace the warm desert lifestyle. Whether you're seeking relaxation or an engaging social scene, Las Quintas delivers a welcoming place to call home.
For sale
$24,900
10442 N Frontage Rd #198, Yuma, AZ 85365
1beds
420sqft
Manufactured Home
Built in 1988
-- sqft lot
$-- Zestimate®
$59/sqft
$-- HOA
What's special
- 1 day |
- 69 |
- 0 |
Zillow last checked:
Listing updated:
Listed by:
Heather Griffin 928-320-6703,
Las Quintas
Source: My State MLS,MLS#: 11927081
Facts & features
Interior
Bedrooms & bathrooms
- Bedrooms: 1
- Bathrooms: 1
- Full bathrooms: 1
Rooms
- Room types: Breakfast Room, En Suite, Kitchen, Living Room, Master Bedroom, Walk-in Closet
Basement
- Area: 0
Heating
- Electric, Forced Air
Cooling
- Central
Appliances
- Included: Dryer, Refrigerator, Microwave, Oven, Washer, Water Heater
Features
- Flooring: Laminate
- Has basement: No
- Has fireplace: No
- Furnished: Yes
Interior area
- Total structure area: 420
- Total interior livable area: 420 sqft
- Finished area above ground: 420
Property
Parking
- Parking features: Driveway
- Has carport: Yes
- Has uncovered spaces: Yes
Details
- Additional structures: Shed(s), Carport
- Parcel number: 70068198
- On leased land: Yes
- Lease amount: $675
Construction
Type & style
- Home type: MobileManufactured
- Property subtype: Manufactured Home
Materials
- Vinyl Siding
- Roof: Asphalt
Condition
- New construction: No
- Year built: 1988
Utilities & green energy
- Electric: Amps(0)
Community & HOA
Community
- Features: Gym, Pool, Clubhouse, Laundry
HOA
- Has HOA: No
- Amenities included: Gym, Pool, Clubhouse, Laundry, Pets Allowed
Location
- Region: Yuma
Financial & listing details
- Price per square foot: $59/sqft
- Tax assessed value: $11,181
- Annual tax amount: $124
- Date on market: 8/9/2026
- Date available: 08/08/2026
- Listing agreement: Exclusive
Estimated market value
Not available
Estimated sales range
Not available
$921/mo
Price history
| Date | Event | Price |
|---|---|---|
| 8/9/2026 | Listed for sale | $24,900$59/sqft |
Source: My State MLS #11927081 Report a problem | ||
| 8/9/2026 | Listing removed | $24,900$59/sqft |
Source: My State MLS #11899386 Report a problem | ||
| 7/23/2026 | Listed for sale | $24,900+149%$59/sqft |
Source: My State MLS #11899386 Report a problem | ||
| 4/11/2026 | Listing removed | $10,000$24/sqft |
Source: My State MLS #11671897 Report a problem | ||
| 3/12/2026 | Listed for sale | $10,000$24/sqft |
Source: My State MLS #11671897 Report a problem | ||
Public tax history
| Year | Property taxes | Tax assessment |
|---|---|---|
| 2018 | $124 | $1,088 +4.9% |
| 2017 | $124 +1.6% | $1,037 +10.3% |
| 2016 | $122 +20.9% | $940 +5% |
| 2015 | $101 | $895 -12.9% |
| 2014 | $101 | $1,027 |
| 2013 | -- | $1,027 |
| 2012 | -- | $1,027 |
| 2011 | -- | -- |
Find assessor info on the county website
Monthly payment
Climate risks
Neighborhood: 85365
Nearby schools
GreatSchools rating
- 2/10Sunrise Elementary SchoolGrades: PK-5Distance: 0.5 mi
- 3/10Ron Watson Middle SchoolGrades: 6-8Distance: 0.6 mi
- 6/10Gila Ridge High SchoolGrades: 9-12Distance: 3.4 mi
Schools provided by the listing agent
- District: 000000
Source: My State MLS. This data may not be complete. We recommend contacting the local school district to confirm school assignments for this home.
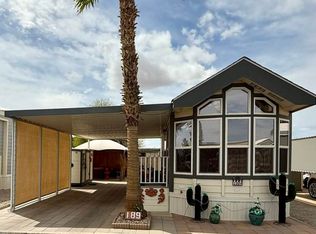
- $47,0001 bd1 ba444 sqft10442 N Frontage Rd #189, Yuma, AZ 85365For Sale
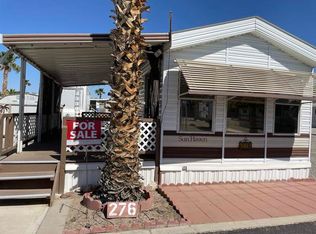
- $17,9001 bd1 ba384 sqft10442 N Frontage Rd #276, Yuma, AZ 85365For Sale

- $26,0001 bd1 ba374 sqft10442 N Frontage Rd #281, Yuma, AZ 85365For Sale

- $35,9001 bd1 ba444 sqft10442 N Frontage Rd #378, Yuma, AZ 85365For Sale
- $16,0001 bd1 ba399 sqft10442 N Frontage Rd #380, Yuma, AZ 85365For Sale
- $38,0001 bd1 ba444 sqft10442 N Frontage Rd #383, Yuma, AZ 85365For Sale
- $59,9001 bd1 ba420 sqft10442 N Frontage Rd #392, Yuma, AZ 85365For Sale
- $32,0001 bd1 ba420 sqft10442 N Frontage Rd #425, Yuma, AZ 85365For Sale
Similar homes
- $29,0001 bd1 ba385 sqft10247 S Frontage Rd #65, Yuma, AZ 85365For Sale
 MLS ID #11926654, Lynn Kramer, REMAX Territory. My State MLS
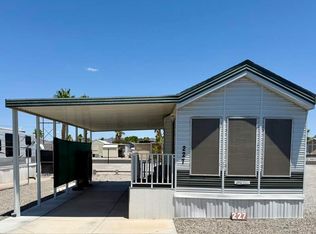
 - $27,0001 bd1 ba385 sqft10442 N Frontage Rd #227, Yuma, AZ 85365For Sale
 MLS ID #11776322, Heather Griffin, Las Quintas. My State MLS
 - $26,0001 bd1 ba374 sqft10442 N Frontage Rd #281, Yuma, AZ 85365For SaleMLS ID #11660408, Heather Griffin, Las Quintas. My State MLS
- $19,9001 bd1 ba312 sqft10442 N Frontage Rd #429, Yuma, AZ 85365For Sale
 MLS ID #11482944, Heather Griffin, Las Quintas. My State MLS
 - $17,9001 bd1 ba384 sqft10442 N Frontage Rd #276, Yuma, AZ 85365For SaleMLS ID #11660406, Heather Griffin, Las Quintas. My State MLS
- $30,0001 bd1 ba384 sqft10247 S Frontage Rd #246, Yuma, AZ 85365For SaleMLS ID #11824709, Lynn Kramer, REMAX Territory. My State MLS
- $19,5001 bd1 ba370 sqft10442 N Frontage Rd #373, Yuma, AZ 85365For SaleMLS ID #11577168, Heather Griffin, Las Quintas. My State MLS
- $22,8001 bd1 ba391 sqft5510 E 32nd St #14, Yuma, AZ 85365For SaleMLS ID #11803890, Cyndi San Diego, REMAX Territory. My State MLS
- $29,9001 bd1 ba385 sqft9400 N Frontage Rd #402, Yuma, AZ 85365For SaleMLS ID #11617175, Robyn Gealon, Desert Sands Home Sales. My State MLS
- $32,0001 bd1 ba420 sqft10442 N Frontage Rd #425, Yuma, AZ 85365For SaleMLS ID #11841571, Heather Griffin, Las Quintas. My State MLS
- $16,0001 bd1 ba399 sqft10442 N Frontage Rd #380, Yuma, AZ 85365For SaleMLS ID #11658976, Heather Griffin, Las Quintas. My State MLS
- $35,9001 bd1 ba444 sqft10442 N Frontage Rd #378, Yuma, AZ 85365For SaleMLS ID #11607246, Heather Griffin, Las Quintas. My State MLS
- $19,9991 bd1 ba288 sqft9400 N Frontage Rd Space 230, Yuma, AZ 85365For SaleMLS ID #11617195, Robyn Gealon, Desert Sands Home Sales. My State MLS
- $35,9001 bd1 ba385 sqft10442 N Frontage Rd #436, Yuma, AZ 85365For SaleMLS ID #11685072, Heather Griffin, Las Quintas. My State MLS
- $28,5001 bd1 ba608 sqftSky Vista, Yuma, AZ 85365For SaleMLS ID #11433669, Tamara Harman, Remax Territory-Foothills. My State MLS
- $17,0001 bd1 ba408 sqft10442 N Frontage Rd #84, Yuma, AZ 85365For SaleMLS ID #11636095, Heather Griffin, Las Quintas. My State MLS
- $21,0001 bd1 ba480 sqft11470 S Cardinal Dr #99, Yuma, AZ 85365For SaleMLS ID #11678488, Lora Nguyen, REMAX Territory. My State MLS
- $28,5001 bd1 ba468 sqft7201 E 32nd St #317, Yuma, AZ 85365For SaleMLS ID #11658867, Cyndi San Diego, REMAX Territory. My State MLS
- $29,9991 bd1 ba396 sqft3300 S 8th Ave Lot 18, Yuma, AZ 85365For SaleMLS ID #11803344, Erickia Kanies, Westward Village. My State MLS
- $24,0001 bd1 ba432 sqft2779 W 8th St Lot 261, Yuma, AZ 85364For Sale By Owner
