Welcome to effortless resort-style living in this stylish 1 bedroom, 1 full bath home offering 326 sq. ft. of thoughtfully designed space in the highly desirable SunVista RV Resort. Ideal as a stylish winter retreat or low-maintenance full-time residence, this home maximizes every square foot with smart upgrades and elevated finishes. Interior Highlights Fully furnished with modern, clean-lined finishes Gorgeous upgrades including an electric Fireplace that ads warmth and personality. Washer/ Dryer in unit. Spacious 1 - ideal for your vehicle, golf cart, or outdoor lounge space SunVista RV Resort Amenities Premier 55+ age-restricted community Pet-friendly with designated dog areas Indoor and outdoor swimming pools & spa Pickleball courts and shuffleboard Fitness center, clubhouse, billiards room, and organized social activities Beautifully maintained resort grounds with an active, welcoming atmosphere This move-in-ready home offers designer detail, functional upgrades, and the vibrant lifestyle SunVista is known for - all in a compact, easy-care footprint. Schedule your private showing today and experience resort living at its best!
For sale
Price increase: $8.5K (6/16)
$28,500
7201 E 32nd St #317, Yuma, AZ 85365
1beds
468sqft
Manufactured Home
Built in 2006
-- sqft lot
$-- Zestimate®
$61/sqft
$531/mo HOA
What's special
Pickleball courts and shuffleboardThoughtfully designed space
- 166 days |
- 164 |
- 5 |
Zillow last checked:
Listing updated:
Listed by:
Cyndi San Diego 928-294-3358,
REMAX Territory
Source: My State MLS,MLS#: 11658867
Facts & features
Interior
Bedrooms & bathrooms
- Bedrooms: 1
- Bathrooms: 1
- Full bathrooms: 1
Rooms
- Room types: First Floor Bathroom, First Floor Master Bedroom, Kitchen, Laundry Room, Living Room, Master Bedroom
Kitchen
- Features: Galley
Basement
- Area: 0
Heating
- Electric, Forced Air
Cooling
- Central
Appliances
- Included: Dryer, Oven, Washer
Features
- Elevator, Ground Floor
- Doors: Doorman
- Has basement: No
- Has fireplace: No
Interior area
- Total structure area: 468
- Total interior livable area: 468 sqft
- Finished area above ground: 468
Property
Parking
- Total spaces: 2
- Parking features: Garage
- Garage spaces: 2
Features
- Patio & porch: Patio
- Has view: Yes
- View description: Street
Details
- On leased land: Yes
- Lease amount: $517
Construction
Type & style
- Home type: MobileManufactured
- Property subtype: Manufactured Home
Materials
- Vinyl Siding
- Roof: Asphalt
Condition
- New construction: No
- Year built: 2006
Utilities & green energy
- Electric: Amps(0)
- Sewer: Community
- Water: Community
Community & HOA
Community
- Features: Gym, Pool, 55 and Over, Clubhouse, Laundry, Recreation Room, Screening Room, Smoking Allowed, Tennis Court
- Senior community: Yes
- Subdivision: SunVista
HOA
- Has HOA: Yes
- Amenities included: Gym, Pool, 55 and Over, Clubhouse, Laundry, Pets Allowed, Recreation Room, Screening Room, Smoking Allowed, Tennis Court
- HOA fee: $531 monthly
- HOA name: SunVista
- HOA phone: 928-726-8920
Location
- Region: Yuma
Financial & listing details
- Price per square foot: $61/sqft
- Annual tax amount: $104
- Date on market: 2/19/2026
- Date available: 02/18/2026
- Listing agreement: Exclusive

Cynthia San Diego
(928) 294-3358
By pressing Contact Agent, you agree that the real estate professional identified above may call/text you about your search, which may involve use of automated means and pre-recorded/artificial voices. You don't need to consent as a condition of buying any property, goods, or services. Message/data rates may apply. You also agree to our Terms of Use. Zillow does not endorse any real estate professionals. We may share information about your recent and future site activity with your agent to help them understand what you're looking for in a home.
Estimated market value
Not available
Estimated sales range
Not available
Not available
Price history
| Date | Event | Price |
|---|---|---|
| 6/16/2026 | Price change | $28,500+42.5%$61/sqft |
Source: My State MLS #11658867 Report a problem | ||
| 3/24/2026 | Price change | $20,000-20%$43/sqft |
Source: My State MLS #11658867 Report a problem | ||
| 2/19/2026 | Listed for sale | $25,000$53/sqft |
Source: My State MLS #11658867 Report a problem | ||
Public tax history
Tax history is unavailable.
Monthly payment
Climate risks
Neighborhood: 85365
Nearby schools
GreatSchools rating
- 5/10James B Rolle SchoolGrades: PK-6Distance: 4.8 mi
- 2/10Gila Vista Junior High SchoolGrades: 6-8Distance: 6.2 mi
- 6/10Gila Ridge High SchoolGrades: 9-12Distance: 1.2 mi
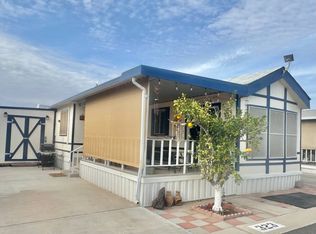
- $55,0001 bd1 ba561 sqft7201 E 32nd St #323, Yuma, AZ 85365For Sale
- $45,0002 bd-- ba393 sqft7201 E 32nd St #726, Yuma, AZ 85365For Sale

- $45,9001 bd1 ba552 sqft7201 E 32nd St #163, Yuma, AZ 85365For Sale

- $13,5001 bd1 ba408 sqft7201 E 32nd St #847, Yuma, AZ 85365For Sale
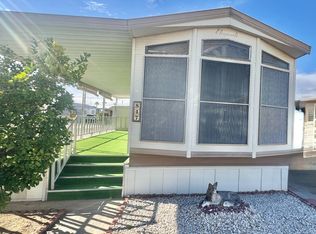
- $30,0001 bd1 ba420 sqft7201 E 32nd St #746, Yuma, AZ 85365For Sale
- $12,3221 bd1 ba420 sqft7201 E 32nd St #1023, Yuma, AZ 85365Off Market
- $20,5362 bd1 ba600 sqft7201 E 32nd St #695, Yuma, AZ 85365Off Market
- $21,2051 bd1 ba600 sqft7201 E 32nd St #1200, Yuma, AZ 85365Off Market
Similar homes
- $28,5001 bd1 ba608 sqftSky Vista, Yuma, AZ 85365For Sale
 MLS ID #11433669, Tamara Harman, Remax Territory-Foothills. My State MLS
 - $30,0001 bd1 ba384 sqft10247 S Frontage Rd #246, Yuma, AZ 85365For Sale
 MLS ID #11824709, Lynn Kramer, REMAX Territory. My State MLS
 - $29,9001 bd1 ba385 sqft9400 N Frontage Rd #402, Yuma, AZ 85365For Sale
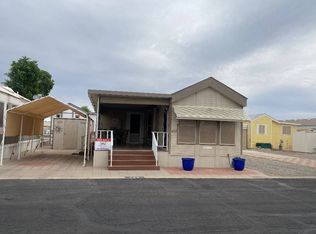 MLS ID #11617175, Robyn Gealon, Desert Sands Home Sales. My State MLS
 - $27,0001 bd1 ba385 sqft10442 N Frontage Rd #227, Yuma, AZ 85365For Sale
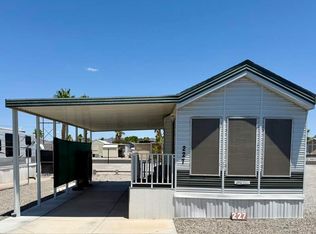 MLS ID #11776322, Heather Griffin, Las Quintas. My State MLS
 - $26,0001 bd1 ba374 sqft10442 N Frontage Rd #281, Yuma, AZ 85365For SaleMLS ID #11660408, Heather Griffin, Las Quintas. My State MLS
- $29,9991 bd1 ba396 sqft3300 S 8th Ave Lot 18, Yuma, AZ 85365For SaleMLS ID #11803344, Erickia Kanies, Westward Village. My State MLS
- $24,9001 bd1 ba420 sqft10442 N Frontage Rd #198, Yuma, AZ 85365For SaleMLS ID #11899386, Heather Griffin, Las Quintas. My State MLS
- $22,8001 bd1 ba391 sqft5510 E 32nd St #14, Yuma, AZ 85365For SaleMLS ID #11803890, Cyndi San Diego, REMAX Territory. My State MLS
- $23,0001 bd1 ba480 sqft11470 S Cardinal Dr #99, Yuma, AZ 85365For SaleMLS ID #11678488, Lora Nguyen, REMAX Territory. My State MLS
- $26,9991 bd1 ba528 sqft3380 S 4th Ave Lot 83, Yuma, AZ 85365For Sale By Owner
- $35,9001 bd1 ba385 sqft10442 N Frontage Rd #436, Yuma, AZ 85365For SaleMLS ID #11685072, Heather Griffin, Las Quintas. My State MLS
- $35,9001 bd1 ba444 sqft10442 N Frontage Rd #378, Yuma, AZ 85365For SaleMLS ID #11607246, Heather Griffin, Las Quintas. My State MLS
- $19,9001 bd1 ba312 sqft10442 N Frontage Rd #429, Yuma, AZ 85365For SaleMLS ID #11482944, Heather Griffin, Las Quintas. My State MLS
- $19,9991 bd1 ba288 sqft9400 N Frontage Rd Space 230, Yuma, AZ 85365For SaleMLS ID #11617195, Robyn Gealon, Desert Sands Home Sales. My State MLS
- $17,9001 bd1 ba384 sqft10442 N Frontage Rd #276, Yuma, AZ 85365For SaleMLS ID #11660406, Heather Griffin, Las Quintas. My State MLS
- $19,5001 bd1 ba370 sqft10442 N Frontage Rd #373, Yuma, AZ 85365For SaleMLS ID #11577168, Heather Griffin, Las Quintas. My State MLS
- $38,0001 bd1 ba444 sqft10442 N Frontage Rd #383, Yuma, AZ 85365For SaleMLS ID #11677526, Heather Griffin, Las Quintas. My State MLS
- $16,0001 bd1 ba399 sqft10442 N Frontage Rd #380, Yuma, AZ 85365For SaleMLS ID #11658976, Heather Griffin, Las Quintas. My State MLS
- $16,0002 bd1 ba400 sqftSuni Sands Rv Resort, Yuma, AZ 85365For SaleMLS ID #11681156, Noemi Robles, REMAX Territory. My State MLS
- $17,0001 bd1 ba408 sqft10442 N Frontage Rd #84, Yuma, AZ 85365For SaleMLS ID #11636095, Heather Griffin, Las Quintas. My State MLS
