This charming 1-bedroom, 1-bath manufactured home by Cavco offers a cozy and inviting living space in Yuma, AZ. Inside, you'll find a spacious living room with ample natural light filtering through large windows dressed with neutral curtains, complementing the warm wood-tone flooring and ceiling fan with dark wood blades. The kitchen is well-equipped with an oven, fridge, microwave, and plenty of cabinetry in a soft beige finish, paired with white countertops and a double sink beneath a bright window. A breakfast nook adjacent to the kitchen provides a perfect spot for casual dining. The master bedroom features comfortable space and natural light, while the bathroom includes a shower-tub combo and practical storage. Interior comforts include forced air heating, electric central A/C, a hot water heater, and in-unit washer and dryer for convenience.Situated on a desirable corner lot, this home boasts a carport and a separate shed for extra storage, all set on a low-maintenance asphalt and red rock landscaped yard with Cemplank exterior siding in a soft beige tone. The Las Quintas community in Yuma offers a friendly and peaceful environment, ideal for those seeking a relaxed lifestyle with access to community amenities and nearby conveniences. Enjoy the warmth of Arizona living with a welcoming neighborhood feel, making this home a perfect retreat or seasonal getaway.
For sale
$25,900
10442 N Frontage Rd #99, Yuma, AZ 85365
1beds
363sqft
Manufactured Home
Built in 1998
-- sqft lot
$-- Zestimate®
$71/sqft
$-- HOA
What's special
Ample natural lightIn-unit washer and dryerDesirable corner lotForced air heatingWhite countertopsWarm wood-tone flooringHot water heater
- 57 days
- 100
- 3
Zillow last checked:
Listing updated:
Listed by:
Heather Griffin 928-320-6703,
Las Quintas
Source: My State MLS,MLS#: 11908204
Facts & features
Interior
Bedrooms & bathrooms
- Bedrooms: 1
- Bathrooms: 1
- Full bathrooms: 1
Rooms
- Room types: Breakfast Room, Kitchen, Living Room, Master Bedroom
Basement
- Area: 0
Heating
- Electric, Forced Air
Cooling
- Central
Appliances
- Included: Dryer, Refrigerator, Microwave, Oven, Washer, Water Heater
Features
- Flooring: Laminate, Vinyl
- Has basement: No
- Has fireplace: No
Interior area
- Total structure area: 363
- Total interior livable area: 363 sqft
- Finished area above ground: 363
Property
Parking
- Parking features: Driveway
- Has carport: Yes
- Has uncovered spaces: Yes
Lot
- Features: Corner
Details
- Additional structures: Shed(s), Carport
- Parcel number: 70068099
- On leased land: Yes
- Lease amount: $675
Construction
Type & style
- Home type: MobileManufactured
- Property subtype: Manufactured Home
Materials
- Vinyl Siding
- Roof: Asphalt
Condition
- New construction: No
- Year built: 1998
Utilities & green energy
- Electric: Amps(0)
Community & HOA
Community
- Features: Gym, Pool, Clubhouse, Laundry
HOA
- Has HOA: No
- Amenities included: Gym, Pool, Clubhouse, Laundry, Pets Allowed
Location
- Region: Yuma
Financial & listing details
- Price per square foot: $71/sqft
- Tax assessed value: $16,564
- Annual tax amount: $189
- Date on market: 7/29/2026
- Date available: 07/21/2026
- Listing agreement: Exclusive
Estimated market value
Not available
Estimated sales range
Not available
Not available
Price history
| Date | Event | Price |
|---|---|---|
| 7/29/2026 | Listed for sale | $25,900$71/sqft |
Source: My State MLS #11908204 Report a problem | ||
Public tax history
| Year | Property taxes | Tax assessment |
|---|---|---|
| 2018 | $189 | $1,656 -2.2% |
| 2017 | $189 -5.3% | $1,693 +10.3% |
| 2016 | $200 +23.8% | $1,535 +5% |
| 2015 | $161 | $1,462 |
| 2014 | $161 | -- |
Find assessor info on the county website
Monthly payment
Climate risks
Neighborhood: 85365
Nearby schools
Schools provided by the listing agent
- District: 000000
Source: My State MLS. This data may not be complete. We recommend contacting the local school district to confirm school assignments for this home.
Similar homes

- $26,0001 bd1 ba374 sqft10442 N Frontage Rd #281, Yuma, AZ 85365For Sale
 MLS ID #11660408, Heather Griffin, Las Quintas. My State MLS
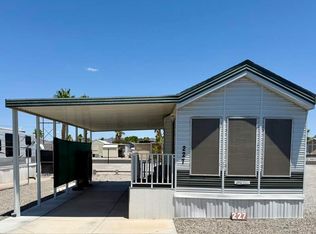
 - $27,0001 bd1 ba385 sqft10442 N Frontage Rd #227, Yuma, AZ 85365For Sale
 MLS ID #11776322, Heather Griffin, Las Quintas. My State MLS
 - $19,9001 bd1 ba396 sqft10442 N Frontage Rd #235, Yuma, AZ 85365For Sale
 MLS ID #11945047, Heather Griffin, Las Quintas. My State MLS
 - $29,0001 bd1 ba385 sqft10247 S Frontage Rd #65, Yuma, AZ 85365For Sale
 MLS ID #11926654, Lynn Kramer, REMAX Territory. My State MLS
