Skip main navigation
Sold for $240,000
  • $240,000

    10442 SE 177th Pl, Summerfield, FL 34491

    2beds
    1,288sqft
    Single Family Residence
    Built in 1991
    0.26 Acres Lot
    $229,600 Zestimate®
    $186/sqft
    $1,546 Estimated rent

    Home value

    $229,600

    $218,000 - $241,000

    $1,546/mo

    Zestimate® history
    Loading
    Loading...

    Owner options

    List your home for rent

    $1,546/mo

    Rent Zestimate®

    Find your next renter with Zillow Rental Manager. Plus, with online applications, you can quickly screen prospective tenants – for free.

    Learn more

    $1,546/mo

    Rent Zestimate®

    Refinance and save

    $1,890/mo

    Est. payment

    Refinancing to a lower rate could help reduce your monthly payments and save thousands over the life of the loan.

    See today's rates

    $1,890/mo

    Est. payment

    Explore your selling options

    Work with a Zillow partner agent

    Leverage their expertise and Zillow's premium Showcase listings to get your home seen by more buyers.

    Get started

    List with your own agent

    Get your home in front of millions of buyers by listing it on Zillow.

    Learn how to do it

    Sell it yourself

    Take full control of how buyers see your home on Zillow by listing For Sale by Owner (FSBO).

    List your home

    What's special

    Office spaceSpruce creekSpruce creek southSpanish springsAdditional sitting areaDance clubsLawn equipment
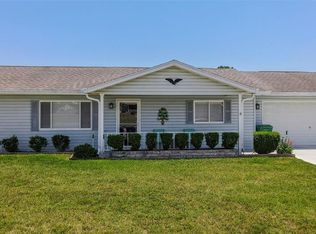
    Ready for retirement or maybe just a 2nd home? Welcome to 10442 SE 177th Place in Summerfield, FL. This beauty is located in the highly desirable Spruce Creek South 55+ Community and is not far from The Villages, FL and all that The Villages has to offer. The home features 2 bedrooms, 2 full bathrooms and a 2-car garage sitting on a large lot near the end of a cul-de-sac. As you pull up to the home you immediately take notice of the manicured lawn, the beautiful flowering bushes and how large the lot is (.26 acres) with plenty of space in between you and the neighbors. The front porch is screened in along with the garage has a sliding screen to allow an afternoon breeze in while working in your garage. When stepping through the front door you are greeted with newer vinyl floors, newer painted walls throughout the entire home and newer light fixtures and ceiling fans throughout. The home is full of natural light that accentuates the open living room and dining room combination along with the additional sitting area that is perfect for a TV room or an office space. The kitchen has lots of cabinetry for storage, Corian countertops, newer Stainless-Steel Appliances and a perfect amount of space for a breakfast table to sit and enjoy your morning coffee. The Master bedroom has 2 closets as well as an en-suite bathroom with a stand-up tiled shower. The additional bedroom is currently used as a guest room but can easily be a sewing room or an office. The Florida room is wonderful for sitting and enjoying the sunshine on the cooler days. There is lots of storage in the garage as well as an additional storage room for your lawnmower and lawn equipment. The Community of Spruce Creek South is ideally located close to Restaurants, Shopping, Spanish Springs and The Villages but it also has so much to offer within the community itself. Spruce Creek is an active 55+ community with lots of activities and clubs available to include social clubs, sports clubs, dance clubs, air rifle range and more! There is a Fitness Center and a Pool. You also have golf cart access to Lowes, Walmart and so much more. This is what affordable retirement looks like. Call Today for a Private Tour! All information recorded in the MLS is intended to be accurate however, it should be independently verified by buyer and their agent.

    Zillow last checked:

    Listing updated:

    Listed by:

    Amanda Harrison 407-741-3547,

    HARRISON REAL PROPERTY GROUP 407-741-3547

    Bought with:

    Bryan Nelson, 3335913

    OLYMPUS EXECUTIVE REALTY INC

    Source: Stellar MLS,MLS#: G5081523MLS LogoOriginating MLS: Lake and Sumter

    Facts & features

    Interior

    Bedrooms & bathrooms
    • Bedrooms: 2
    • Bathrooms: 2
    • Full bathrooms: 2
    Rooms
    • Room types: Florida Room
    Primary bedroom
    • Features: Walk-In Closet(s)
    • Level: First
    • Dimensions: 14x12
    Bedroom 2
    • Features: Built-in Closet
    • Level: First
    • Dimensions: 11x13
    Balcony porch lanai
    • Level: First
    • Dimensions: 24x6
    Dining room
    • Level: First
    • Dimensions: 11x10
    Family room
    • Level: First
    • Dimensions: 15x8
    Kitchen
    • Level: First
    • Dimensions: 17x8
    Living room
    • Level: First
    • Dimensions: 17x13
    Heating
    • Heat Pump
    Cooling
    • Central Air
    Appliances
    • Included: Dishwasher, Electric Water Heater, Range, Range Hood, Refrigerator
    • Laundry: In Garage
    Features
    • Primary Bedroom Main Floor
    • Flooring: Carpet, Ceramic Tile
    • Has fireplace: No
    Interior area
    • Total structure area: 2,119
    • Total interior livable area: 1,288 sqft

    Property

    Parking
    • Total spaces: 2
    • Parking features: Garage Door Opener
    • Attached garage spaces: 2
    • Details: Garage Dimensions: 24x20
    Features
    • Levels: One
    • Stories: 1
    • Patio & porch: Front Porch, Rear Porch, Screened
    • Exterior features: Irrigation System, Private Mailbox, Rain Gutters
    Lot
    • Size: 0.26 Acres
    • Dimensions: 102 x 110
    • Features: Cul-De-Sac, Unincorporated
    • Residential vegetation: Mature Landscaping, Trees/Landscaped
    Details
    • Parcel number: 6005005017
    • Zoning: R1
    • Special conditions: None

    Construction

    Type & style
    • Home type: SingleFamily
    • Property subtype: Single Family Residence
    Materials
    • Vinyl Siding, Wood Frame
    • Foundation: Slab
    • Roof: Shingle
    Condition
    • New construction: No
    • Year built: 1991
    Details
    • Builder model: Magnolia

    Utilities & green energy

    • Sewer: Septic Tank
    • Water: Public
    • Utilities for property: BB/HS Internet Available, Cable Available, Electricity Connected, Phone Available, Sprinkler Meter, Sprinkler Recycled, Street Lights, Underground Utilities, Water Connected

    Community & HOA

    Community
    • Features: Deed Restrictions, Fitness Center, Golf Carts OK, Golf, Pool
    • Pet fee: $0 monthly
    • Senior community: Yes
    • Subdivision: SPRUCE CREEK SOUTH V
    HOA
    • Has HOA: Yes
    • Services included: 24-Hour Guard, Common Area Taxes, Community Pool, Reserve Fund, Manager, Pool Maintenance, Recreational Facilities, Security
    • HOA fee: $171 monthly
    • HOA name: Heritage Management
    Location
    • Region: Summerfield

    Financial & listing details

    • Price per square foot: $186/sqft
    • Tax assessed value: $193,491
    • Annual tax amount: $1,365
    • Date on market: 4/29/2024
    • Cumulative days on market: 10 days
    • Listing terms: Cash,Conventional,FHA,VA Loan
    • Ownership: Fee Simple
    • Total actual rent: 0
    • Electric utility on property: Yes
    • Road surface type: Paved

    Price history

    DateEventPrice
    6/6/2024Sold$240,000-4%$186/sqft
    Source: Stellar MLS #G5081523 Report a problem
    5/9/2024Pending sale$250,000$194/sqft
    Source: Stellar MLS #G5081523 Report a problem
    4/29/2024Listed for sale$250,000+51.2%$194/sqft
    Source: Stellar MLS #G5081523 Report a problem
    5/3/2022Sold$165,300-10.6%$128/sqft
    Source: Public Record Report a problem
    2/12/2022Pending sale$185,000$144/sqft
    Source: Stellar MLS #A4516623 Report a problem
    1/3/2022Price change$185,000-2.6%$144/sqft
    Source: Stellar MLS #A4516623 Report a problem
    11/6/2021Listed for sale$190,000$148/sqft
    Source: Stellar MLS #A4516623 Report a problem

    Public tax history

    YearProperty taxesTax assessment
    2024$1,407 +3%$110,599 +3%
    2023$1,366 -49.6%$107,378 -29.5%
    2022$2,708 +216.4%$152,326 +93.9%
    2021$856 +1.4%$78,555 +1.4%
    2020$844 +2.5%$77,470 +2.3%
    2019$823 $75,728 +1.9%
    2018$823 +4.7%$74,316 +2.1%
    2017$786 +3.5%$72,787 +2.1%
    2016$759 $71,290 +1.8%
    2015$759 +5.4%$70,005 +0.8%
    2014$721 +1.5%$69,449 +1.5%
    2013$710 +0.6%$68,423 +1.7%
    2012$706 -5.5%$67,279 -7.2%
    2011$747 -1.4%$72,461 -3.1%
    2010$758 +3.3%$74,774 +2.7%
    2009$733 +0.8%$72,808 +0.1%
    2008$727 -14.7%$72,736 +3%
    2007$853 -3.7%$70,619 +2.5%
    2006$886 +7.1%$68,897 +3%
    2005$827 $66,891 +3%
    2004$827 -2%$64,942 +4.3%
    2002$843 +10.2%$62,240 +4.6%
    2001$766 $59,476
    2000$766 $59,476
    Find assessor info on the county website

    Neighborhood: 34491

    Nearby schools

    GreatSchools rating
    Get a cash offer in 3 minutes
    Find out how much your home could sell for in as little as 3 minutes with a no-obligation cash offer.
    Estimated market value
    $229,600
    Get a cash offer in 3 minutes
    Find out how much your home could sell for in as little as 3 minutes with a no-obligation cash offer.
    Estimated market value
    $229,600