Skip main navigation
Sold for $269,900
  • $269,900

    10451 SE 177th Pl, Summerfield, FL 34491

    3beds
    1,726sqft
    Single Family Residence
    Built in 1990
    0.3 Acres Lot
    $-- Zestimate®
    $156/sqft
    $1,989 Estimated rent

    Home value

    Not available

    Estimated sales range

    Not available

    $1,989/mo

    Zestimate® history
    Loading
    Loading...

    Owner options

    List your home for rent

    $1,989/mo

    Rent Zestimate®

    Find your next renter with Zillow Rental Manager. Plus, with online applications, you can quickly screen prospective tenants – for free.

    Learn more

    $1,989/mo

    Rent Zestimate®

    Refinance and save

    $1,980/mo

    Est. payment

    Refinancing to a lower rate could help reduce your monthly payments and save thousands over the life of the loan.

    See today's rates

    $1,980/mo

    Est. payment

    Explore your selling options

    Work with a Zillow partner agent

    Leverage their expertise and Zillow's premium Showcase listings to get your home seen by more buyers.

    Get started

    List with your own agent

    Get your home in front of millions of buyers by listing it on Zillow.

    Learn how to do it

    Sell it yourself

    Take full control of how buyers see your home on Zillow by listing For Sale by Owner (FSBO).

    List your home

    What's special

    Heated poolBarber shopSoftball fieldGas stationsExercise classesExercise facilitiesStainless-steel appliances
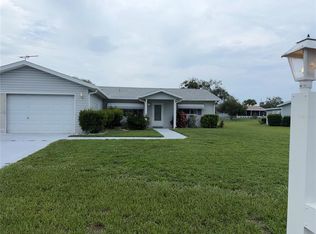
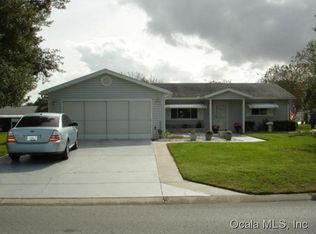
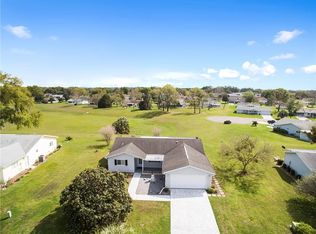
    Welcome Home, to Spruce Creek South 55+ Gated Golf Cart Community located Close to all the amenities this city has to offer. The First thing you will notice as you pull in to this oversize lot is the curb appeal, plenty of beautiful outdoor space with peaceful privacy and green views included, as we can see there is an empty lot next door, no new construction to take place to the left of the home, very nicely situated giving this particular home more privacy, as you can see in the pictures... You can enjoy serene evenings from the comfort of your porch, and there is plenty of outdoor space to entertain your friends. This home is just around the corner from The Links Golf course which is one of the many ideal ways here to enjoy the outdoors and the company of others. The Links at Spruce Creek South is an 18-hole facility. No BOND or CDD, and convenient to shopping, doctors, restaurants, gas stations, banks, hair salons, nail salons, barber shop, and all this accessible by golf cart. This community is very desirable, as it provides a clubhouse, exercise facilities, plenty of clubs, exercise classes, work out gym with sauna, Heated Pool with a jacuzzi spa, lots of social gatherings, a library, billiards, and Outdoor activities, Softball field, and more! Something for everyone! The Community has one of the largest doggy parks in the area, a nature walk ,and bike trail also. This home has a SPACIOUS 2 Car GARAGE, brand NEW ROOF 5/20/2023, Newer HVAC 2015, All stainless-steel appliances, and a Nice FLORIDA ROOM. You also have a Patio under roof with a table and a couple of chairs that will convey . This property has nice curb appeal with Concrete paved/ stamped driveway and walkways throughout the outside of the home. In this community you also have a resident gate that takes you directly into THE TERRACE SHOPS / SHOPPING MALL, with many ammenities just minutes away from your home and yes you can travel by golfcart also... You will be glad to call this your new home which is so conveniently located and only 3 miles from The Villages Spanish Springs Town Square... Call me today for an in person or virtual tour...

    Zillow last checked:

    Listing updated:

    Listed by:

    Gerrie Cosme Matias 352-205-3262,

    RE/MAX PREMIER REALTY LADY LK 352-753-2029

    Bought with:

    Jonna Fussa, 3466737

    RE/MAX FOXFIRE - SUMMERFIELD

    Source: Stellar MLS,MLS#: G5070168MLS LogoOriginating MLS: Lake and Sumter

    Facts & features

    Interior

    Bedrooms & bathrooms
    • Bedrooms: 3
    • Bathrooms: 2
    • Full bathrooms: 2
    Primary bedroom
    • Features: Walk-In Closet(s)
    • Level: First
    • Dimensions: 14.1x13
    Bedroom 2
    • Features: Walk-In Closet(s)
    • Level: First
    • Dimensions: 12.1x11.1
    Bedroom 3
    • Features: Walk-In Closet(s)
    • Level: First
    • Dimensions: 12.1x11.1
    Primary bathroom
    • Level: First
    • Dimensions: 8x8.5
    Dining room
    • Level: First
    • Dimensions: 11.1x10.6
    Florida room
    • Level: First
    • Dimensions: 10x22
    Kitchen
    • Level: First
    • Dimensions: 12x11
    Living room
    • Level: First
    • Dimensions: 27x15.4
    Utility room
    • Level: First
    • Dimensions: 10x8.1
    Heating
    • Central, Electric
    Cooling
    • Central Air
    Appliances
    • Included: Dishwasher, Dryer, Electric Water Heater, Ice Maker, Microwave, Refrigerator, Washer, Water Purifier, Water Softener
    Features
    • Ceiling Fan(s), L Dining, Primary Bedroom Main Floor, Open Floorplan, Thermostat, Walk-In Closet(s)
    • Flooring: Carpet, Porcelain Tile
    • Windows: Window Treatments
    • Has fireplace: No
    Interior area
    • Total structure area: 2,595
    • Total interior livable area: 1,726 sqft

    Property

    Parking
    • Total spaces: 2
    • Parking features: Garage - Attached
    • Attached garage spaces: 2
    Features
    • Levels: One
    • Stories: 1
    • Patio & porch: Covered
    • Exterior features: Awning(s), Balcony, Irrigation System, Lighting
    Lot
    • Size: 0.3 Acres
    • Features: Cleared, Cul-De-Sac
    Details
    • Additional structures: Other, Shed(s)
    • Parcel number: 6002011030
    • Zoning: R1
    • Special conditions: None
    • Horse amenities: None

    Construction

    Type & style
    • Home type: SingleFamily
    • Property subtype: Single Family Residence
    Materials
    • Vinyl Siding, Wood Frame
    • Foundation: Slab
    • Roof: Shingle
    Condition
    • New construction: No
    • Year built: 1990
    Details
    • Builder model: DOGWOOD

    Utilities & green energy

    • Sewer: Septic Tank
    • Water: Public
    • Utilities for property: BB/HS Internet Available, Cable Available, Electricity Available, Electricity Connected, Phone Available, Public

    Community & HOA

    Community
    • Features: Association Recreation - Owned, Clubhouse, Deed Restrictions, Fitness Center, Golf Carts OK, Golf, Park
    • Pet fee: $0 monthly
    • Senior community: Yes
    • Subdivision: SPRUCE CREEK SOUTH
    HOA
    • Has HOA: Yes
    • Amenities included: Clubhouse, Fitness Center, Gated, Golf Course, Pickleball Court(s), Pool, Racquetball, Recreation Facilities, Sauna, Shuffleboard Court, Spa/Hot Tub, Tennis Court(s)
    • Services included: 24-Hour Guard, Community Pool, Manager, Pool Maintenance, Security, Trash
    • HOA fee: $166 monthly
    • HOA name: DIANE SUCHY
    • HOA phone: 352-347-3700
    Location
    • Region: Summerfield

    Financial & listing details

    • Price per square foot: $156/sqft
    • Tax assessed value: $231,449
    • Annual tax amount: $1,215
    • Date on market: 6/23/2023
    • Cumulative days on market: 9 days
    • Ownership: Fee Simple
    • Total actual rent: 0
    • Electric utility on property: Yes
    • Road surface type: Asphalt, Paved

    Price history

    DateEventPrice
    7/28/2023Sold$269,900$156/sqft
    Source: Stellar MLS #G5070168 Report a problem
    7/2/2023Pending sale$269,900$156/sqft
    Source: Stellar MLS #G5070168 Report a problem
    6/23/2023Listed for sale$269,900+217.5%$156/sqft
    Source: Stellar MLS #G5070168 Report a problem
    9/9/2013Sold$85,000-14.9%$49/sqft
    Source: Public Record Report a problem
    6/26/2013Price change$99,900-4.8%$58/sqft
    Source: MORRIS REALTY AND INVESTMENTS #G4692919 Report a problem
    3/23/2013Listed for sale$104,900-16.1%$61/sqft
    Source: MORRIS REALTY AND INVESTMENTS #G4692919 Report a problem
    5/7/2008Sold$125,000-16.6%$72/sqft
    Source: Public Record Report a problem
    2/21/2008Price change$149,900-6.3%$87/sqft
    Source: ERA #G4612117 Report a problem
    11/12/2007Listed for sale$159,900$93/sqft
    Source: ERA #G4612117 Report a problem

    Public tax history

    YearProperty taxesTax assessment
    2024$3,918 +211.1%$231,449 +130%
    2023$1,259 +3.7%$100,610 +3%
    2022$1,215 +0.9%$97,680 +3%
    2021$1,204 +1.1%$94,835 +1.4%
    2020$1,191 +2%$93,526 +2.3%
    2019$1,168 $91,423 +1.9%
    2018$1,168 +7.1%$89,718 +2.1%
    2017$1,090 +3.1%$87,873 +2.1%
    2016$1,057 $86,066 +0.7%
    2015$1,057 +6.3%$85,468 +0.8%
    2014$994 -36%$84,790 +2.3%
    2013$1,552 +68.3%$82,903 +3.4%
    2012$923 -11.4%$80,198 -8.6%
    2011$1,042 -16.7%$87,757 -13.6%
    2010$1,251 -18.4%$101,546 -16.8%
    2009$1,533 -31.6%$122,105 -9.3%
    2008$2,241 -8.1%$134,572 -8.9%
    2007$2,438 +107.3%$147,642 +81.6%
    2006$1,176 +4%$81,289 +3%
    2005$1,131 $78,922 +3%
    2004$1,131 +5.2%$76,624 +4.3%
    2002$1,075 +8.9%$73,434 +4.6%
    2001$987 $70,172
    2000$987 $70,172
    Find assessor info on the county website

    Neighborhood: 34491

    Nearby schools

    GreatSchools rating
    Schools provided by the listing agent
    • Elementary: Stanton-Weirsdale Elem. School
    • Middle: Lake Weir Middle School
    • High: Belleview High School

    Source: Stellar MLS. This data may not be complete. We recommend contacting the local school district to confirm school assignments for this home.

    Get pre-qualified for a loan
    At Zillow Home Loans, we can pre-qualify you in as little as 5 minutes with no impact to your credit score.

    An equal housing lender. NMLS #10287.