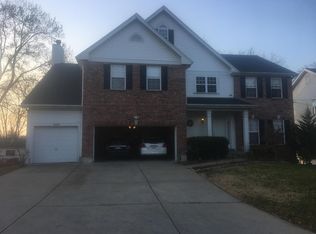
SHOWINGS START FRIDAY, JULY 18 AT NOON! Welcome to your new home in the highly acclaimed Ladue School District! This stunning two-story gem in Frontenac has the fresh, crisp feel of new construction thanks to freshly painted walls, ceilings, and trim and brand-new carpeting throughout the first and second floors. Situated on a corner lot, the side-entry two-car garage and expansive fenced yard and patio make this property great for kids, pups, and outdoor fun. Inside, you'll love the easy flow of the main level, where the inviting living room—with its unique diagonal fireplace—opens seamlessly into the dining area and adjacent kitchen. This space is perfect for hosting a party AND everyday life. The spacious primary suite offers a vaulted ceiling plus a hallway lined with closets that leads to an updated full bath featuring a gorgeous new shower. The main floor laundry with nearly-new washer/dryer (they stay with the home!) is an added convenience. Add to all this a finished rec room in the lower level and this house lives large. Don't miss it! It’s move-in-ready and calling your name...
Closed
Listed by: Laura McCarthy- Clayton • Missy L Fish • 314-956-0022
Bought with: New World Realty
Price Unknown
10443 Arthur Pl, Saint Louis, MO 63131
3beds
1,759sqft
Single Family Residence
Built in 1978
7,501 Square Feet Lot
$446,800 Zestimate®
$--/sqft
$2,895 Estimated rent
Home value
$446,800
$411,000 - $487,000
$2,895/mo
Zestimate® history
Owner options
List your home for rent
$2,895/mo
Rent Zestimate®
Find your next renter with Zillow Rental Manager. Plus, with online applications, you can quickly screen prospective tenants – for free.
$2,895/mo
Rent Zestimate®
Refinance and save
Refinancing to a lower rate could help reduce your monthly payments and save thousands over the life of the loan.
Explore your selling options
Work with a Zillow partner agent
Leverage their expertise and Zillow's premium Showcase listings to get your home seen by more buyers.
Get startedList with your own agent
Get your home in front of millions of buyers by listing it on Zillow.
Learn how to do itSell it yourself
Take full control of how buyers see your home on Zillow by listing For Sale by Owner (FSBO).
List your homeWhat's special
Unique diagonal fireplaceBrand-new carpetingSide-entry two-car garageExpansive fenced yardSpacious primary suiteFinished rec roomFreshly painted walls
Zillow last checked:
Listing updated:
Listed by:
Missy L Fish 314-956-0022,
Laura McCarthy- Clayton
Bought with:
Arsen Amirdjanian, 1999012081
New World Realty
Source: MARIS,MLS#: 25039898 Originating MLS: St. Louis Association of REALTORS
Originating MLS: St. Louis Association of REALTORSFacts & features
Interior
Bedrooms & bathrooms
- Bedrooms: 3
- Bathrooms: 2
- Full bathrooms: 1
- 1/2 bathrooms: 1
- Main level bathrooms: 1
Primary bedroom
- Description: Primary Bedroom w vaulted ceiling
- Features: Floor Covering: Carpeting
- Level: Second
- Area: 195
- Dimensions: 15x13
Bedroom 2
- Description: 2nd Bedroom
- Features: Floor Covering: Carpeting
- Level: Second
- Area: 108
- Dimensions: 12x9
Bedroom 3
- Description: 3rd Bedroom, would also make a great office
- Features: Floor Covering: Carpeting
- Level: Second
- Area: 105
- Dimensions: 15x7
Dining room
- Description: Dining Room adjacent to Kitchen and Living Room
- Features: Floor Covering: Carpeting
- Level: First
- Area: 110
- Dimensions: 11x10
Kitchen
- Description: U-shaped Kitchen, adjacent to Dining Room with doorway to patio
- Features: Floor Covering: Vinyl
- Level: First
- Area: 143
- Dimensions: 13x11
Laundry
- Description: Laundry Room adjacent to garage, powder room
- Features: Floor Covering: Vinyl
- Level: First
- Area: 60
- Dimensions: 12x5
Living room
- Description: Living Room with fireplace, adjacent to Dining Room
- Features: Floor Covering: Carpeting
- Level: First
- Area: 220
- Dimensions: 20x11
Recreation room
- Description: Rec Room in Lower Level
- Features: Floor Covering: Carpeting
- Level: Basement
- Area: 200
- Dimensions: 20x10
Heating
- Natural Gas
Cooling
- Central Air
Appliances
- Included: Dishwasher, Disposal, Microwave, Free-Standing Gas Range, Refrigerator, Washer/Dryer
- Laundry: Main Level
Features
- Breakfast Bar, Ceiling Fan(s), Kitchen/Dining Room Combo, Laminate Counters, Pantry, Separate Shower, Vaulted Ceiling(s)
- Flooring: Carpet, Vinyl
- Doors: Panel Door(s)
- Windows: Blinds, Insulated Windows, Tilt-In Windows
- Basement: Partially Finished
- Number of fireplaces: 1
- Fireplace features: Living Room, Wood Burning
Interior area
- Total structure area: 1,759
- Total interior livable area: 1,759 sqft
- Finished area above ground: 1,514
- Finished area below ground: 245
Property
Parking
- Total spaces: 2
- Parking features: Attached, Concrete, Driveway, Garage, Garage Door Opener, Garage Faces Side, Kitchen Level
- Attached garage spaces: 2
- Has uncovered spaces: Yes
Features
- Levels: Two
- Patio & porch: Patio
- Fencing: Back Yard,Privacy,Vinyl
Lot
- Size: 7,501 Square Feet
- Dimensions: 75 x 100
- Features: Back Yard, Corner Lot, Front Yard, Landscaped, Level
Details
- Parcel number: 19M430072
Construction
Type & style
- Home type: SingleFamily
- Architectural style: Traditional
- Property subtype: Single Family Residence
Materials
- Vinyl Siding
- Foundation: Concrete Perimeter
- Roof: Architectural Shingle
Condition
- Year built: 1978
Utilities & green energy
- Electric: Ameren
- Sewer: Public Sewer
- Water: Public
- Utilities for property: Electricity Connected, Natural Gas Connected, Sewer Connected, Underground Utilities, Water Connected
Community & HOA
Community
- Security: Smoke Detector(s)
- Subdivision: West End Park
Location
- Region: Saint Louis
Financial & listing details
- Tax assessed value: $415,000
- Annual tax amount: $4,507
- Date on market: 7/17/2025
- Cumulative days on market: 8 days
- Listing terms: Cash,Conventional,FHA,VA Loan
- Ownership: Private
- Electric utility on property: Yes
- Road surface type: Asphalt
Price history
| Date | Event | Price |
|---|---|---|
| 8/26/2025 | Sold | -- |
Source:  MARIS #25039898 Report a problem MARIS #25039898 Report a problem | ||
| 7/25/2025 | Pending sale | $449,900$256/sqft |
Source: MARIS #25039898 Report a problem | ||
| 7/17/2025 | Listed for sale | $449,900$256/sqft |
Source: MARIS #25039898 Report a problem | ||
Public tax history
| Year | Property taxes | Tax assessment |
|---|---|---|
| 2025 | $5,230 +16% | $78,850 +20.1% |
| 2024 | $4,507 +0.1% | $65,650 |
| 2023 | $4,502 -2.8% | $65,650 +1.1% |
| 2022 | $4,630 +0.6% | $64,940 |
| 2021 | $4,603 +20.8% | $64,940 +11.7% |
| 2020 | $3,811 +7.3% | $58,160 |
| 2019 | $3,551 | $58,160 +14.6% |
| 2018 | $3,551 | $50,730 |
| 2017 | $3,551 +0.4% | $50,730 -1% |
| 2016 | $3,537 -4.3% | $51,250 |
| 2015 | $3,694 | $51,250 +44.8% |
| 2014 | $3,694 +46.9% | $35,400 |
| 2013 | $2,515 | $35,400 -4.4% |
| 2012 | -- | $37,040 |
| 2011 | -- | $37,040 -24.7% |
| 2010 | $2,982 +8.1% | $49,200 |
| 2009 | $2,759 +5.3% | $49,200 +7.7% |
| 2008 | $2,619 +10.3% | $45,700 |
| 2007 | $2,374 | $45,700 +11.5% |
| 2006 | $2,374 -0.4% | $40,970 |
| 2005 | $2,382 +23.1% | $40,970 +18.6% |
| 2003 | $1,935 +4% | $34,550 +9.8% |
| 2002 | $1,861 +21.7% | $31,480 |
| 2001 | $1,529 | $31,480 |
Find assessor info on the county website
Neighborhood: 63131
Nearby homes
- $418,2003 bd3 ba1.3k sqft10439 Arthur Pl, Saint Louis, MO 63131Off Market
- $795,6004 bd3 ba2.8k sqft10442 Savannah Ave, Saint Louis, MO 63131Off Market
- $699,5004 bd2 ba2.6k sqft10451 Arthur Pl, Saint Louis, MO 63131Off Market
- $854,1004 bd3 ba3.3k sqft10436 Savannah Ave, Saint Louis, MO 63131Off Market
- $417,4003 bd2 ba1.5k sqft10435 Arthur Pl, Saint Louis, MO 63131Off Market
- $873,3004 bd3 ba2.5k sqft10442 Arthur Pl, Saint Louis, MO 63131Off Market
- $429,5003 bd2 ba1.2k sqft10454 Savannah Ave, Saint Louis, MO 63131Off Market
- $766,3004 bd4 ba2.2k sqft10434 Arthur Pl, Saint Louis, MO 63131Off Market
Nearby schools
GreatSchools rating
- 8/10Ladue Fifth Grade CenterGrades: 5Distance: 0.9 mi
- 8/10Ladue Middle SchoolGrades: 6-8Distance: 1.3 mi
- 9/10Ladue Horton Watkins High SchoolGrades: 9-12Distance: 0.7 mi
Schools provided by the listing agent
- Elementary: Conway Elem.
- Middle: Ladue Middle
- High: Ladue Horton Watkins High
Source: MARIS. This data may not be complete. We recommend contacting the local school district to confirm school assignments for this home.
Get a cash offer in 3 minutes
Find out how much your home could sell for in as little as 3 minutes with a no-obligation cash offer.
Estimated market value
$446,800
Get a cash offer in 3 minutes
Find out how much your home could sell for in as little as 3 minutes with a no-obligation cash offer.
Estimated market value
$446,800
- Missouri
- Saint Louis County
- Frontenac
- 63131
- 10443 Arthur Pl
