Skip main navigation
Sold for $225,000
  • $225,000

    10444 Rockville Pike #10444, Rockville, MD 20852

    1beds
    736sqft
    Condominium
    Built in 1964
    -- sqft lot
    $215,500 Zestimate®
    $306/sqft
    $2,089 Estimated rent

    Home value

    $215,500

    $198,000 - $233,000

    $2,089/mo

    Zestimate® history
    Loading
    Loading...

    Owner options

    List your home for rent

    $2,089/mo

    Rent Zestimate®

    Find your next renter with Zillow Rental Manager. Plus, with online applications, you can quickly screen prospective tenants – for free.

    Learn more

    $2,089/mo

    Rent Zestimate®

    Refinance and save

    $1,406/mo

    Est. payment

    Refinancing to a lower rate could help reduce your monthly payments and save thousands over the life of the loan.

    See today's rates

    $1,406/mo

    Est. payment

    Explore your selling options

    Work with a Zillow partner agent

    Leverage their expertise and Zillow's premium Showcase listings to get your home seen by more buyers.

    Get started

    List with your own agent

    Get your home in front of millions of buyers by listing it on Zillow.

    Learn how to do it

    Sell it yourself

    Take full control of how buyers see your home on Zillow by listing For Sale by Owner (FSBO).

    List your home

    What's special

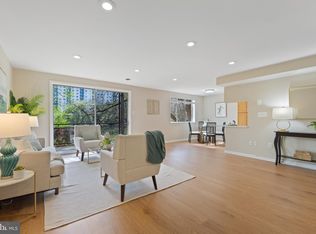
    NEW PRICE ! RUN Don't WALK ! Newly-Renovated & READY for YOU ! Literally a 3-5-MINUTE STROLL to the METRO @ Grosvenor-Strathmore, ACROSS the STREET from your place & thru the Rockville Pike Under-Pass ! Low condo fee includes variety of amenities, Internet & Cable, Gas & Electric, Pools, a playground, Tennis courts, Grosvenor Market, a convenience store (which is more like a mini grocery store), and scenic walking trails. Located just minutes to the Music Center at Strathmore and the vibrant Pike & Rose development This Light-Filled unit Welcomes you home to Peaceful Pond & Treed VIEWS of Green-Space from your Balcony, and/or Dining-Area...as well as Green-Space, Treed VIEWS from the owner's Bedroom-Suite. The updated Kitchen offers NEW Stainless GOURMET GAS CONVECTION Wall Oven,, GAS Stnlss Cook-Top w/four burners* All NEW attractive Ceramic Back-Splash * Rich Wood Cabinetry*Pantry Built-in next to the Wall Ovens. Side-by-Side HUGE Stnlss FRIDGE too ! Dining-Area overlooks the serene nature views. TWO uniquely Upgraded Ceiling fans with multiple colored lighting options grace both the Owner's Suite and the Dining area *Dual Closets in the primary Suite for comforts with WARMING HARDWOOD floors bring smiles ! All-NEW genuine imitation hardwood laminates in the Kitchen and Dining-Area, plus ALL-NEW comfy carpet in the expansive Living-Room, that opens to the pleasing & roomy Balcony offering peaceable scenery. Updated Fresh BATH features WALK-IN Full-Size Shower, beautiful Ceramic floor, and new sink ! The community offers open path-ways, bridges, green-space, ponds, sidewalks, TWO pools, Tennis, Play-Ground, & Plenty of opportunity to enjoy the outdoors, while being so CLOSE to all varieties of entertainments, such as the STRATHMORE Arts Centre, Grosvenor Park, the Pike & Rose, and all the fine shops/restaurants the area has to offer, and SOO CLOSE to the Metro across the street ! Water, GAS, Electric, Cable, Wi-Fi, , & More, INCLUDED in monthly fee. To See is to Love ! Heating/Cooling unit just 3 month YOUNG ! One parking assigned PLUS visitor parking too Condo fee includes all utilities plus cable and high speed internet ! COME on HOME !

    Zillow last checked:

    Listing updated:

    Listed by:

    Jerry Rotter 301-335-9330,

    Coldwell Banker Realty

    Bought with:

    Usamah Nelson, 5014169

    Samson Properties

    Source: Bright MLS,MLS#: MDMC2155062MLS Logo

    Facts & features

    Interior

    Bedrooms & bathrooms
    • Bedrooms: 1
    • Bathrooms: 1
    • Full bathrooms: 1
    • Main level bathrooms: 1
    • Main level bedrooms: 1
    Basement
    • Area: 0
    Heating
    • Central, Forced Air, Natural Gas
    Cooling
    • Central Air, Electric
    Appliances
    • Included: Cooktop, Dishwasher, Exhaust Fan, Oven/Range - Gas, Range Hood, Refrigerator, Stainless Steel Appliance(s), Disposal, Gas Water Heater
    • Laundry: None
    Features
    • Bathroom - Stall Shower, Bathroom - Walk-In Shower, Ceiling Fan(s), Combination Dining/Living, Dining Area, Entry Level Bedroom, Floor Plan - Traditional, Open Floorplan, Kitchen - Galley, Kitchen - Gourmet, Pantry, Primary Bath(s), Walk-In Closet(s)
    • Flooring: Carpet, Wood
    • Windows: Sliding, Window Treatments
    • Has basement: No
    • Has fireplace: No
    Interior area
    • Total structure area: 736
    • Total interior livable area: 736 sqft
    • Finished area above ground: 736
    • Finished area below ground: 0

    Property

    Parking
    • Parking features: Assigned, Permit Included, Paved, Unassigned, On Street, Parking Lot, Alley Access
    • Has uncovered spaces: Yes
    • Details: Assigned Parking, Assigned Space #: not numbered
    Accessibility
    • Accessibility features: None
    Features
    • Levels: One
    • Stories: 1
    • Patio & porch: Deck
    • Exterior features: Extensive Hardscape, Lighting, Play Area, Play Equipment, Sidewalks, Tennis Court(s), Street Lights, Balcony
    • Pool features: Community
    • Has view: Yes
    • View description: Garden, Pond, Trees/Woods, Water
    • Has water view: Yes
    • Water view: Pond,Water
    • Waterfront features: Pond
    Lot
    • Features: Adjoins - Open Space, Backs - Open Common Area, Backs to Trees, Landscaped, Open Lot, Wooded, Pond, Premium, Private
    Details
    • Additional structures: Above Grade, Below Grade
    • Parcel number: 160401945435
    • Zoning: R10
    • Special conditions: Standard

    Construction

    Type & style
    • Home type: Condo
    • Architectural style: Colonial
    • Property subtype: Condominium
    • Attached to another structure: Yes
    Materials
    • Brick
    Condition
    • Excellent
    • New construction: No
    • Year built: 1964
    • Major remodel year: 2024

    Utilities & green energy

    • Sewer: Public Sewer
    • Water: Public
    • Utilities for property: Cable Connected, Electricity Available, Natural Gas Available, Sewer Available, Water Available

    Community & HOA

    Community
    • Features: Pool
    • Condo and coop fee: $687 monthly
    • Subdivision: Grosvenor Park
    HOA
    • Has HOA: No
    • Amenities included: Common Grounds, Storage, Jogging Path, Lake, Laundry, Pool, Tennis Court(s), Tot Lots/Playground, Picnic Area
    • Services included: Cable TV, Common Area Maintenance, Electricity, Maintenance Structure, Gas, Laundry, Lawn Care Front, Lawn Care Rear, Lawn Care Side, Maintenance Grounds, Management, Parking Fee, Pest Control, Pool(s), Reserve Funds, Sewer, Snow Removal, Trash, Water, Air Conditioning
    Location
    • Region: Rockville

    Financial & listing details

    • Price per square foot: $306/sqft
    • Tax assessed value: $195,000
    • Annual tax amount: $2,286
    • Date on market: 11/6/2024
    • Listing agreement: Exclusive Right To Sell
    • Ownership: Condominium

    Price history

    DateEventPrice
    5/5/2026Listing removed$1,750$2/sqft
    Source: Zillow Rentals Report a problem
    4/14/2026Listed for rent$1,750+9.4%$2/sqft
    Source: Zillow Rentals Report a problem
    1/17/2025Sold$225,000+0%$306/sqft
    Source: Bright MLS #MDMC2155062 Report a problem
    12/14/2024Contingent$224,900$306/sqft
    Source: Bright MLS #MDMC2155062 Report a problem
    12/3/2024Price change$224,900-6.3%$306/sqft
    Source: Bright MLS #MDMC2155062 Report a problem
    11/14/2024Price change$239,900-4%$326/sqft
    Source: Bright MLS #MDMC2155062 Report a problem
    11/6/2024Listed for sale$250,000+233.3%$340/sqft
    Source: Bright MLS #MDMC2155062 Report a problem
    7/5/2023Listing removed--
    Source: Zillow Rentals Report a problem
    6/17/2023Listed for rent$1,600$2/sqft
    Source: Zillow Rentals Report a problem
    10/7/1994Sold$75,000$102/sqft
    Source: Public Record Report a problem

    Public tax history

    YearProperty taxesTax assessment
    2025$2,356 +4.9%$200,000 +2.6%
    2024$2,245 +2.5%$195,000 +2.6%
    2023$2,189 +7.2%$190,000 +2.7%
    2022$2,041 +2.9%$185,000 +2.8%
    2021$1,985 +2.8%$180,000 +2.9%
    2020$1,931 +0%$175,000
    2019$1,930 -0.2%$175,000
    2018$1,933 -12%$175,000 -7.9%
    2017$2,197 +90.1%$190,000
    2016$1,156 $190,000
    2015$1,156 $190,000
    2014$1,156 $190,000
    2013-- $190,000
    2012-- $190,000 -7.3%
    2011-- $205,000
    2010-- $205,000
    2009-- $205,000 -28.1%
    2008-- $285,000 +17.1%
    2007-- $243,332 +20.7%
    2006-- $201,666 +26%
    2005-- $160,000 +22.4%
    2004-- $130,666
    2003-- $130,666 +81.5%
    2002-- $72,000
    2001-- $72,000
    Find assessor info on the county website

    Neighborhood: 20852

    Nearby schools

    GreatSchools rating
    Schools provided by the listing agent
    • District: Montgomery County Public Schools

    Source: Bright MLS. This data may not be complete. We recommend contacting the local school district to confirm school assignments for this home.

    Get a cash offer in 3 minutes
    Find out how much your home could sell for in as little as 3 minutes with a no-obligation cash offer.
    Estimated market value
    $215,500
    Get a cash offer in 3 minutes
    Find out how much your home could sell for in as little as 3 minutes with a no-obligation cash offer.
    Estimated market value
    $215,500