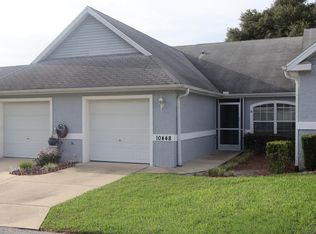
Enjoy easy Florida living in Oak Trace Villas, a gated community in Southwest Ocala. This beautifully maintained, move-in-ready villa pairs inviting interiors with valuable updates, including a brand-new 2026 Trane HVAC system and a brand-new roof scheduled for installation within the next few weeks. The bright, open-concept floor plan features newer luxury vinyl plank flooring throughout, newer stainless-steel appliances, and an included washer and dryer. An enclosed patio adds flexible living space, perfect for morning coffee, entertaining, hobbies, or a home office. Maintained exterior areas and access to the community pool make it easy to spend more time enjoying your surroundings. Conveniently located near State Road 200, the villa is just minutes from shopping, dining, medical facilities, golf courses, and everyday services. The World Equestrian Center, Santos Trailhead, and Rainbow Springs State Park are also within driving distance. Whether you’re looking for a primary residence, seasonal retreat, or second home, this inviting villa offers comfort, convenience, and low-maintenance living in a desirable Southwest Ocala location. Schedule your private showing today!
For sale
$154,900
10448 SW 85TH COURT, OCALA, FL 34481
2beds
1,187sqft
Villa
Built in 2006
1,622 Square Feet Lot
$152,000 Zestimate®
$130/sqft
$189/mo HOA
What's special
Bright open-concept floor planIncluded washer and dryerNewer stainless-steel appliancesMaintained exterior areas
- 24 days
- 578
- 53
Likely to sell faster than
Zillow last checked:
Listing updated:
Listed by:
Thomas Haitsch 352-216-8148,
ASSET CAPITAL REALTY, LLC 352-438-0030,
Lorena Haitsch 352-433-8729,
ASSET CAPITAL REALTY, LLC
Source: Stellar MLS,MLS#: OM732151 Originating MLS: Ocala - Marion
Originating MLS: Ocala - Marion
Facts & features
Interior
Bedrooms & bathrooms
- Bedrooms: 2
- Bathrooms: 2
- Full bathrooms: 2
Primary bedroom
- Features: Walk-In Closet(s)
- Level: First
Kitchen
- Level: First
Living room
- Level: First
Heating
- Electric, Heat Pump
Cooling
- Central Air
Appliances
- Included: Dishwasher, Electric Water Heater, Microwave, Range, Refrigerator
- Laundry: Inside
Features
- Cathedral Ceiling(s), Ceiling Fan(s), Eating Space In Kitchen, Open Floorplan, Split Bedroom, Walk-In Closet(s)
- Flooring: Tile, Vinyl
- Windows: Window Treatments
- Has fireplace: No
Interior area
- Total structure area: 1,588
- Total interior livable area: 1,187 sqft
Video & virtual tour
Property
Parking
- Total spaces: 1
- Parking features: Garage Door Opener
- Attached garage spaces: 1
Features
- Levels: One
- Stories: 1
- Exterior features: Irrigation System
Lot
- Size: 1,622 Square Feet
- Dimensions: pro x 25 x 72
- Features: Cleared
- Residential vegetation: Trees/Landscaped
Details
- Additional structures: Other
- Parcel number: 35011001604
- Zoning: B-4 REGIONAL BUSINESS
- Special conditions: None
- Horse amenities: None
Construction
Type & style
- Home type: SingleFamily
- Property subtype: Villa
Materials
- Block, Concrete, Stucco
- Foundation: Slab
- Roof: Shingle
Condition
- New construction: No
- Year built: 2006
Utilities & green energy
- Sewer: Public Sewer
- Water: Public
- Utilities for property: Cable Available, Electricity Connected
Community & HOA
Community
- Features: Deed Restrictions, Pool
- Security: Gated Community, Smoke Detector(s)
- Pet fee: $0 monthly
- Subdivision: OAK TRACE
HOA
- Has HOA: Yes
- Amenities included: Other
- Services included: Cable TV, Maintenance Grounds
- HOA fee: $189 monthly
- HOA name: Carol Chiepæ
Location
- Region: Ocala
Financial & listing details
- Price per square foot: $130/sqft
- Tax assessed value: $165,066
- Annual tax amount: $2,762
- Date on market: 9/13/2026
- Cumulative days on market: 14 days
- Listing terms: Cash,Conventional
- Ownership: Fee Simple
- Total actual rent: 0
- Electric utility on property: Yes
- Road surface type: Paved
Estimated market value
$152,000
$144,000 - $160,000
$1,481/mo
Price history
| Date | Event | Price |
|---|---|---|
| 10/1/2026 | Listed for sale | $154,900$130/sqft |
Source:  Stellar MLS #OM732151 Report a problem Stellar MLS #OM732151 Report a problem | ||
| 9/20/2026 | Pending sale | $154,900$130/sqft |
Source: Stellar MLS #OM732151 Report a problem | ||
| 9/13/2026 | Listed for sale | $154,900+56.8%$130/sqft |
Source: Stellar MLS #OM732151 Report a problem | ||
| 8/20/2024 | Listing removed | -- |
Source: Stellar MLS #OM682828 Report a problem | ||
| 7/25/2024 | Listed for rent | $1,450+52.6%$1/sqft |
Source: Stellar MLS #OM682828 Report a problem | ||
| 1/16/2018 | Listing removed | $950$1/sqft |
Source: ASSET CAPITAL REALTY, LLC #529228 Report a problem | ||
| 1/4/2018 | Listed for rent | $950$1/sqft |
Source: ASSET CAPITAL REALTY, LLC #529228 Report a problem | ||
| 12/27/2017 | Sold | $98,800-3.6%$83/sqft |
Source: Public Record Report a problem | ||
| 12/6/2017 | Pending sale | $102,500$86/sqft |
Source: BUSCH REALTY #527672 Report a problem | ||
| 11/21/2017 | Listed for sale | $102,500-6.7%$86/sqft |
Source: BUSCH REALTY #527672 Report a problem | ||
| 3/24/2006 | Sold | $109,900$93/sqft |
Source: Public Record Report a problem | ||
Public tax history
| Year | Property taxes | Tax assessment |
|---|---|---|
| 2025 | $2,847 +13.3% | $142,777 +10% |
| 2024 | $2,512 +3% | $129,797 +10% |
| 2023 | $2,438 +16.2% | $117,997 +10% |
| 2022 | $2,099 +8% | $107,270 +10% |
| 2021 | $1,943 +9.8% | $97,518 +10% |
| 2020 | $1,769 +7.3% | $88,653 +10% |
| 2019 | $1,649 | $80,594 +5.3% |
| 2018 | $1,649 +116.4% | $76,528 +31.4% |
| 2017 | $762 +3.1% | $58,234 +2.1% |
| 2016 | $739 | $57,036 +0.7% |
| 2015 | $739 +4.3% | $56,640 +0.8% |
| 2014 | $708 +2.1% | $56,190 +2.5% |
| 2013 | $694 +0.3% | $54,836 +0.5% |
| 2012 | $691 -11.1% | $54,550 -16.9% |
| 2011 | $778 -4.6% | $65,622 -7.5% |
| 2010 | $816 -12.9% | $70,969 -13.2% |
| 2009 | $936 -13.1% | $81,747 -10.9% |
| 2008 | $1,077 -22.5% | $91,790 -8.8% |
| 2007 | $1,390 +1413.9% | $100,634 +2082.9% |
| 2006 | $92 | $4,610 +9.2% |
| 2005 | -- | $4,221 |
| 2004 | -- | $4,221 |
| 2002 | -- | -- |
| 2001 | -- | -- |
| 2000 | -- | -- |
Find assessor info on the county website
Monthly payment
Est. payment
Payment breakdown
Explore the cost of this home by adjusting the details. Changes won't be saved.Climate risks
Neighborhood: 34481
Nearby schools
Schools provided by the listing agent
- Elementary: Marion Oaks Elementary School
- High: West Port High School
Source: Stellar MLS. This data may not be complete. We recommend contacting the local school district to confirm school assignments for this home.
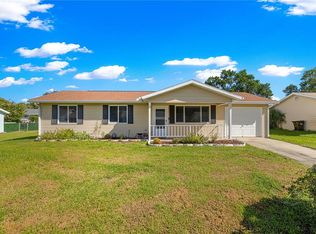
Similar homes
- $169,9002 bd2 ba960 sqft8491 SW 109TH STREET, OCALA, FL 34481For Sale
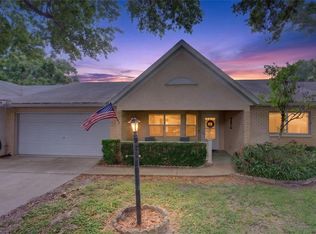
 MLS ID #OM732245, Peggy Pittas, RE/MAX ALLSTARS REALTY. Stellar MLS
 - $154,9002 bd2 ba1.5k sqft9060 SW 96TH LANE #B, OCALA, FL 34481For Sale
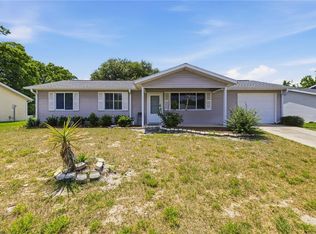
 MLS ID #OM724332, Scott Coldwell, COLDWELL REALTY SOLD GUARANTEE. Stellar MLS
 - $159,9952 bd2 ba992 sqft10986 SW 83RD AVENUE, OCALA, FL 34481For Sale
 MLS ID #OM723898, Rhonda Cassidy, EXP REALTY LLC. Stellar MLS
 - $179,9002 bd2 ba1k sqft10457 SW 85TH COURT, OCALA, FL 34481For Sale
 MLS ID #OM722751, Megan Guthrie, RE/MAX FOXFIRE - HWY200/103 S. Stellar MLS
 - $160,0002 bd2 ba1.4k sqft9662 SW 95TH COURT #A, OCALA, FL 34481For SaleMLS ID #OM693876, Suzanne Alcorn, RE/MAX FOXFIRE - HWY 40. Stellar MLS
- $184,9003 bd2 ba1.5k sqft8777 SW 116TH PLACE ROAD, OCALA, FL 34481For SaleMLS ID #OM733274, Sherri Driggers, DECCA REAL ESTATE. Stellar MLS
- $159,9002 bd2 ba960 sqft10926 SW 79TH TERRACE, OCALA, FL 34476For SaleMLS ID #OM724360, Holly Vandeventer, CRYSTAL SNOOK REAL ESTATE. Stellar MLS
- $174,9002 bd2 ba1.7k sqft9882 SW 88TH TERRACE #B, OCALA, FL 34481For SaleMLS ID #OM729409, Amber Milko, ON TOP OF THE WORLD REAL EST. Stellar MLS
- $179,8002 bd2 ba1.5k sqft8702 SW 94TH STREET #E, OCALA, FL 34481For SaleMLS ID #OM730146, Janice Crosby, ON TOP OF THE WORLD REAL EST. Stellar MLS
- $149,9002 bd2 ba1.3k sqft6461 SW 109TH PLACE, OCALA, FL 34476For SaleMLS ID #TB8537363, Kristen Comstock, LPT REALTY, LLC. Stellar MLS
- $179,9002 bd2 ba1.7k sqft8802 SW 92ND STREET #A, OCALA, FL 34481For SaleMLS ID #OM729233, Bonnie Ciesla, RE/MAX FOXFIRE - HWY200/103 S. Stellar MLS
- $189,5002 bd2 ba1.3k sqft8891 SW 96TH LANE #B, OCALA, FL 34481For SaleMLS ID #OM728681, Stephanie Butler, FLORIDA'S CHOICE REALTY. Stellar MLS
- $179,9002 bd2 ba1.7k sqft8666 SW 92ND LANE #F, OCALA, FL 34481For SaleMLS ID #OM725766, Romel Camacho, TCT REALTY GROUP LLC. Stellar MLS
- $189,0002 bd2 ba1.4k sqft9755 SW 94TH TERRACE #D, OCALA, FL 34481For SaleMLS ID #OM726284, Beth Anthony, RE/MAX PREMIER REALTY. Stellar MLS
- $219,5002 bd2 ba1.5k sqft8165 SW 108TH LOOP, OCALA, FL 34481For SaleMLS ID #OM731971, Timothy Buchanan, REAL BROKER LLC - OCALA. Stellar MLS
- $175,0002 bd2 ba1k sqft6362 SW 106TH PLACE, OCALA, FL 34476For SaleMLS ID #OM730938, Christine Cotter, ALL FLORIDA HOMES REALTY LLC. Stellar MLS
- $229,0002 bd2 ba1.5k sqft9469 SW 93RD LOOP, OCALA, FL 34481For SaleMLS ID #OM732711, Carlos Acosta, ON TOP OF THE WORLD REAL EST. Stellar MLS
- $199,0002 bd2 ba1.4k sqft9150 SW 102ND CIRCLE, OCALA, FL 34481For SaleMLS ID #OM714045, Amanda Tuck, MAIN STREET REALTY & DEVELOP. Stellar MLS
- $215,0002 bd2 ba1.5k sqft9077 SW 91ST CIRCLE, OCALA, FL 34481For SaleMLS ID #OM726012, Scott Coldwell, COLDWELL REALTY SOLD GUARANTEE. Stellar MLS
- $214,0002 bd2 ba1.7k sqft9153 SW 91ST TERRACE, OCALA, FL 34481For SaleMLS ID #OM728272, Kathy Joshi, ON TOP OF THE WORLD REAL EST. Stellar MLS
