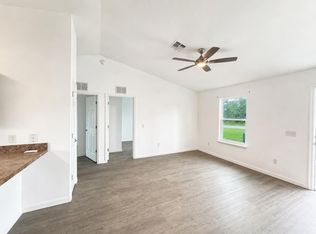
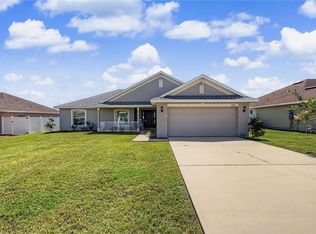
Sign 2 Years Lease, Get Your 1st Month FREE! Move in by October 15th! | Brand-New Home for Rent in Ocala Modern Design & Prime Location Be the first to live in this beautifully built home in Ocala, thoughtfully designed to offer comfort, style, and functionality. Featuring 4 spacious bedrooms and 3 full bathrooms, this property is perfect for families looking for space and modern living in a desirable location. The primary suite provides privacy and comfort, complete with a generous walk-in closet and a private bathroom the perfect space to unwind. The three additional bedrooms are well distributed and include ample closet space, making them ideal for family members, guests, or even a home office. The home features a bright open-concept layout, seamlessly connecting the living and dining areas perfect for everyday living or entertaining friends and family. The modern kitchen stands out with solid wood cabinetry, elegant stone countertops, and included appliances, offering the perfect combination of style and practicality. Additional features include a covered two-car garage, providing convenience and extra storage space. THIS HOUSE FEATURES SEVERAL UPGRADES SUCH AS A WASHER AND DRYER, WINDOW BLINDS, AND A MAILBOX INSTALLED TO MAKE THE HOME MORE CONVENIENT FOR THE TENANT. Located in a great area of Ocala, the home offers easy access to major roads, shopping, dining, and highly rated schools, making daily life more convenient. Don't miss this opportunity to live in a brand-new home with modern finishes and a smart floor plan in a fantastic location. Schedule your showing today and come see everything this beautiful home has to offer. This property is professionally managed. A Resident Benefits Package is required for $45.00 each month in addition to the monthly rent. The package includes pest control, air filter delivery, resident rewards, identity protection, utility setup assistance, credit-building services, and additional benefits.
House for rent
Singlefamily
Available now
Cats, dogs OK
Air conditioner, central air
In unit laundry
2 Attached garage spaces parking
Central, wood
What's special
Bright open-concept layoutElegant stone countertopsCovered two-car garageGenerous walk-in closet
- 215 days |
- -- |
- -- |
Zillow last checked:
Listing updated:
Travel times

Let’s turn your rent into credit progress
Build credit history with every on-time payment and get credit for the payment you’re already making.
Facts & features
Interior
Bedrooms & bathrooms
- Bedrooms: 4
- Bathrooms: 3
- Full bathrooms: 3
Heating
- Central, Wood
Cooling
- Air Conditioner, Central Air
Appliances
- Included: Dishwasher, Dryer, Microwave Oven, Range, Refrigerator, Washer
- Laundry: In Unit, Inside, Laundry Room
Features
- Bar, Eat-in Kitchen, High Ceilings, Kitchen/Family Room Combo, Living Room/Dining Room Combo, Open Floorplan, Primary Bedroom Main Floor, Solid Wood Cabinets, Stone Counters, Thermostat, Walk In Closet, Wet Bar
- Flooring: Ceramic, Luxury Vinyl
Interior area
- Total interior livable area: 1,802 sqft
Video & virtual tour
Property
Parking
- Total spaces: 2
- Parking features: Attached, Garage
- Has attached garage: Yes
- Details: Contact manager
Features
- Stories: 1
- Exterior features: Garden, Kitchen/Family Room Combo, Lighting, Living Room/Dining Room Combo, Primary Bedroom Main Floor, Private Mailbox, Sidewalk, Thermostat
Lot
- Features: Garden
Details
- Additional structures: Garage(s)
- Parcel number: 8001018529
Construction
Type & style
- Home type: SingleFamily
- Property subtype: SingleFamily
Condition
- Year built: 2025
Community & HOA
Location
- Region: Ocala
Financial & listing details
- Lease term: Contact For Details
Nearby apartments for rent



Price history
| Date | Event | Price |
|---|---|---|
| 4/9/2026 | Listing removed | $339,500$188/sqft |
Source:  Stellar MLS #O6384109 Report a problem Stellar MLS #O6384109 Report a problem | ||
| 3/6/2026 | Listed for rent | $2,200$1/sqft |
Source: Stellar MLS #O6387956 Report a problem | ||
| 2/20/2026 | Listed for sale | $339,500+545.4%$188/sqft |
Source: Stellar MLS #O6384109 Report a problem | ||
| 4/10/2025 | Sold | $52,600$29/sqft |
Source: Public Record Report a problem | ||