This immaculate home is what you have been waiting for! Located on a quite dead-end street in one of the most desirable subdivisions in Morehouse Parish where homes do not come up for sale very often! This beautiful home features space with eloquence, featuring a vaulted ceiling and fireplace in the Living Room, formal dining room, spacious kitchen, laundry and Master Bedroom with private updated bath. Enjoy the extra storage, fenced backyard, double covered parking and much more! Schedule your showing before it's too late!
For sale
Price cut: $5.1K (4/30)
$189,900
10449 Arkansas St, Bastrop, LA 71220
3beds
2,266sqft
:
Get pre-qualified$1,236/mo
Site Build, Residential
Built in 1989
-- sqft lot
$189,000 Zestimate®
$84/sqft
$-- HOA
What's special
Extra storageFenced backyardDouble covered parkingSpacious kitchenFormal dining roomVaulted ceiling
- 117 days |
- 369 |
- 21 |
Zillow last checked:
Listing updated:
Listed by:
Ronnie Brown,
Home2U Realty, LLC
Source: NELAR,MLS#: 218788
Facts & features
Interior
Bedrooms & bathrooms
- Bedrooms: 3
- Bathrooms: 2
- Full bathrooms: 2
- Main level bathrooms: 2
- Main level bedrooms: 3
Primary bedroom
- Description: Floor: Carpet
- Level: First
- Area: 175.06
Bedroom
- Description: Floor: Carpet
- Level: First
- Area: 150.58
Bedroom 1
- Description: Floor: Carpet
- Level: First
- Area: 18.94
Dining room
- Description: Floor: Wood
- Level: First
- Area: 150.94
Family room
- Description: Floor: Wood Look Vinyl
- Level: First
- Area: 248.49
Kitchen
- Description: Floor: Ceramic Tile
- Level: First
- Area: 187.62
Living room
- Description: Floor: Wood
- Level: First
Heating
- Electric, Central
Cooling
- Central Air, Electric
Appliances
- Included: Dishwasher, Microwave, Electric Cooktop, Electric Range, Electric Water Heater
- Laundry: Washer/Dryer Connect
Features
- Ceiling Fan(s), Walk-In Closet(s)
- Windows: Double Pane Windows, Blinds
- Number of fireplaces: 1
- Fireplace features: One, Living Room
Interior area
- Total structure area: 3,237
- Total interior livable area: 2,266 sqft
Property
Parking
- Total spaces: 2
- Parking features: Hard Surface Drv.
- Garage spaces: 2
- Has carport: Yes
- Has uncovered spaces: Yes
Features
- Levels: One
- Stories: 1
- Patio & porch: Porch Covered
- Fencing: Chain Link
- Waterfront features: None
Lot
- Features: Landscaped, Cleared
Details
- Parcel number: 92106212000035
Construction
Type & style
- Home type: SingleFamily
- Architectural style: Traditional
- Property subtype: Site Build, Residential
Materials
- Brick Veneer
- Foundation: Slab
- Roof: Asphalt Shingle
Condition
- Year built: 1989
Utilities & green energy
- Electric: Electric Company: Entergy
- Gas: None, Gas Company: None
- Sewer: Private Sewer
- Water: Public, Electric Company: People's - Bastrop
- Utilities for property: Natural Gas Not Available
Community & HOA
Community
- Security: Smoke Detector(s), Security System
- Subdivision: Woodland Acres
HOA
- Has HOA: No
- Amenities included: None
- Services included: None
Location
- Region: Bastrop
Financial & listing details
- Price per square foot: $84/sqft
- Tax assessed value: $144,397
- Annual tax amount: $768
- Date on market: 4/3/2026
- Road surface type: Paved
Estimated market value
$189,000
$180,000 - $198,000
$1,608/mo
Price history
| Date | Event | Price |
|---|---|---|
| 5/20/2026 | Listed for sale | $189,900$84/sqft |
Source:  NELAR #218788 Report a problem NELAR #218788 Report a problem | ||
| 5/18/2026 | Pending sale | $189,900$84/sqft |
Source: NELAR #218788 Report a problem | ||
| 4/30/2026 | Price change | $189,900-2.6%$84/sqft |
Source: NELAR #218788 Report a problem | ||
| 4/3/2026 | Listed for sale | $195,000$86/sqft |
Source: NELAR #218788 Report a problem | ||
| 4/3/2026 | Listing removed | -- |
Source: Owner Report a problem | ||
| 10/15/2025 | Listed for sale | $195,000$86/sqft |
Source: Owner Report a problem | ||
| 12/2/2014 | Sold | -- |
Source: Agent Provided Report a problem | ||
Public tax history
| Year | Property taxes | Tax assessment |
|---|---|---|
| 2024 | $768 +10.6% | $14,440 +6.5% |
| 2023 | $694 | $13,556 |
| 2022 | $694 0% | $13,556 |
| 2021 | $694 +1.2% | $13,556 |
| 2020 | $686 +19.1% | $13,556 +9.4% |
| 2019 | $576 -51.6% | $12,386 |
| 2018 | $1,192 | $12,386 |
| 2017 | $1,192 +115.7% | $12,386 |
| 2016 | $553 -51.6% | $12,386 -0.9% |
| 2015 | $1,141 +9.6% | $12,500 +15.2% |
| 2013 | $1,041 +0.7% | $10,850 |
| 2012 | $1,034 +3.5% | $10,850 -7.8% |
| 2011 | $999 | $11,770 |
| 2010 | $999 | $11,770 |
Find assessor info on the county website
Monthly payment
Est. payment
Payment breakdown
Explore the cost of this home by adjusting the details. Changes won't be saved.Climate risks
Neighborhood: 71220
Nearby schools
GreatSchools rating
- 2/10Morehouse Junior High SchoolGrades: PK-6Distance: 3.9 mi
- 2/10Bastrop High SchoolGrades: 7-12Distance: 3.4 mi
- $180,9003 bd2 ba1.8k sqft10459 Arkansas St, Bastrop, LA 71220Off Market
- $202,2003 bd2 ba2.2k sqft10437 Arkansas St, Bastrop, LA 71220Off Market
- $166,1003 bd2 ba1.7k sqft10344 Oklahoma St, Bastrop, LA 71220Off Market

- $171,2003 bd2 ba1.8k sqft10356 Oklahoma St, Bastrop, LA 71220Off Market
- $185,7003 bd1 ba2k sqft10334 Oklahoma St, Bastrop, LA 71220Off Market
- $402,000-- bd2 ba3.2k sqft10450 Arkansas St, Bastrop, LA 71220Off Market
- $225,8004 bd3 ba2.6k sqft10469 Arkansas St, Bastrop, LA 71220Off Market
- $178,6003 bd-- ba-- sqft10469 Arkasas, Bastrop, LA 71220Off Market
A local agent can set up tours, give advice and negotiate with sellers.
Similar homes
- $194,0003 bd2 ba1.6k sqft10050 Arkansas St, Bastrop, LA 71220For Sale By Owner
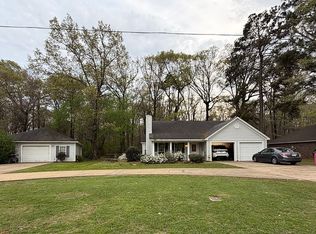
- $169,9003 bd2 ba1.6k sqft3889 Anderson Rd, Bastrop, LA 71220For Sale

 MLS ID #219603, Heather Green, Heather Green Realty. NELAR
 - $187,5003 bd2 ba2.2k sqft127 Forrest Ave, Bastrop, LA 71220For Sale
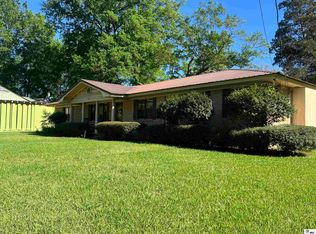 MLS ID #218846, Paula Beasley, Coldwell Banker Group One Realty. NELAR
 - $--2 bd2 ba1.5k sqft6352 Log Cabin Rd, Bastrop, LA 71220Auction
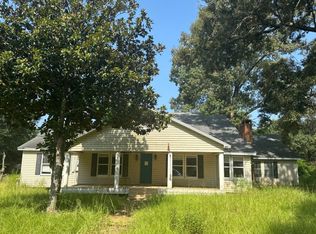 Auction.com 2
 - $--3 bd2 ba2.7k sqft1310 Country Club Rd, Bastrop, LA 71220AuctionServiceLink Auction
- $--3 bd3 ba1.4k sqft3946 Anderson Rd, Bastrop, LA 71220AuctionXome
- $157,0004 bd2 ba2k sqft700 N Boatner St, Bastrop, LA 71220For SaleMLS ID #218362, Wanda Davis, Lisa Govan Realty. NELAR
- $217,5003 bd3 ba2.4k sqft2014 Capella Dr, Bastrop, LA 71220For SaleMLS ID #219300, Ryan Hawthorne, French Realty, LLC. NELAR
- $225,0004 bd3 ba2.9k sqft5999 Town And Country Rd, Bastrop, LA 71220For SaleMLS ID #219287, Paddy Blackard, Delta Landmark Realty, LLC. NELAR
- $185,0006 bd3 ba3.2k sqft502 S Washington St, Bastrop, LA 71220For Sale By Owner
- $240,0003 bd2 ba2.6k sqft1604 Woodland Pl, Bastrop, LA 71220For SaleMLS ID #220204, Michele Evans, Keller Williams Parishwide Partners. NELAR
- $255,0003 bd2 ba1.9k sqft6065 Osborn Rd, Bastrop, LA 71220For SaleMLS ID #215725, Heather Green, Heather Green Realty. NELAR
- $259,0003 bd2 ba2.4k sqft5964 Town And Country Rd, Bastrop, LA 71220For SaleMLS ID #218087, Paddy Blackard, Delta Landmark Realty, LLC. NELAR
- $179,0003 bd2 ba1.7k sqft107 Rosemary Dr, Bastrop, LA 71220For SaleMLS ID #216389, Paddy Blackard, Delta Landmark Realty, LLC. NELAR
- $139,0004 bd2 ba1.5k sqft7453 Grabault Rd, Bastrop, LA 71220For SaleMLS ID #217693, Marla Jones, Coldwell Banker Group One Realty. NELAR
- $134,9003 bd2 ba1.5k sqft4345 Henry Ave, Bastrop, LA 71220For SaleMLS ID #219881, Shane Wooten, Keller Williams Parishwide Partners. NELAR
- $128,0003 bd1 ba1.7k sqft1330 Guy Ave, Bastrop, LA 71220For SaleMLS ID #216557, Marla Jones, Coldwell Banker Group One Realty. NELAR
- $235,0003 bd2 ba2.1k sqft609 Neptune Dr, Bastrop, LA 71220For SaleMLS ID #217410, Paddy Blackard, Delta Landmark Realty, LLC. NELAR
- $135,0003 bd3 ba2k sqft5155 Victory Ln, Bastrop, LA 71220For SaleMLS ID #216780, Ruby Brown, Keller Williams Parishwide Partners. NELAR
- $--3 bd2 ba1.1k sqft5451 Highway 139, Collinston, LA 71229AuctionAuction.com 2
