This stunning 2922 sqft 4 bedroom ,3 bathroom, water view, pool home in the highly sought after, gated, community of Lake Sheen Reserve on the Butler Chain of Lakes is waiting for you and your boat!! This original owner home with new flooring, 7" baseboard boards and new crown molding throughout, boasts 4 bedrooms and additional 5th bonus room that can be used for an addition bedroom (add closet),office or as it's being utilized now as a 2 tier seating professional movie theater. Three large full bathrooms with the master shower having been remodeled in 2021 with new tiles, flooring and rain shower. The gourmet kitchen has 42' cabinetry, solid surface counters and all new SS appliances. A cute breakfast nook with a priceless view of the water joins the kitchen. The formal Living/TV room and formal Dining room greet you as you enter the front door. The large Family room opens up through French doors to the spectacular screened pool resort area with hot and cold outdoor shower accompanying water views for days!!! Full sized double gated fenced in side yard for larger recreational toy storage. Lets talk mechanicals. New GAF roof 2022 with warranty, New appliances 2022, New Hybrid 70 gallon water heater 2021, AC replaced in 2016, Pool resurfaced in 2018, New variable speed pump 2023, New SunBlazer pool heater 2023, New electrical panels 2023 and finally 13.5 KW solar power system on the new roof to eliminate your electric bill Lake Sheen Reserve is an 120 home, gated, private water front community with homes ranging from $750,000 through $4,000,000 on Lake Sheen of the pristine Butler Chain of lakes, The community has lake access to the entire 9 lakes in the Butler Chain with a full sized private gated boat launch with parking. Plus a separate community lakefront park with all the picnic amenities and a beautiful sandy beach. The community waterfront park also has a dock/pier with weekly boat parking for the residents. Enjoy the pictures, sharpen you pencils and schedule your tour now before it's sold
Sold for $887,500
$887,500
10449 Wiscane Ave, Orlando, FL 32836
4beds
2,922sqft
Single Family Residence
Built in 2002
10,883 Square Feet Lot
$873,600 Zestimate®
$304/sqft
$4,103 Estimated rent
Home value
$873,600
$795,000 - $961,000
$4,103/mo
Zestimate® history
Owner options
List your home for rent
$4,103/mo
Rent Zestimate®
Find your next renter with Zillow Rental Manager. Plus, with online applications, you can quickly screen prospective tenants – for free.
$4,103/mo
Rent Zestimate®
Refinance and save
$6,452/mo
Est. payment
Refinancing to a lower rate could help reduce your monthly payments and save thousands over the life of the loan.
$6,452/mo
Est. payment
Explore your selling options
Work with a Zillow partner agent
Leverage their expertise and Zillow's premium Showcase listings to get your home seen by more buyers.
Get startedList with your own agent
Get your home in front of millions of buyers by listing it on Zillow.
Learn how to do itSell it yourself
Take full control of how buyers see your home on Zillow by listing For Sale by Owner (FSBO).
List your homeWhat's special
Screened pool resort areaWater viewNew gaf roofSolid surface countersFrench doorsGourmet kitchenFormal dining room
Zillow last checked:
Listing updated:
Listed by:
David Maroulis 407-408-5650,
IQ REALTY INC 407-230-9850
Bought with:
David Maroulis, 3278547
IQ REALTY INC
Source: Stellar MLS,MLS#: O6258879 Originating MLS: Orlando Regional
Originating MLS: Orlando Regional
Facts & features
Interior
Bedrooms & bathrooms
- Bedrooms: 4
- Bathrooms: 3
- Full bathrooms: 3
Rooms
- Room types: Attic, Bonus Room, Den/Library/Office, Family Room, Dining Room, Living Room, Great Room
Primary bedroom
- Features: Ceiling Fan(s), Dual Closets
- Level: First
- Dimensions: 16x18
Bathroom 1
- Features: Walk-In Closet(s)
- Level: First
- Dimensions: 11x13
Bathroom 2
- Features: Walk-In Closet(s)
- Level: First
- Dimensions: 11x12.4
Bathroom 3
- Features: Built-in Closet
- Level: First
- Dimensions: 11x12
Dining room
- Features: No Closet
- Level: First
- Dimensions: 11x13
Family room
- Features: No Closet
- Level: First
- Dimensions: 18x28
Kitchen
- Features: Built-in Closet
- Level: First
- Dimensions: 10x12
Living room
- Features: No Closet
- Level: First
- Dimensions: 12.6x16.4
Media room
- Features: No Closet
- Level: First
- Dimensions: 16x13
Heating
- Central, Electric
Cooling
- Central Air
Appliances
- Included: Bar Fridge, Dishwasher, Disposal, Electric Water Heater, Exhaust Fan, Microwave, Range, Range Hood
- Laundry: Electric Dryer Hookup, Inside, Laundry Room, Washer Hookup
Features
- Attic Fan, Cathedral Ceiling(s), Ceiling Fan(s), Coffered Ceiling(s), Crown Molding, Dry Bar, Eating Space In Kitchen, High Ceilings, In Wall Pest System, Kitchen/Family Room Combo, Open Floorplan
- Flooring: Ceramic Tile, Laminate
- Doors: French Doors
- Windows: Aluminum Frames, Blinds, Double Pane Windows, ENERGY STAR Qualified Windows, Storm Window(s), Insulated Windows, Low Emissivity Windows, Shades, Hurricane Shutters/Windows
- Has fireplace: No
Interior area
- Total structure area: 3,796
- Total interior livable area: 2,922 sqft
Property
Parking
- Total spaces: 3
- Parking features: Driveway, Garage Door Opener, Golf Cart Parking, Ground Level
- Attached garage spaces: 3
- Has uncovered spaces: Yes
- Details: Garage Dimensions: 20x24
Features
- Levels: One
- Stories: 1
- Patio & porch: Covered, Enclosed, Other, Patio, Rear Porch, Screened
- Exterior features: Garden, Irrigation System, Lighting
- Has private pool: Yes
- Pool features: Gunite, Heated, In Ground, Lighting, Screen Enclosure, Tile
- Fencing: Fenced,Vinyl
- Has view: Yes
- View description: Pool, Water, Pond
- Has water view: Yes
- Water view: Water,Pond
- Waterfront features: Lake, Waterfront, Pond, Freshwater Canal Access, Lake Privileges, Marina Access, Boat Ramp - Private, Fishing Pier, Skiing Allowed
- Body of water: BUTLER CHAIN OF LAKES
Lot
- Size: 10,883 Square Feet
- Dimensions: 65 x 150
- Features: Landscaped, Level, Near Marina, Private, Sidewalk, Above Flood Plain
- Residential vegetation: Trees/Landscaped
Details
- Additional structures: Outdoor Kitchen, Storage
- Parcel number: 052428475100930
- Zoning: R-L-D
- Special conditions: None
Construction
Type & style
- Home type: SingleFamily
- Architectural style: Ranch,Mediterranean
- Property subtype: Single Family Residence
Materials
- Block, Stucco
- Foundation: Slab
- Roof: Shingle
Condition
- Completed
- New construction: No
- Year built: 2002
Details
- Builder model: Sienna
- Builder name: Beezer
Utilities & green energy
- Electric: Photovoltaics Seller Owned
- Sewer: Public Sewer
- Water: Public
- Utilities for property: Cable Available, Electricity Available, Electricity Connected, Fire Hydrant, Phone Available, Public
Green energy
- Energy efficient items: HVAC, Roof, Water Heater, Windows
- Energy generation: Solar
- Indoor air quality: HVAC Cartridge/Media Filter, No Smoking-Interior Buildg, Ventilation
- Water conservation: Efficient Hot Water Distribution, Low-Flow Fixtures
Community & HOA
Community
- Features: Community Boat Ramp, Dock, Fishing, Lake, Private Boat Ramp, Water Access, Waterfront, Dog Park, Gated Community - No Guard, Golf Carts OK, Park, Playground, Sidewalks
- Security: Fire Alarm, Gated Community, Security Fencing/Lighting/Alarms, Security Gate, Security Lights, Security System, Smoke Detector(s), Fire/Smoke Detection Integration
- Pet fee: $0 monthly
- Subdivision: LAKE SHEEN RESERVE PH 01 48 43
HOA
- Has HOA: Yes
- Amenities included: Gated, Maintenance, Park
- Services included: Private Road, Recreational Facilities
- HOA fee: $138 monthly
- HOA name: Lighthouse Management/Michael Laveque
Location
- Region: Orlando
Financial & listing details
- Price per square foot: $304/sqft
- Tax assessed value: $569,989
- Annual tax amount: $5,889
- Date on market: 11/21/2024
- Cumulative days on market: 44 days
- Listing terms: Cash,Conventional,VA Loan
- Ownership: Fee Simple
- Total actual rent: 0
- Electric utility on property: Yes
- Road surface type: Paved
Price history
| Date | Event | Price |
|---|---|---|
| 2/7/2025 | Sold | $887,500-1.2%$304/sqft |
Source:  Stellar MLS #O6258879 Report a problem Stellar MLS #O6258879 Report a problem | ||
| 1/5/2025 | Pending sale | $897,990$307/sqft |
Source: Stellar MLS #O6258879 Report a problem | ||
| 12/6/2024 | Price change | $897,990-0.2%$307/sqft |
Source: Stellar MLS #O6258879 Report a problem | ||
| 11/21/2024 | Listed for sale | $899,990+163.2%$308/sqft |
Source: Stellar MLS #O6258879 Report a problem | ||
| 2/12/2003 | Sold | $341,900$117/sqft |
Source: Public Record Report a problem | ||
Public tax history
| Year | Property taxes | Tax assessment |
|---|---|---|
| 2024 | $6,317 +7.3% | $406,919 +3% |
| 2023 | $5,889 +3.5% | $395,067 +3% |
| 2022 | $5,693 +1.5% | $383,560 +3% |
| 2021 | $5,610 +0.8% | $372,388 +1.4% |
| 2020 | $5,567 +1.1% | $367,247 +2.3% |
| 2019 | $5,506 +0.8% | $358,990 +1.9% |
| 2018 | $5,462 +0% | $352,296 -4.5% |
| 2017 | $5,462 +1.3% | $368,941 -7% |
| 2016 | $5,390 +0.5% | $396,535 +8.3% |
| 2015 | $5,363 -3% | $366,150 +7.9% |
| 2014 | $5,531 +2.1% | $339,238 +3.4% |
| 2013 | $5,416 -0.4% | $328,020 +0.4% |
| 2012 | $5,435 -3.3% | $326,871 -2.7% |
| 2011 | $5,619 +0.8% | $335,812 -4.8% |
| 2010 | $5,575 | $352,892 -6.4% |
| 2009 | -- | $377,172 -16.4% |
| 2008 | $5,174 -0.2% | $451,342 -10% |
| 2007 | $5,186 -6.1% | $501,670 +11.7% |
| 2006 | $5,522 +2% | $449,273 +28.9% |
| 2005 | $5,411 +4.4% | $348,410 +19.3% |
| 2004 | $5,181 -9.1% | $292,069 +0.9% |
| 2003 | $5,703 +328.6% | $289,496 +313.6% |
| 2002 | $1,331 | $70,000 |
Find assessor info on the county website
Neighborhood: 32836
Nearby homes
- $902,6005 bd4 ba3.5k sqft10443 Wiscane Ave, Orlando, FL 32836Off Market
- $1,210,0004 bd3 ba3.4k sqft10461 Wiscane Ave, Orlando, FL 32836Sold
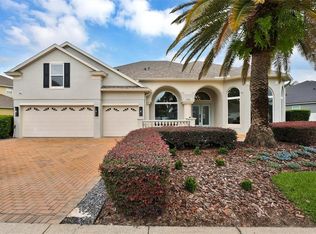
- $877,8005 bd3 ba3.4k sqft10437 Wiscane Ave, Orlando, FL 32836Off Market

- $924,7005 bd4 ba3.3k sqft10448 Wiscane Ave, Orlando, FL 32836Off Market
- $934,2005 bd4 ba3.6k sqft10473 Wiscane Ave, Orlando, FL 32836Off Market
- $1,118,8005 bd3 ba3.6k sqft10454 Wiscane Ave, Orlando, FL 32836Off Market
- $923,0004 bd3 ba3.7k sqft10442 Wiscane Ave, Orlando, FL 32836Off Market
- $930,0005 bd4 ba4.1k sqft10460 Wiscane Ave, Orlando, FL 32836Sold
Nearby schools
GreatSchools rating
- 7/10Castleview ElementaryGrades: K-5Distance: 1.7 mi
- 8/10Horizon West Middle SchoolGrades: 6-8Distance: 3.1 mi
- 7/10Windermere High SchoolGrades: 9-12Distance: 5.1 mi
Schools provided by the listing agent
- Elementary: Castleview Elementary
- Middle: Horizon West Middle School
- High: Lake Buena Vista High School
Source: Stellar MLS. This data may not be complete. We recommend contacting the local school district to confirm school assignments for this home.
Get a cash offer in 3 minutes
Find out how much your home could sell for in as little as 3 minutes with a no-obligation cash offer.
Estimated market value
$873,600
Get a cash offer in 3 minutes
Find out how much your home could sell for in as little as 3 minutes with a no-obligation cash offer.
Estimated market value
$873,600
- Florida
- Orange County
- Orlando
- 32836
- 10449 Wiscane Ave
Nearby cities
Nearby neighborhoods
Nearby zip codes
Other Orlando Topics
