Prime Location along the Butler Chain of Lakes! Within the exclusive guard-gated community of Lake Sheen Reserve, this impressive two-story home combines exceptional space, timeless design and one of the most sought-after locations in Central Florida. Residents will enjoy access to a private boat dock and ramp, scenic walking paths and beautifully maintained parks. The neighborhood sits just behind Grand Cypress Golf Club, a short drive from Bay Hill Country Club, and offers easy access to Orlando’s world-famous theme parks, upscale shopping, and dining—making this property the ultimate place to reside!! Set on an oversized one-third-acre lot, this home spans more than 4,000 sqft and offers generous living spaces ideal for both entertaining and everyday comfort. Soaring ceilings and a bright, open floor plan welcome you inside, where a formal living room, formal dining room and spacious family room provide flexibility for every lifestyle. The kitchen features a large island, ample cabinetry, pantry and dinette area—creating the perfect hub for gatherings and conversation. The primary suite is a standout—featuring plush carpet, a sprawling ensuite bathroom with garden tub, separate shower, dual vanities, a private water closet, and a custom-built walk-in closet. The additional four bedrooms each have the same soft flooring and large closets, while the enormous bonus room fills with natural light from multiple windows—ideal for a game room, home theater or creative studio. Outside, the covered back porch overlooks a vast backyard, a blank canvas ready for your personal touch—whether that’s a pool, garden, or outdoor kitchen. With its unmatched location, scenic surroundings and versatile layout, this Lake Sheen Reserve home offers the space, style, and setting to create your perfect Central Florida lifestyle. Schedule your exclusive showing today!
Sold for $930,000
$930,000
10460 Wiscane Ave, Orlando, FL 32836
5beds
4,191sqft
Single Family Residence
Built in 2002
0.33 Acres Lot
$939,300 Zestimate®
$222/sqft
$5,854 Estimated rent
Home value
$939,300
$855,000 - $1.02M
$5,854/mo
Zestimate® history
Owner options
List your home for rent
$5,854/mo
Rent Zestimate®
Find your next renter with Zillow Rental Manager. Plus, with online applications, you can quickly screen prospective tenants – for free.
$5,854/mo
Rent Zestimate®
Refinance and save
$6,740/mo
Est. payment
Refinancing to a lower rate could help reduce your monthly payments and save thousands over the life of the loan.
$6,740/mo
Est. payment
Explore your selling options
Work with a Zillow partner agent
Leverage their expertise and Zillow's premium Showcase listings to get your home seen by more buyers.
Get startedList with your own agent
Get your home in front of millions of buyers by listing it on Zillow.
Learn how to do itSell it yourself
Take full control of how buyers see your home on Zillow by listing For Sale by Owner (FSBO).
List your homeWhat's special
Large islandEnormous bonus roomBeautifully maintained parksVast backyardSpacious family roomOversized one-third-acre lotBright open floor plan
Zillow last checked:
Listing updated:
Listed by:
David Weiss 407-765-9020,
COLDWELL BANKER REALTY 407-696-8000
Bought with:
Stacie Shenkman, 3499118
LAKESIDE REALTY WINDERMERE INC
Emily Lewis, 3250992
LAKESIDE REALTY WINDERMERE INC
Source: Stellar MLS,MLS#: O6358607 Originating MLS: Orlando Regional
Originating MLS: Orlando Regional
Facts & features
Interior
Bedrooms & bathrooms
- Bedrooms: 5
- Bathrooms: 4
- Full bathrooms: 3
- 1/2 bathrooms: 1
Rooms
- Room types: Bonus Room, Dining Room, Living Room
Primary bedroom
- Features: Ceiling Fan(s), En Suite Bathroom, Walk-In Closet(s)
- Level: First
Bedroom 2
- Features: Built-In Shelving, Ceiling Fan(s), Built-in Closet
- Level: Second
Bedroom 3
- Features: Ceiling Fan(s), Jack & Jill Bathroom, Built-in Closet
- Level: Second
Bedroom 4
- Features: Ceiling Fan(s), Jack & Jill Bathroom, Built-in Closet
- Level: Second
Bedroom 5
- Features: Ceiling Fan(s), Built-in Closet
- Level: Second
Primary bathroom
- Features: Dual Sinks, Garden Bath, Makeup/Vanity Space, Tub with Separate Shower Stall, Water Closet/Priv Toilet
- Level: First
Balcony porch lanai
- Features: Ceiling Fan(s)
- Level: First
Bonus room
- Features: Ceiling Fan(s), Built-in Closet
- Level: Second
Dinette
- Level: First
Dining room
- Level: First
Family room
- Level: First
Kitchen
- Features: Breakfast Bar, Kitchen Island, Pantry
- Level: First
Laundry
- Features: Built-In Shelving
- Level: First
Living room
- Level: First
Heating
- Central, Electric
Cooling
- Central Air
Appliances
- Included: Oven, Cooktop, Dishwasher, Refrigerator
- Laundry: Inside, Laundry Room
Features
- Built-in Features, Cathedral Ceiling(s), Ceiling Fan(s), Crown Molding, Eating Space In Kitchen, High Ceilings, Living Room/Dining Room Combo, Open Floorplan, Primary Bedroom Main Floor, Solid Surface Counters, Split Bedroom, Walk-In Closet(s)
- Flooring: Carpet, Ceramic Tile
- Doors: French Doors
- Has fireplace: Yes
- Fireplace features: Living Room
Interior area
- Total structure area: 5,317
- Total interior livable area: 4,191 sqft
Property
Parking
- Total spaces: 3
- Parking features: Driveway, Garage Faces Side
- Attached garage spaces: 3
- Has uncovered spaces: Yes
- Details: Garage Dimensions: 25x33
Features
- Levels: Two
- Stories: 2
- Patio & porch: Covered, Rear Porch
- Exterior features: Lighting, Private Mailbox, Rain Gutters, Sidewalk
- Fencing: Masonry,Other,Vinyl
- Has view: Yes
- View description: Trees/Woods
- Waterfront features: Lake, Pond
Lot
- Size: 0.33 Acres
- Features: City Lot, In County, Irregular Lot, Landscaped, Near Golf Course, Sidewalk
- Residential vegetation: Trees/Landscaped
Details
- Parcel number: 052428475100490
- Zoning: R-L-D
- Special conditions: None
Construction
Type & style
- Home type: SingleFamily
- Property subtype: Single Family Residence
Materials
- Block, Concrete, Stucco
- Foundation: Slab
- Roof: Shingle
Condition
- Completed
- New construction: No
- Year built: 2002
Details
- Builder name: Beazer Homes
Utilities & green energy
- Sewer: Public Sewer
- Water: Public
- Utilities for property: Cable Available, Electricity Connected, Sewer Connected, Water Connected
Community & HOA
Community
- Features: Community Boat Ramp, Dock, Fishing, Lake, Association Recreation - Owned, Gated Community - Guard, Golf Carts OK, Sidewalks
- Security: Gated Community
- Pet fee: $0 monthly
- Subdivision: LAKE SHEEN RESERVE PH 01 48 43
HOA
- Has HOA: Yes
- Amenities included: Park
- HOA fee: $150 monthly
- HOA name: Altemose Management - Cheryl Altemose, LCAM, CMCA
- HOA phone: 407-371-5245
Location
- Region: Orlando
Financial & listing details
- Price per square foot: $222/sqft
- Tax assessed value: $675,879
- Annual tax amount: $7,902
- Date on market: 11/7/2025
- Cumulative days on market: 13 days
- Listing terms: Cash,Conventional,FHA,VA Loan
- Ownership: Fee Simple
- Total actual rent: 0
- Electric utility on property: Yes
- Road surface type: Paved
Price history
| Date | Event | Price |
|---|---|---|
| 12/23/2025 | Sold | $930,000-2.1%$222/sqft |
Source:  Stellar MLS #O6358607 Report a problem Stellar MLS #O6358607 Report a problem | ||
| 11/20/2025 | Pending sale | $950,000$227/sqft |
Source: Stellar MLS #O6358607 Report a problem | ||
| 11/7/2025 | Listed for sale | $950,000+150%$227/sqft |
Source: Stellar MLS #O6358607 Report a problem | ||
| 6/12/2002 | Sold | $380,000$91/sqft |
Source: Public Record Report a problem | ||
Public tax history
| Year | Property taxes | Tax assessment |
|---|---|---|
| 2024 | $7,586 +7.2% | $484,291 +3% |
| 2023 | $7,073 +3.3% | $470,185 +3% |
| 2022 | $6,845 +1.4% | $456,490 +3% |
| 2021 | $6,751 +0.7% | $443,194 +1.4% |
| 2020 | $6,701 +1% | $437,075 +2.3% |
| 2019 | $6,632 +0.8% | $427,248 +1.9% |
| 2018 | $6,581 +0% | $419,282 -2.4% |
| 2017 | $6,581 +1.3% | $429,425 -7.2% |
| 2016 | $6,498 +0.4% | $462,574 +6.7% |
| 2015 | $6,472 -3% | $433,550 +7% |
| 2014 | $6,668 +2.1% | $405,173 +3.8% |
| 2013 | $6,531 +0.9% | $390,390 +1.6% |
| 2012 | $6,471 -3.3% | $384,376 -2.7% |
| 2011 | $6,691 +2.6% | $395,065 -5.2% |
| 2010 | $6,525 | $416,814 -15% |
| 2009 | -- | $490,386 -17% |
| 2008 | $6,059 +0.2% | $591,108 +0.6% |
| 2007 | $6,044 -6.1% | $587,403 +12.4% |
| 2006 | $6,439 +0.2% | $522,694 +25.5% |
| 2005 | $6,423 +4.4% | $416,399 +21.2% |
| 2004 | $6,152 -0.5% | $343,575 +1.2% |
| 2003 | $6,180 +318.5% | $339,341 +384.8% |
| 2002 | $1,477 | $70,000 |
Find assessor info on the county website
Neighborhood: 32836
Nearby homes
- $1,118,8005 bd3 ba3.6k sqft10454 Wiscane Ave, Orlando, FL 32836Off Market
- $809,9004 bd3 ba2.7k sqft10466 Wiscane Ave, Orlando, FL 32836Off Market
- $771,3004 bd3 ba2.6k sqft10472 Wiscane Ave, Orlando, FL 32836Off Market
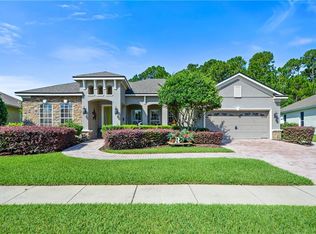
- $924,7005 bd4 ba3.3k sqft10448 Wiscane Ave, Orlando, FL 32836Off Market
- $1,210,0004 bd3 ba3.4k sqft10461 Wiscane Ave, Orlando, FL 32836Sold
- $887,5004 bd3 ba2.9k sqft10449 Wiscane Ave, Orlando, FL 32836Sold
- $930,1004 bd3 ba3.7k sqft10442 Wiscane Ave, Orlando, FL 32836Off Market
- $934,2005 bd4 ba3.6k sqft10473 Wiscane Ave, Orlando, FL 32836Off Market
Nearby schools
GreatSchools rating
- 7/10Castleview ElementaryGrades: K-5Distance: 1.7 mi
- 8/10Horizon West Middle SchoolGrades: 6-8Distance: 3.1 mi
- 7/10Windermere High SchoolGrades: 9-12Distance: 5.1 mi
Schools provided by the listing agent
- Elementary: Castleview Elementary
- Middle: Horizon West Middle School
- High: Windermere High School
Source: Stellar MLS. This data may not be complete. We recommend contacting the local school district to confirm school assignments for this home.
Get a cash offer in 3 minutes
Find out how much your home could sell for in as little as 3 minutes with a no-obligation cash offer.
Estimated market value
$939,300
Get a cash offer in 3 minutes
Find out how much your home could sell for in as little as 3 minutes with a no-obligation cash offer.
Estimated market value
$939,300
- Florida
- Orange County
- Orlando
- 32836
- 10460 Wiscane Ave
Nearby cities
Nearby neighborhoods
Nearby zip codes
Other Orlando Topics
