Introducing 1045 9th Ave S, a stunning 3-bedroom, 2-bathroom haven in the heart of St. Petersburg, Florida. This remarkable residence in the sought-after Campbell Park neighborhood has undergone a complete renovation, leaving nothing untouched but the sturdy studs. Step inside to discover a brand-new interior, meticulously crafted to blend contemporary luxury with timeless charm. Every detail has been carefully considered, from the gleaming new roof to the state-of-the-art hurricane impact windows that offer both safety and style. As you explore the spacious living areas, you'll be greeted by the warmth of new LVP flooring, guiding you towards the heart of the home - a fully remodeled kitchen boasting sleek appliances, quartz countertops, ample storage, and elegant finishes. Retreat to the three cozy bedrooms, each offering a tranquil sanctuary for relaxation and rejuvenation. Both bathrooms have been completely transformed with modern fixtures and chic design, ensuring both comfort and convenience. This home also boasts a connection to the Campbell Park front porch community, where neighbors become friends and every day feels like a celebration. Sip your morning coffee on the porch, chat with passersby, and immerse yourself in the sense of community that defines this neighborhood. Located just moments from downtown St. Petersburg, you'll enjoy easy access to the city's vibrant cultural scene, delectable dining options, and picturesque waterfront parks. Experience the epitome of St. Petersburg living in this meticulously renovated home. Schedule your showing today and make 1045 9th Ave S. your new sanctuary!!! Campbell Park is a rapidly changing neighborhood in St. Petersburg, Florida, adjacent to the Tropicana Field Redevelopment District (a 7 minute walk) , home of the Major League Baseball Team, The Tampa Bay Rays. The 86 acre, $6.5 billion project features an upgraded baseball stadium, 700,000 SF of retail space, 3,200,000 SF of housing, 1,000,000 SF of institutional campus, plus concert venues and a museum, and 2,500,000 SF of office/hotel space. The new Tampa Bay Innovation Center; the University of South Florida; Bayfront and all Hospitals are all within 0.5 miles.
Sold for $440,000
$440,000
1045 9TH AVENUE S, ST PETERSBURG, FL 33705
3beds
1,412sqft
Single Family Residence
Built in 1922
6,190 Square Feet Lot
$432,900 Zestimate®
$312/sqft
$3,165 Estimated rent
Home value
$432,900
$398,000 - $468,000
$3,165/mo
Zestimate® history
Owner options
List your home for rent
$3,165/mo
Rent Zestimate®
Find your next renter with Zillow Rental Manager. Plus, with online applications, you can quickly screen prospective tenants – for free.
$3,165/mo
Rent Zestimate®
Refinance and save
$3,051/mo
Est. payment
Refinancing to a lower rate could help reduce your monthly payments and save thousands over the life of the loan.
$3,051/mo
Est. payment
Explore your selling options
Work with a Zillow partner agent
Leverage their expertise and Zillow's premium Showcase listings to get your home seen by more buyers.
Get startedList with your own agent
Get your home in front of millions of buyers by listing it on Zillow.
Learn how to do itSell it yourself
Take full control of how buyers see your home on Zillow by listing For Sale by Owner (FSBO).
List your homeWhat's special
Modern fixturesTimeless charmFully remodeled kitchenHotel spaceElegant finishesUpgraded baseball stadiumMajor league baseball team
Zillow last checked:
Listing updated:
Listed by:
Tony Riksvold Horge 941-914-5355,
PREFERRED SHORE LLC 941-999-1179
Bought with:
Shannon Ibrahim, 3580350
REALTY EXPERTS
Source: Stellar MLS,MLS#: A4608794 Originating MLS: Sarasota - Manatee
Originating MLS: Sarasota - Manatee
Facts & features
Interior
Bedrooms & bathrooms
- Bedrooms: 3
- Bathrooms: 2
- Full bathrooms: 2
Rooms
- Room types: Utility Room
Primary bedroom
- Features: Other, Built-in Closet
- Level: First
- Dimensions: 11.5x11.5
Bedroom 2
- Features: Other, Built-in Closet
- Level: First
- Dimensions: 11.4x7.8
Bedroom 3
- Features: Other, Built-in Closet
- Level: First
- Dimensions: 9.5x9.8
Bathroom 1
- Features: Tub With Shower
- Level: First
- Dimensions: 9.7x5.8
Bathroom 2
- Features: Shower No Tub
- Level: First
- Dimensions: 8.9x5.1
Balcony porch lanai
- Level: First
- Dimensions: 21x8
Kitchen
- Level: First
- Dimensions: 13.3x8.3
Laundry
- Level: First
- Dimensions: 7.1x11
Living room
- Features: Other
- Level: First
- Dimensions: 25.9x13.4
Heating
- Central
Cooling
- Central Air
Appliances
- Included: Dishwasher, Electric Water Heater, Ice Maker, Microwave, Range, Refrigerator
- Laundry: Inside, Laundry Room
Features
- Ceiling Fan(s)
- Flooring: Luxury Vinyl
- Windows: Blinds, Storm Window(s)
- Has fireplace: Yes
- Fireplace features: Decorative, Wood Burning
Interior area
- Total structure area: 1,612
- Total interior livable area: 1,412 sqft
Property
Parking
- Total spaces: 1
- Parking features: Driveway, Off Street
- Carport spaces: 1
- Has uncovered spaces: Yes
Features
- Levels: One
- Stories: 1
- Patio & porch: Covered, Deck, Front Porch
- Exterior features: Sidewalk
- Fencing: Vinyl
Lot
- Size: 6,190 Square Feet
- Dimensions: 50 x 121
- Features: City Lot, Near Public Transit, Sidewalk, Street One Way
Details
- Parcel number: 253116338040000180
- Special conditions: None
Construction
Type & style
- Home type: SingleFamily
- Architectural style: Bungalow
- Property subtype: Single Family Residence
Materials
- Wood Frame, Wood Siding
- Foundation: Crawlspace
- Roof: Shingle
Condition
- Completed
- New construction: No
- Year built: 1922
Utilities & green energy
- Sewer: Public Sewer
- Water: Public
- Utilities for property: Cable Available, Electricity Connected, Public, Sewer Connected, Street Lights, Water Connected
Community & HOA
Community
- Features: Park, Playground, Pool, Restaurant
- Pet fee: $0 monthly
- Subdivision: GROVE HEIGHTS REV
HOA
- Has HOA: No
Location
- Region: Saint Petersburg
Financial & listing details
- Price per square foot: $312/sqft
- Tax assessed value: $145,141
- Annual tax amount: $120
- Date on market: 5/8/2024
- Cumulative days on market: 3 days
- Listing terms: Cash,Conventional
- Ownership: Fee Simple
- Total actual rent: 0
- Electric utility on property: Yes
- Road surface type: Brick, Asphalt
Price history
| Date | Event | Price |
|---|---|---|
| 6/12/2024 | Sold | $440,000+1.4%$312/sqft |
Source:  Stellar MLS #A4608794 Report a problem Stellar MLS #A4608794 Report a problem | ||
| 5/11/2024 | Pending sale | $434,000$307/sqft |
Source: Stellar MLS #A4608794 Report a problem | ||
| 5/8/2024 | Listed for sale | $434,000+135.9%$307/sqft |
Source: Stellar MLS #A4608794 Report a problem | ||
| 11/17/2023 | Sold | $183,960-19.7%$130/sqft |
Source: Stellar MLS #T3475492 Report a problem | ||
| 9/28/2023 | Pending sale | $229,000$162/sqft |
Source: Stellar MLS #T3475492 Report a problem | ||
| 9/27/2023 | Listed for sale | $229,000+940.9%$162/sqft |
Source: Stellar MLS #T3475492 Report a problem | ||
| 4/4/2014 | Sold | $22,000-48.8%$16/sqft |
Source: Public Record Report a problem | ||
| 11/9/2013 | Listing removed | $43,000$30/sqft |
Source: RE/MAX METRO #U7599775 Report a problem | ||
| 11/2/2013 | Price change | $43,000+23.2%$30/sqft |
Source: RE/MAX METRO #U7599775 Report a problem | ||
| 10/25/2013 | Listed for sale | $34,900-28.8%$25/sqft |
Source: Owner Report a problem | ||
| 3/18/2003 | Sold | $49,000+8.9%$35/sqft |
Source: Public Record Report a problem | ||
| 5/1/2002 | Sold | $45,000+125%$32/sqft |
Source: Public Record Report a problem | ||
| 5/9/2000 | Sold | $20,000-45.9%$14/sqft |
Source: Public Record Report a problem | ||
| 2/19/1998 | Sold | $37,000$26/sqft |
Source: Public Record Report a problem | ||
Public tax history
| Year | Property taxes | Tax assessment |
|---|---|---|
| 2024 | $2,833 +2160.9% | $145,141 +363.6% |
| 2023 | $125 +15.9% | $31,309 +3% |
| 2022 | $108 +14% | $30,397 +3% |
| 2021 | $95 | $29,512 +1.4% |
| 2020 | -- | $29,105 +2.3% |
| 2019 | $74 | $28,451 +1.9% |
| 2018 | $74 +17.3% | $27,921 +2.1% |
| 2017 | $63 +59.1% | $27,347 +2.1% |
| 2016 | $40 -88.8% | $26,785 +71.6% |
| 2015 | $356 +136% | $15,605 +17.3% |
| 2014 | $151 +119.9% | $13,303 +306.9% |
| 2013 | $69 +16.5% | $3,269 +28.3% |
| 2012 | $59 | $2,547 -85.9% |
| 2011 | -- | $18,044 -61.2% |
| 2010 | -- | $46,556 +1% |
| 2009 | -- | $46,092 -54.1% |
| 2008 | $2,165 | $100,500 +5.1% |
| 2007 | -- | $95,600 +13.7% |
| 2005 | -- | $84,100 +28% |
| 2004 | $1,597 +1.2% | $65,700 +1.7% |
| 2003 | $1,578 +51.9% | $64,600 +16.2% |
| 2002 | $1,039 | $55,600 +32.4% |
| 2001 | $1,039 +4.3% | $42,000 +4.5% |
| 2000 | $996 | $40,200 |
Find assessor info on the county website
Neighborhood: Campbell Park
Nearby homes
- $396,0003 bd1 ba1.2k sqft1037 9th Ave S, Saint Petersburg, FL 33705Off Market
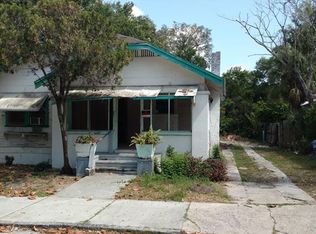
- $357,1002 bd2 ba1.2k sqft1101 9th Ave S, Saint Petersburg, FL 33705Off Market

- $379,200-- bd1 ba609 sqft1101 9th Ave S, Saint Petersburg, FL 33705Off Market
- $441,0003 bd2 ba1.2k sqft1035 9th Ave S, Saint Petersburg, FL 33705Sold

- $574,0004 bd2 ba1.8k sqft1107 9th Ave S, Saint Petersburg, FL 33705Pending
- $128,5006,064 Square Feet1107 9th Ave S LOT 20, Saint Petersburg, FL 33705Sold
- $253,8002 bd1 ba900 sqft1347 1/2 9th Ave S, Saint Petersburg, FL 33705Off Market
- $76,276-- bd-- ba-- sqft9TH 112th Avenue A, Saint Petersburg, FL 33705Off Market
Nearby schools
GreatSchools rating
- 4/10Campbell Park Elementary SchoolGrades: PK-5Distance: 0.1 mi
- 5/10John Hopkins Middle SchoolGrades: 6-8Distance: 0.4 mi
- 3/10Gibbs High SchoolGrades: 9-12Distance: 1.7 mi
Schools provided by the listing agent
- Elementary: Campbell Park Elementary-PN
- Middle: John Hopkins Middle-PN
- High: Gibbs High-PN
Source: Stellar MLS. This data may not be complete. We recommend contacting the local school district to confirm school assignments for this home.
Get a cash offer in 3 minutes
Find out how much your home could sell for in as little as 3 minutes with a no-obligation cash offer.
Estimated market value
$432,900
Get a cash offer in 3 minutes
Find out how much your home could sell for in as little as 3 minutes with a no-obligation cash offer.
Estimated market value
$432,900
- Florida
- Pinellas County
- Saint Petersburg
- 33705
- Campbell Park
- 1045 9TH AVENUE S
Nearby cities
Nearby neighborhoods
Nearby zip codes
Other Saint Petersburg Topics
- Apartments for Rent in 33705
- Houses for Sale in 33705
- Houses for Rent in 33705
- 33705 Real Estate
- Saint Petersburg Condos
- Houses for Sale in Saint Petersburg
- Newest Listings in Saint Petersburg
- Saint Petersburg Home Values
- Saint Petersburg Real Estate Agents
- Saint Petersburg Refinance
- Saint Petersburg Mortgage Rates
