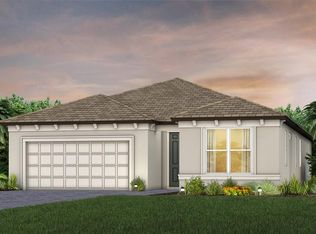
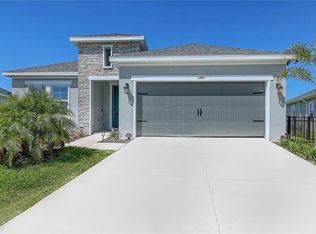
Under Construction. Receive up to $10,000 towards closing costs with the use of our preferred lender. The Cali design is an all concrete block constructed, one-story layout optimizes living space with an open concept kitchen overlooking the living area, dining room, and the outdoor covered lanai. The well-appointed kitchen comes with all appliances, including refrigerator, built-in dishwasher, electric range, and microwave. Bedroom 1, located at the back of the home for privacy, includes Bathroom 1. Two additional bedrooms share the second bathroom. The third bedroom is located near the laundry room, which is equipped with included washer and dryer. Pictures, photographs, colors, features, and sizes are for illustration purposes only and will vary from the homes as built. Home and community information including pricing, included features, terms, availability and amenities are subject to change and prior sale at any time without notice or obligation. For showings, please visit us by appointment only at Townes at Island Lake at 7792 42nd Lane N, Pinellas Park, FL 33781. Please call to set an appointment.
Pending
$574,000
1107 9th Ave S, Saint Petersburg, FL 33705
4beds
1,828sqft
:
Get pre-qualified$3,885/mo
Single Family Residence
Built in 2026
6,064 Square Feet Lot
$563,200 Zestimate®
$314/sqft
$-- HOA
What's special
One-story layout
- 102 days |
- 34 |
- 0 |
Likely to sell faster than
Zillow last checked:
Listing updated:
Listed by:
Sarah Bordeaux 941-367-2571,
D.R. HORTON REALTY OF SARASOTA 941-256-7010
Source: Stellar MLS,MLS#: A4690118 Originating MLS: Sarasota - Manatee
Originating MLS: Sarasota - Manatee
Facts & features
Interior
Bedrooms & bathrooms
- Bedrooms: 4
- Bathrooms: 2
- Full bathrooms: 2
Primary bedroom
- Features: Walk-In Closet(s)
- Level: First
- Area: 180 Square Feet
- Dimensions: 12x15
Bedroom 2
- Features: Built-in Closet
- Level: First
- Area: 110 Square Feet
- Dimensions: 10x11
Bedroom 3
- Features: Built-in Closet
- Level: First
- Area: 110 Square Feet
- Dimensions: 10x11
Bedroom 4
- Features: Built-in Closet
- Level: Second
- Area: 132 Square Feet
- Dimensions: 11x12
Balcony porch lanai
- Level: First
- Area: 88 Square Feet
- Dimensions: 11x8
Great room
- Level: First
- Area: 240 Square Feet
- Dimensions: 15x16
Kitchen
- Level: First
- Area: 198 Square Feet
- Dimensions: 18x11
Heating
- Central, Electric
Cooling
- Central Air
Appliances
- Included: Dishwasher, Disposal, Dryer, Microwave, Range, Refrigerator, Washer
- Laundry: Laundry Room
Features
- Open Floorplan
- Flooring: Luxury Vinyl
- Has fireplace: No
Interior area
- Total structure area: 2,362
- Total interior livable area: 1,828 sqft
Video & virtual tour
Property
Parking
- Total spaces: 2
- Parking features: Garage - Attached
- Attached garage spaces: 2
- Details: Garage Dimensions: 20x20
Features
- Levels: One
- Stories: 1
- Exterior features: Irrigation System
- Pool features: Other
Lot
- Size: 6,064 Square Feet
- Residential vegetation: Trees/Landscaped
Details
- Parcel number: 253116338040000200
- Zoning: PD-R
- Special conditions: None
Construction
Type & style
- Home type: SingleFamily
- Property subtype: Single Family Residence
Materials
- Block, Stucco
- Foundation: Slab
- Roof: Shingle
Condition
- Under Construction
- New construction: Yes
- Year built: 2026
Details
- Builder model: CALI
- Builder name: D.R.Horton
- Warranty included: Yes
Utilities & green energy
- Sewer: Public Sewer
- Water: Public
- Utilities for property: Electricity Available, Water Available
Community & HOA
Community
- Pet fee: $0 monthly
- Subdivision: CROSS CORNERS
HOA
- Has HOA: No
- Amenities included: Pool
- HOA name: NOT APLICABLE
Location
- Region: Saint Petersburg
Financial & listing details
- Price per square foot: $314/sqft
- Tax assessed value: $82,482
- Annual tax amount: $1,418
- Date on market: 4/15/2026
- Cumulative days on market: 22 days
- Listing terms: Cash,Conventional,FHA,VA Loan
- Ownership: Fee Simple
- Total actual rent: 0
- Electric utility on property: Yes
- Road surface type: Paved
Estimated market value
$563,200
$535,000 - $591,000
$4,173/mo
Price history
| Date | Event | Price |
|---|---|---|
| 5/4/2026 | Pending sale | $574,000$314/sqft |
Source:  Stellar MLS #A4690118 Report a problem Stellar MLS #A4690118 Report a problem | ||
| 4/15/2026 | Listed for sale | $574,000+346.7%$314/sqft |
Source: Stellar MLS #A4690118 Report a problem | ||
| 4/9/2026 | Sold | $128,500+121.6%$70/sqft |
Source: Public Record Report a problem | ||
| 12/31/2019 | Sold | $58,000+131.1%$32/sqft |
Source: Public Record Report a problem | ||
| 8/9/2019 | Sold | $25,100$14/sqft |
Source: Public Record Report a problem | ||
Public tax history
| Year | Property taxes | Tax assessment |
|---|---|---|
| 2024 | $1,418 -2.8% | $68,457 +10% |
| 2023 | $1,459 +13.6% | $62,234 +10% |
| 2022 | $1,285 +7.8% | $56,576 +10% |
| 2021 | $1,191 +19.1% | $51,433 +10% |
| 2020 | $1,000 +659.9% | $46,757 +1092.2% |
| 2019 | $132 | $3,922 -50.2% |
| 2018 | $132 +23.6% | $7,881 -82.4% |
| 2017 | $106 -82.3% | $44,831 +19% |
| 2016 | $601 +14.6% | $37,683 +28.1% |
| 2015 | $525 +13.7% | $29,426 +20.2% |
| 2014 | $462 +22.2% | $24,485 +49.1% |
| 2013 | $378 +10.3% | $16,425 +10.8% |
| 2012 | $342 | $14,821 -36.6% |
| 2011 | -- | $23,359 -54.3% |
| 2009 | -- | $51,065 -51.8% |
| 2007 | -- | $105,900 +29.1% |
| 2005 | -- | $82,000 +18.3% |
| 2004 | $27 +82.5% | $69,300 +6.9% |
| 2003 | $15 -40.8% | $64,800 +17.8% |
| 2002 | $25 | $55,000 +28.8% |
| 2001 | $25 +232.8% | $42,700 +15.4% |
| 2000 | $7 | $37,000 |
Find assessor info on the county website
Monthly payment
Est. payment
Payment breakdown
Explore the cost of this home by adjusting the details. Changes won't be saved.Climate risks
Neighborhood: Campbell Park
Nearby schools
GreatSchools rating
- 4/10Campbell Park Elementary SchoolGrades: PK-5Distance: 0.1 mi
- 5/10John Hopkins Middle SchoolGrades: 6-8Distance: 0.4 mi
- 3/10Gibbs High SchoolGrades: 9-12Distance: 1.7 mi
- $128,5006,064 Square Feet1107 9th Ave S LOT 20, Saint Petersburg, FL 33705Sold

- $357,1002 bd2 ba1.2k sqft1101 9th Ave S, Saint Petersburg, FL 33705Off Market

- $379,200-- bd1 ba609 sqft1101 9th Ave S, Saint Petersburg, FL 33705Off Market
- $266,400-- bd1 ba1.1k sqft1121 9th Ave S, Saint Petersburg, FL 33705Off Market
- $321,8002 bd2 ba932 sqft1127 9th Ave S, Saint Petersburg, FL 33705Off Market
- $440,0003 bd2 ba1.4k sqft1045 9th Ave S, Saint Petersburg, FL 33705Sold
- $670,0004 bd3 ba2.1k sqft1066 8th Ave S, Saint Petersburg, FL 33705Sold
- $209,600-- bd1 ba1.1k sqft1060 8th Ave S, Saint Petersburg, FL 33705Off Market
A local agent can set up tours, give advice and negotiate with sellers.
A local lender can help you make sure your offer is ready when you are.
Similar homes
- $695,0004 bd3 ba2.1k sqft4277 43rd Ave N, Saint Petersburg, FL 33714New Construction

 MLS ID #TB8514741, Nina Becker, MAVREALTY. Stellar MLS
 - $559,6002 bd2 ba1.8k sqft11317 Clay Ave, Parrish, FL 34219New Construction
 Stellar MLS
 - $602,9904 bd3 ba2.3k sqft11313 Clay Ave, Parrish, FL 34219New Construction
 Stellar MLS
 - $539,9004 bd3 ba2.5k sqft11869 Richmond Trl, Parrish, FL 34219For Sale
 MLS ID #A4649144, Heidi Gibson, COMPASS FLORIDA LLC. Stellar MLS
 - $518,9994 bd3 ba2.3k sqft12817 Dockyard Trl, Palmetto, FL 34221New ConstructionStellar MLS
- $553,2902 bd2 ba1.8k sqft11320 Clay Ave, Parrish, FL 34219New ConstructionStellar MLS
- $516,9994 bd3 ba2.3k sqft12747 Dockyard Trl, Palmetto, FL 34221New ConstructionStellar MLS
- $464,9994 bd3 ba2.1k sqft5311 Spring Maiden Cir, Apollo Beach, FL 33572New ConstructionStellar MLS
- $531,9994 bd4 ba2.6k sqft12626 Dockyard Trl, Palmetto, FL 34221New ConstructionStellar MLS
- from $533,9904 bd3 ba2.5k sqftBloomfield Plan, Spencer Glen, Riverview, FL 33578New ConstructionPulte
- $499,9994 bd3 ba2.6k sqft8725 Canard Cv, Palmetto, FL 34221New ConstructionStellar MLS
- $535,0005 bd3 ba2.4k sqft10016 Big Marsh Ter, Parrish, FL 34219For SaleMLS ID #A4697216, Heidi Gibson, COMPASS FLORIDA LLC. Stellar MLS
- $410,0003 bd2 ba1.8k sqft5607 Del Coronado Dr, Apollo Beach, FL 33572For SaleMLS ID #TB8496410, Karolina Franz, SMITH & ASSOCIATES REAL ESTATE. Stellar MLS
- $474,9904 bd3 ba2.5k sqft10429 Woodland Garden Way, Parrish, FL 34219New ConstructionStellar MLS
- $354,0004 bd2 ba1.4k sqft10904 44th Ave E, Palmetto, FL 34221New ConstructionStellar MLS
- $551,0004 bd3 ba2.3k sqft13610 Cornerstone Way, Parrish, FL 34219New ConstructionStellar MLS
- $675,0004 bd3 ba2.4k sqft8668 Salmar Loop, Parrish, FL 34219For SaleMLS ID #A4693376, Jeremy Hartmark, LPT REALTY, LLC. Stellar MLS
- $379,9904 bd3 ba2k sqft1284 16th Ave SE, Ruskin, FL 33570New ConstructionStellar MLS
- $349,9004 bd2 ba1.9k sqft15423 Miller Creek Dr, Sun City Center, FL 33573For SaleMLS ID #A4681523, Kelly Lerman, BERKSHIRE HATHAWAY HOMESERVICE. Stellar MLS
- $454,0004 bd3 ba2.5k sqft10421 Woodland Garden Way, Parrish, FL 34219New ConstructionStellar MLS
