One or more photo(s) has been virtually staged. Why buy a condo when you can buy a single family home in St. Petersburgs’ 2022 Neighborhood of the Year? Located just a short block from a full amenity park which has ‘everything.’ At the heart of Campbell Park is a strong, connected community featuring amenities which enhance our social interactions: The Campbell Park Recreation Center, offering activities for all ages, including early learning, youth and family engagement, and sports and community programming. The E.H. McLin pool complex, one of only three St. Petersburg city pools open year-round. The St. Petersburg Regional Skatepark—one of Florida’s largest— drawing visitors from across the region. Sports facilities for basketball, baseball, tennis, soccer, football and fitness, plus multiple playgrounds and shelters throughout. In 2025, Campbell Park was awarded ~$1M in City grants for infrastructure improvements, including new sidewalks, crosswalks and greenway improvements to enhance safety and mobility. Welcome to 1066 8th Avenue S, a stunning brand-new, two-story residence, offering modern design, quality craftsmanship, and an exceptional location in the heart of St. Petersburg. This newly constructed 4-bedroom home blends contemporary style with everyday functionality, perfect for today's lifestyle. On high and dry land (flood zone X) with hurricane-rated construction including a 50 AMP generator inlet, this home will offer you peace of mind and low insurance costs. The thoughtfully designed floor plan features open living spaces filled with natural light, ideal for both entertaining and daily living. With sleek finishes, modern fixtures, and attention to detail throughout, this home delivers new construction features such as dual-zone climate control, wired networking and multiple Wi-Fi hotspots, in-wall pest defense system, and fresh landscaping with automated sprinkler system. Campbell Park is one of St. Petersburg’s most dynamic and evolving communities—where historic charm meets modern growth. Walkable to DTSP, Central Avenue and the future Historic Gas Plant District redevelopment, the neighborhood offers convenient access to the city’s core while maintaining a strong sense of identity and community pride. Campbell Park, an Award-Winning Community, has earned city and state recognition for its impact and progress: •2022 St. Petersburg Neighborhood of the Year (awarded by Mayor Ken Welch) •2022 Keep Florida Beautiful - Clean Community Award (w/ Keep Pinellas Beautiful) •2026 Community Impact Award – St. Petersburg Mayor’s Neighborhood Awards. Ideally situated just minutes from vibrant downtown St. Petersburg, you'll enjoy easy access to award-winning dining, boutique shopping, art galleries, museums, waterfront parks, and the iconic St. Pete Pier. The Gas Plant Redevelopment is set to transform the area with new residential, retail, dining, and entertainment options-adding long-term value and excitement to this already thriving neighborhood. Outdoor enthusiasts will love the proximity to nearby parks, bike trails, and the Pinellas Trail, while quick access to I-275 makes commuting throughout Tampa Bay effortless. World-famous Gulf beaches, including St. Pete Beach and Fort De Soto Park, are just a short drive away. This is a rare opportunity to own a brand-new construction home in one of St. Petersburg's most dynamic and fast-growing areas-where modern living meets urban convenience.
Sold for $670,000
$670,000
1066 8TH AVENUE S, ST PETERSBURG, FL 33705
4beds
2,178sqft
Single Family Residence
Built in 2025
4,696 Square Feet Lot
$669,500 Zestimate®
$308/sqft
$4,858 Estimated rent
Home value
$669,500
$616,000 - $723,000
$4,858/mo
Zestimate® history
Owner options
List your home for rent
$4,858/mo
Rent Zestimate®
Find your next renter with Zillow Rental Manager. Plus, with online applications, you can quickly screen prospective tenants – for free.
$4,858/mo
Rent Zestimate®
Refinance and save
$4,611/mo
Est. payment
Refinancing to a lower rate could help reduce your monthly payments and save thousands over the life of the loan.
$4,611/mo
Est. payment
Explore your selling options
Work with a Zillow partner agent
Leverage their expertise and Zillow's premium Showcase listings to get your home seen by more buyers.
Get startedList with your own agent
Get your home in front of millions of buyers by listing it on Zillow.
Learn how to do itSell it yourself
Take full control of how buyers see your home on Zillow by listing For Sale by Owner (FSBO).
List your homeWhat's special
Modern fixturesModern designSleek finishesQuality craftsmanshipHurricane-rated constructionDual-zone climate controlBrand-new two-story residence
Zillow last checked:
Listing updated:
Listed by:
Tony Riksvold Horge 941-914-5355,
PREFERRED SHORE LLC 941-999-1179
Bought with:
Patty Dellane, 696366
EQUITY REALTY SUNCOAST
Source: Stellar MLS,MLS#: A4679816 Originating MLS: Sarasota - Manatee
Originating MLS: Sarasota - Manatee
Facts & features
Interior
Bedrooms & bathrooms
- Bedrooms: 4
- Bathrooms: 3
- Full bathrooms: 2
- 1/2 bathrooms: 1
Rooms
- Room types: Dining Room, Utility Room
Primary bedroom
- Features: Walk-In Closet(s)
- Level: Second
- Area: 195 Square Feet
- Dimensions: 13x15
Bedroom 2
- Features: Built-in Closet
- Level: Second
- Area: 143 Square Feet
- Dimensions: 11x13
Bedroom 3
- Features: Built-in Closet
- Level: Second
- Area: 158.12 Square Feet
- Dimensions: 11.8x13.4
Bedroom 4
- Features: Built-in Closet
- Level: Second
- Area: 122.72 Square Feet
- Dimensions: 11.8x10.4
Primary bathroom
- Level: Second
Bathroom 2
- Level: First
Dining room
- Level: First
- Area: 143 Square Feet
- Dimensions: 11x13
Kitchen
- Level: First
Living room
- Level: First
- Area: 266 Square Feet
- Dimensions: 19x14
Heating
- Central
Cooling
- Central Air
Appliances
- Included: Dishwasher, Disposal, Electric Water Heater, Exhaust Fan, Microwave, Range
- Laundry: Electric Dryer Hookup, Inside, Laundry Room, Upper Level, Washer Hookup
Features
- In Wall Pest System, Kitchen/Family Room Combo, Open Floorplan, PrimaryBedroom Upstairs, Stone Counters, Walk-In Closet(s)
- Flooring: Carpet, Tile, Hardwood
- Doors: Sliding Doors
- Windows: Hurricane Shutters/Windows
- Has fireplace: No
Interior area
- Total structure area: 2,208
- Total interior livable area: 2,178 sqft
Property
Parking
- Parking features: Boat, Driveway, On Street
- Has uncovered spaces: Yes
Features
- Levels: Two
- Stories: 2
- Patio & porch: Front Porch
- Exterior features: Garden, Irrigation System, Private Yard, Sidewalk
- Fencing: Vinyl
- Has view: Yes
- View description: City
Lot
- Size: 4,696 Square Feet
- Dimensions: 50 x 93
- Features: City Lot, Landscaped, Sidewalk, Sloped, Above Flood Plain
Details
- Parcel number: 253116636120000270
- Zoning: SFR
- Special conditions: None
Construction
Type & style
- Home type: SingleFamily
- Architectural style: Craftsman,Mediterranean
- Property subtype: Single Family Residence
Materials
- Block, Wood Frame
- Foundation: Slab
- Roof: Shingle
Condition
- Completed
- New construction: Yes
- Year built: 2025
Details
- Warranty included: Yes
Utilities & green energy
- Sewer: Public Sewer
- Water: Public
- Utilities for property: BB/HS Internet Available, Cable Available, Public
Community & HOA
Community
- Features: Park, Playground, Pool, Sidewalks, Tennis Court(s)
- Pet fee: $0 monthly
- Subdivision: OAK VILLA SUB
HOA
- Has HOA: No
Location
- Region: Saint Petersburg
Financial & listing details
- Price per square foot: $308/sqft
- Tax assessed value: $54,902
- Annual tax amount: $535
- Date on market: 1/30/2026
- Cumulative days on market: 92 days
- Listing terms: Cash,Conventional,FHA,VA Loan
- Ownership: Fee Simple
- Total actual rent: 0
- Road surface type: Brick
Price history
| Date | Event | Price |
|---|---|---|
| 5/29/2026 | Sold | $670,000-4.3%$308/sqft |
Source:  Stellar MLS #A4679816 Report a problem Stellar MLS #A4679816 Report a problem | ||
| 5/2/2026 | Pending sale | $699,900$321/sqft |
Source: Stellar MLS #A4679816 Report a problem | ||
| 4/1/2026 | Price change | $699,900-4.1%$321/sqft |
Source: Stellar MLS #A4679816 Report a problem | ||
| 3/4/2026 | Price change | $729,900-3.9%$335/sqft |
Source: Stellar MLS #A4679816 Report a problem | ||
| 2/27/2026 | Price change | $759,900-0.3%$349/sqft |
Source: Stellar MLS #A4679816 Report a problem | ||
| 1/30/2026 | Listed for sale | $762,300+852.9%$350/sqft |
Source: Stellar MLS #A4679816 Report a problem | ||
| 5/10/2004 | Sold | $80,000+110.5%$37/sqft |
Source: Public Record Report a problem | ||
| 12/13/2002 | Sold | $38,000$17/sqft |
Source: Public Record Report a problem | ||
Public tax history
| Year | Property taxes | Tax assessment |
|---|---|---|
| 2025 | $534 -12.1% | $13,864 +10% |
| 2024 | $608 -12.7% | $12,604 +10% |
| 2023 | $697 +18.2% | $11,458 +10% |
| 2022 | $589 +10.5% | $10,416 +10% |
| 2021 | $533 +33% | $9,469 +10% |
| 2020 | $401 +119.2% | $8,608 +10% |
| 2019 | $183 | $7,825 +10% |
| 2018 | $183 +18.5% | $7,114 +3.8% |
| 2017 | $155 +90.3% | $6,856 +3.2% |
| 2016 | $81 +26.1% | $6,641 +48.5% |
| 2015 | $64 +31.8% | $4,472 +60.5% |
| 2014 | $49 +2% | $2,786 -3.7% |
| 2013 | $48 +39.7% | $2,892 +94.9% |
| 2012 | $34 | $1,484 -88.1% |
| 2011 | -- | $12,462 -63.2% |
| 2010 | -- | $33,907 -5.8% |
| 2009 | -- | $36,013 -54.2% |
| 2008 | $1,693 | $78,600 +3.3% |
| 2007 | -- | $76,100 +22.2% |
| 2005 | -- | $62,300 +21.2% |
| 2004 | $1,249 +11.2% | $51,400 +11.7% |
| 2003 | $1,123 +68.2% | $46,000 +13.6% |
| 2002 | $668 | $40,500 +50% |
| 2001 | $668 +0.2% | $27,000 +0.4% |
| 2000 | $667 | $26,900 |
Find assessor info on the county website
Neighborhood: Campbell Park
Nearby homes
- $208,400-- bd1 ba1.1k sqft1060 8th Ave S, Saint Petersburg, FL 33705Off Market
- $266,000-- bd1 ba1.2k sqft1070 8th Ave S, Saint Petersburg, FL 33705Off Market
- $319,3003 bd2 ba1.1k sqft1050 8th Ave S, Saint Petersburg, FL 33705Off Market
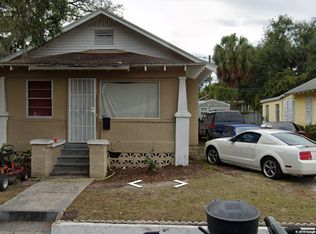
- $574,0004 bd2 ba1.8k sqft1107 9th Ave S, Saint Petersburg, FL 33705Pending
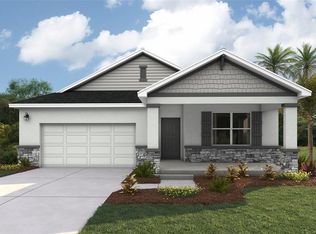
- $128,5006,064 Square Feet1107 9th Ave S LOT 20, Saint Petersburg, FL 33705Sold
- $268,400-- bd1 ba1.1k sqft1121 9th Ave S, Saint Petersburg, FL 33705Off Market
- $177,300-- bd1 ba952 sqft1061 8th Ave S, Saint Petersburg, FL 33705Off Market
- $350,9002 bd2 ba1.2k sqft1101 9th Ave S, Saint Petersburg, FL 33705Off Market
Nearby schools
GreatSchools rating
- 4/10Campbell Park Elementary SchoolGrades: PK-5Distance: 0.1 mi
- 5/10John Hopkins Middle SchoolGrades: 6-8Distance: 0.4 mi
- 3/10Gibbs High SchoolGrades: 9-12Distance: 1.7 mi
Schools provided by the listing agent
- Elementary: Campbell Park Elementary-PN
- Middle: John Hopkins Middle-PN
- High: Gibbs High-PN
Source: Stellar MLS. This data may not be complete. We recommend contacting the local school district to confirm school assignments for this home.
Get a cash offer in 3 minutes
Find out how much your home could sell for in as little as 3 minutes with a no-obligation cash offer.
Estimated market value
$669,500
Get a cash offer in 3 minutes
Find out how much your home could sell for in as little as 3 minutes with a no-obligation cash offer.
Estimated market value
$669,500
- Florida
- Pinellas County
- Saint Petersburg
- 33705
- Campbell Park
- 1066 8TH AVENUE S
Nearby cities
Nearby neighborhoods
Nearby zip codes
Other Saint Petersburg Topics
- Apartments for Rent in 33705
- Houses for Sale in 33705
- Houses for Rent in 33705
- 33705 Real Estate
- Saint Petersburg Condos
- Houses for Sale in Saint Petersburg
- Newest Listings in Saint Petersburg
- Saint Petersburg Home Values
- Saint Petersburg Real Estate Agents
- Saint Petersburg Refinance
- Saint Petersburg Mortgage Rates
