FOR COMP PURPOSES. Indulge in luxury and mountain charm in Wade Hampton's prestigious community with this stunning five-bedroom, six-full and two-half-bathroom home. Set on a 3.59-acre lot adjoining a national forest, this 2008-built gem offers sweeping panoramic views. Behind secure gates, the elegant exterior of frame, stone, and wood siding blends seamlessly with its natural surroundings. A generous double garage and ample parking ensure convenience for car enthusiasts and visitors alike. Step inside to experience refined living with an open, light-filled design by architect Al Platt. The chef's kitchen, equipped with high-end appliances, double ovens, and a steam sink, is a culinary delight, enhanced by a butler's pantry and wet bar for effortless entertaining. Each bedroom provides a tranquil retreat with stunning mountain vistas. The main-level master suite features heated floors and electric shades for ultimate comfort. Two upper guest suites and an office complement the lower level's additional suites, a second living area, and a bonus room ideal for a home theater. Enjoy outdoor living with multiple porches, a Carolina porch with a wood-burning fireplace, and an outdoor kitchen. Relax in the hot tub or gather around the fire pit in the landscaped gardens. Modern amenities include a partial generator, central heating and cooling, and high-speed internet. The exclusive Wade Hampton Golf Club and local activities like hiking enhance this premier lifestyle. This unique mountain property is perfect as a luxurious home or vacation getaway, offering elegance, comfort, and breathtaking mountain views. Experience the pinnacle of mountain living in Wade Hampton.
Sold for $5,100,000
$5,100,000
1045 Cherokee Trace, Cashiers, NC 28717
5beds
--sqft
Single Family Residence
Built in 2007
3.59 Acres Lot
$5,692,600 Zestimate®
$--/sqft
$-- Estimated rent
Home value
$5,692,600
$5.01M - $6.43M
Not available
Zestimate® history
Owner options
List your home for rent
Find your next renter with Zillow Rental Manager. Plus, with online applications, you can quickly screen prospective tenants – for free.
Refinance and save
$30,845/mo
Est. payment
Refinancing to a lower rate could help reduce your monthly payments and save thousands over the life of the loan.
$30,845/mo
Est. payment
Explore your selling options
Work with a Zillow partner agent
Leverage their expertise and Zillow's premium Showcase listings to get your home seen by more buyers.
Get startedList with your own agent
Get your home in front of millions of buyers by listing it on Zillow.
Learn how to do itSell it yourself
Take full control of how buyers see your home on Zillow by listing For Sale by Owner (FSBO).
List your homeWhat's special
Zillow last checked:
Listing updated:
Listed by:
Eddy McDonald,
Silver Creek Real Estate Group, Inc.
Bought with:
Eddy McDonald, 179782
Silver Creek Real Estate Group, Inc.
Source: HCMLS,MLS#: 106076Originating MLS: Highlands Cashiers Board of Realtors
Facts & features
Interior
Bedrooms & bathrooms
- Bedrooms: 5
- Bathrooms: 8
- Full bathrooms: 6
- 1/2 bathrooms: 2
Heating
- Electric, Gas, Humidity Control, Heat Pump, Zoned
Cooling
- Central Air, Humidity Control, Heat Pump, Zoned
Appliances
- Included: Built-In Oven, Built-In Refrigerator, Convection Oven, Double Oven, Dryer, Dishwasher, Exhaust Fan, Electric Oven, Freezer, Disposal, Microwave, Propane Cooktop, Wine Cooler, Warming Drawer, Washer
- Laundry: Washer Hookup, Dryer Hookup
Features
- Wet Bar, Built-in Features, Ceiling Fan(s), Cathedral Ceiling(s), Separate/Formal Dining Room, Eat-in Kitchen, Garden Tub/Roman Tub, Kitchen Island, Pantry, Vaulted Ceiling(s), Wine Cellar, Walk-In Closet(s), Wired for Sound
- Flooring: Carpet, Stone, Tile, Wood
- Windows: Window Treatments
- Basement: Crawl Space,Exterior Entry,Encapsulated,Full,Interior Entry,Walk-Out Access
- Has fireplace: Yes
- Fireplace features: Gas Log, Gas Starter, Living Room, Primary Bedroom, Outside, Stone, Wood Burning
- Furnished: Yes
Property
Parking
- Total spaces: 2
- Parking features: Attached, Garage, Two Car Garage, Garage Door Opener, Parking Lot
- Garage spaces: 2
Features
- Patio & porch: Rear Porch, Covered, Front Porch, Porch, Screened, Side Porch
- Exterior features: Fire Pit, Garden, Gas Grill, Satellite Dish, Water Feature
- Has spa: Yes
- Spa features: Hot Tub
- Has view: Yes
- View description: Mountain(s), Panoramic
Lot
- Size: 3.59 Acres
- Features: Borders National Forest, Partially Cleared, Rolling Slope, Steep Slope
Details
- Parcel number: 7581535135
Construction
Type & style
- Home type: SingleFamily
- Architectural style: Traditional
- Property subtype: Single Family Residence
Materials
- Frame, Stone, Wood Siding
- Roof: Wood
Condition
- New construction: No
- Year built: 2007
Utilities & green energy
- Electric: Generator
- Sewer: Private Sewer
- Water: Private
- Utilities for property: Cable Available, High Speed Internet Available
Community & HOA
Community
- Features: Near National Forest, Gated
- Security: Gated Community
- Subdivision: Wade Hampton
HOA
- Has HOA: Yes
Location
- Region: Cashiers
Financial & listing details
- Tax assessed value: $4,834,665
- Annual tax amount: $12,498
- Date on market: 7/22/2024
- Listing terms: Cash
- Lease term: Other
- Road surface type: Paved
Price history
| Date | Event | Price |
|---|---|---|
| 9/12/2024 | Sold | $5,100,000+72.9% |
Source: HCMLS #106076 Report a problem | ||
| 10/12/2018 | Sold | $2,950,000 |
Source: HCMLS #88854 Report a problem | ||
| 5/2/2018 | Listing removed | $2,950,000 |
Source: MCKEE PROPERTIES #85924 Report a problem | ||
| 3/15/2018 | Price change | $2,950,000-18.1% |
Source: MCKEE PROPERTIES #85924 Report a problem | ||
| 5/7/2017 | Listed for sale | $3,600,000+620% |
Source: MCKEE PROPERTIES #85924 Report a problem | ||
| 3/3/2005 | Sold | $500,000 |
Source: Public Record Report a problem | ||
Public tax history
| Year | Property taxes | Tax assessment |
|---|---|---|
| 2025 | $16,317 +30.6% | $4,834,665 +60.4% |
| 2024 | $12,497 | $3,013,500 |
| 2023 | $12,497 | $3,013,500 |
| 2022 | $12,497 +5.2% | $3,013,500 |
| 2021 | $11,879 +5.7% | $3,013,500 +9.4% |
| 2020 | $11,234 | $2,754,640 |
| 2019 | $11,234 | $2,754,640 |
| 2018 | $11,234 | $2,754,640 |
| 2017 | $11,234 +2.5% | $2,754,640 |
| 2015 | $10,959 +10.7% | $2,754,640 -16% |
| 2011 | $9,902 | $3,281,020 |
Find assessor info on the county website
Neighborhood: 28717
Nearby homes
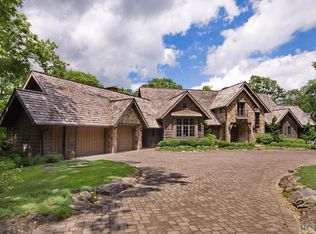
- $3,281,0205 bd8 ba6.4k sqftCherokee Trce, CASHIERS, NC 28717Off Market
- $4,655,3005 bd5 ba4.6k sqft1089 Cherokee Trce, Cashiers, NC 28717Off Market
- $3,427,6003 bd3 ba2.8k sqft951 Cherokee Trce, Cashiers, NC 28717Off Market
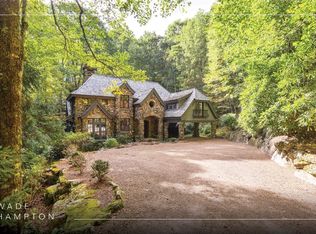
- $3,350,0003 bd4 ba-- sqft951 Cherokee Trce, CASHIERS, NC 28717Sold
- $5,187,5003 bd7 ba3.8k sqft1124 Cherokee Trce, Cashiers, NC 28717Off Market
- $3,551,3003 bd4 ba3.9k sqft1133 Cherokee Trce, Cashiers, NC 28717Off Market
- $2,530,9003 bd2 ba2.3k sqft1016 Cherokee Trce, Sapphire, NC 28774Off Market
- $3,853,7003 bd4 ba3.9k sqft1164 Cherokee Trce, Cashiers, NC 28717Off Market
Nearby schools
GreatSchools rating
- 5/10Blue Ridge SchoolGrades: PK-6Distance: 4.2 mi
- 4/10Blue Ridge Virtual Early CollegeGrades: 7-12Distance: 4.2 mi
- 9/10Jackson County Early CollegeGrades: 9-12Distance: 19.5 mi
Sell for more on Zillow
Get a Zillow Showcase℠ listing at no additional cost and you could sell for .
$5,692,600
2% more
+$113K
With Zillow Showcase(estimated)
$5,806,452
Sell for more on Zillow
Get a Zillow Showcase℠ listing at no additional cost and you could sell for .
$5,692,600
2% more
+$113K
With Zillow Showcase(estimated)
$5,806,452
- North Carolina
- Jackson County
- Cashiers
- 28717
- 1045 Cherokee Trace
