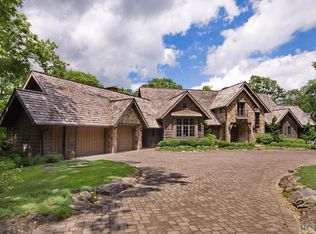
Welcome to an exceptional residence in the Wade Hampton Golf Club. As you first approach, this distinguished residence conveys a sense of quiet sophistication. With its timeless architecture, hand-laid stonework, and custom-crafted wood and glass entry door, the home establishes a warm and inviting presence from the moment you arrive.
Inside, the two-story great room creates an immediate impression of grandeur and comfort. A soaring stone fireplace anchors the space, while walls of glass frame the long-range mountain views perfectly. The natural light accentuates the craftsmanship and architectural details that define the home, creating a welcoming environment that is elegant without pretension.
Outdoor living is seamlessly integrated into the design. The covered porch, complete with a second stone fireplace, offers an ideal setting to gather with friends and family — whether recounting the day’s victories on the golf course or sharing the tranquility of a Plateau evening. A stone terrace and private garden provide additional intimate outdoor retreats, blending seamlessly with the surrounding landscape.
The kitchen and dining areas are equally inspiring, with generous windows that embrace the majestic views. These spaces strike a balance between function and elegance, making them ideally suited for both casual dining and entertaining. On the main level, the primary suite offers a private retreat. Featuring its own fireplace, a spa-inspired bath with marble finishes, and vistas overlooking both the mountains and the home’s secluded garden, this suite is a sanctuary within the residence.
The upper level is designed with guests in mind, offering two spacious suites that carry forward the light and refined aesthetic found throughout the home. Each space is thoughtfully appointed, ensuring comfort and privacy for family and visitors alike. This elegantly decorated home is being offered fully furnished, allowing for immediate occupancy and effortless enjoyment from the very first day.
Situated within Wade Hampton Golf Club — consistently recognized among the finest private clubs in the nation — this residence combines architectural artistry, natural beauty, and a lifestyle of distinction. Membership is by invitation only. For those seeking a refined retreat in one of the Plateau’s most esteemed communities, this home represents a rare opportunity. It is more than a residence — it is a sanctuary of elegance and comfort.
Sold for $3,350,000
$3,350,000
951 Cherokee Trace, Cashiers, NC 28717
3beds
--sqft
Single Family Residence
Built in 2001
3.7 Acres Lot
$3,003,600 Zestimate®
$--/sqft
$-- Estimated rent
Home value
$3,003,600
$2.55M - $3.54M
Not available
Zestimate® history
Owner options
List your home for rent
Find your next renter with Zillow Rental Manager. Plus, with online applications, you can quickly screen prospective tenants – for free.
Refinance and save
$25,186/mo
Est. payment
Refinancing to a lower rate could help reduce your monthly payments and save thousands over the life of the loan.
$25,186/mo
Est. payment
Explore your selling options
Work with a Zillow partner agent
Leverage their expertise and Zillow's premium Showcase listings to get your home seen by more buyers.
Get startedList with your own agent
Get your home in front of millions of buyers by listing it on Zillow.
Learn how to do itSell it yourself
Take full control of how buyers see your home on Zillow by listing For Sale by Owner (FSBO).
List your homeWhat's special
Zillow last checked:
Listing updated:
Listed by:
Jochen Lucke,
Silver Creek Real Estate Group, Inc.
Bought with:
Keven Hawkins, 301073
Landmark Realty Group - Frank Allen, Cashiers
Source: HCMLS,MLS#: 1001978Originating MLS: Highlands Cashiers Board of Realtors
Facts & features
Interior
Bedrooms & bathrooms
- Bedrooms: 3
- Bathrooms: 4
- Full bathrooms: 3
- 1/2 bathrooms: 1
Primary bedroom
- Level: Main
Bedroom 2
- Level: Upper
Bedroom 3
- Level: Upper
Primary bathroom
- Level: Main
Bathroom 2
- Level: Main
Bathroom 3
- Level: Upper
Bathroom 3
- Level: Upper
Dining room
- Level: Main
Kitchen
- Level: Main
Laundry
- Level: Main
Living room
- Level: Main
Heating
- Has Heating (Unspecified Type)
Cooling
- Central Air
Appliances
- Included: Built-In Refrigerator, Washer/Dryer Stacked, Dishwasher, Gas Range, Microwave
- Laundry: Laundry Room, Stacked
Features
- Chandelier, Entrance Foyer, Granite Counters, High Ceilings, His and Hers Closets, Multiple Closets, Vaulted Ceiling(s)
- Flooring: Carpet, Hardwood, Tile
- Number of fireplaces: 3
- Fireplace features: Living Room, Primary Bedroom, Outside
Property
Parking
- Total spaces: 2
- Parking features: Attached Carport
- Carport spaces: 2
Features
- Levels: Two
- Stories: 2
- Patio & porch: Screened, Side Porch
- Exterior features: Garden
- Has view: Yes
- View description: Mountain(s)
- Waterfront features: None
Lot
- Size: 3.7 Acres
- Features: Close to Clubhouse, Near Golf Course, Private, Many Trees, Level, Rolling Slope
- Topography: Level,Rolling
Details
- Parcel number: 7581535473
- Zoning description: Residential
Construction
Type & style
- Home type: SingleFamily
- Property subtype: Single Family Residence
Materials
- Foundation: Block
- Roof: Other
Condition
- New construction: No
- Year built: 2001
Utilities & green energy
- Sewer: Private Sewer
- Water: Community/Coop
- Utilities for property: Cable Available, Electricity Connected, Sewer Connected, Water Connected
Community & HOA
Community
- Features: Clubhouse, Golf, Gated
- Subdivision: Wade Hampton
HOA
- Has HOA: Yes
- HOA fee: $5,300 annually
- HOA name: Wade Hampton Poa
Location
- Region: Cashiers
Financial & listing details
- Tax assessed value: $1,518,980
- Annual tax amount: $7,833
- Date on market: 10/6/2025
- Cumulative days on market: 168 days
Price history
| Date | Event | Price |
|---|---|---|
| 4/9/2026 | Sold | $3,350,000-4.3% |
Source: HCMLS #1001978 Report a problem | ||
| 3/23/2026 | Pending sale | $3,500,000 |
Source: HCMLS #1001978 Report a problem | ||
| 3/6/2026 | Contingent | $3,500,000 |
Source: HCMLS #1001978 Report a problem | ||
| 10/6/2025 | Listed for sale | $3,500,000 |
Source: HCMLS #1001978 Report a problem | ||
Public tax history
| Year | Property taxes | Tax assessment |
|---|---|---|
| 2015 | $4,337 | $1,518,980 |
| 2014 | $4,337 | $1,518,980 |
| 2013 | $4,337 | $1,518,980 |
| 2012 | $4,337 | $1,518,980 |
| 2011 | $4,337 | $1,518,980 |
| 2010 | $4,337 | $1,518,980 |
| 2009 | $4,337 | $1,518,980 |
| 2008 | $4,337 | $1,518,980 |
Find assessor info on the county website
Neighborhood: 28717
Nearby homes
- $3,427,6003 bd3 ba2.8k sqft951 Cherokee Trce, Cashiers, NC 28717Off Market
- $3,281,0205 bd8 ba6.4k sqftCherokee Trce, CASHIERS, NC 28717Off Market
- $5,100,0005 bd8 ba-- sqft1045 Cherokee Trce, Cashiers, NC 28717Sold

- $2,511,8003 bd2 ba2.3k sqft1016 Cherokee Trce, Sapphire, NC 28774Off Market
- $4,583,7005 bd5 ba4.6k sqft1089 Cherokee Trce, Cashiers, NC 28717Off Market
- $4,206,6005 bd4 ba5.2k sqft855 Cherokee Trce, CASHIERS, NC 28717Off Market
- $2,510,0003 bd3 ba797 sqft855 Cherokee Trce, Cashiers, NC 28717Off Market
- $5,064,3003 bd7 ba3.8k sqft1124 Cherokee Trce, Cashiers, NC 28717Off Market
Nearby schools
GreatSchools rating
- 5/10Blue Ridge SchoolGrades: PK-6Distance: 4.2 mi
- 4/10Blue Ridge Virtual Early CollegeGrades: 7-12Distance: 4.2 mi
- 9/10Jackson County Early CollegeGrades: 9-12Distance: 19.5 mi
Sell for more on Zillow
Get a Zillow Showcase℠ listing at no additional cost and you could sell for .
$3,003,600
2% more
+$60,072
With Zillow Showcase(estimated)
$3,063,672
Sell for more on Zillow
Get a Zillow Showcase℠ listing at no additional cost and you could sell for .
$3,003,600
2% more
+$60,072
With Zillow Showcase(estimated)
$3,063,672
- North Carolina
- Jackson County
- Cashiers
- 28717
- 951 Cherokee Trace
