Skip main navigation
Off market
  • $612,800

    1045 Chickasaw Dr, Carrollton, TX 75010

    5beds
    3,166sqft
    SingleFamily
    Built in 2012
    5,619 Square Feet Lot
    $612,800 Zestimate®
    $194/sqft
    $3,522 Estimated rent

    Home value

    $612,800

    $582,000 - $643,000

    $3,522/mo

    Zestimate® history
    Loading
    Loading...

    Owner options

    List your home for rent

    $3,522/mo

    Rent Zestimate®

    Find your next renter with Zillow Rental Manager. Plus, with online applications, you can quickly screen prospective tenants – for free.

    Learn more

    $3,522/mo

    Rent Zestimate®

    Refinance and save

    $4,087/mo

    Est. payment

    Refinancing to a lower rate could help reduce your monthly payments and save thousands over the life of the loan.

    See today's rates

    $4,087/mo

    Est. payment

    Explore your selling options

    Work with a Zillow partner agent

    Leverage their expertise and Zillow's premium Showcase listings to get your home seen by more buyers.

    Get started

    List with your own agent

    Get your home in front of millions of buyers by listing it on Zillow.

    Learn how to do it

    Sell it yourself

    Take full control of how buyers see your home on Zillow by listing For Sale by Owner (FSBO).

    List your home

    What's special

    Cozy gas fireplaceLots of natural lightHigh ceilingsTwo-car garageBuilt-in microwaveStainless steel appliancesTwo primary suites

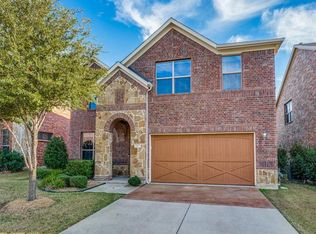
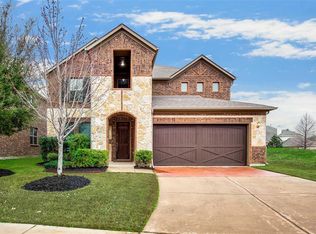
    Welcome to 1045 Chickasaw Drive, a spacious home located in Estates of Indian Creek neighborhood in Carrollton. This two-story residence offers 5 bedrooms, 3.5 bathrooms, and over 3,100 square feet of living space, perfect for those looking for both comfort and flexibility. Great for multi-generational!Step inside to an open-concept layout with high ceilings, lots of natural light, and multiple living spaces. The main level features a generously sized living room anchored by a cozy gas fireplace, ideal for relaxing or entertaining. The kitchen is wonderful, complete with granite countertops, a gas cooktop, double ovens, a built-in microwave, and stainless steel appliances. There's also an eat-in area or island seating, giving you options for everyday meals and hosting guests.One of the standout features of this home is that it includes two primary suites'one upstairs and one downstairs'making it an excellent setup for multi-generational living or guests. Upstairs, you'll also find a spacious 2nd living room or game room, playroom, media space, or home office.The fenced backyard offers a space for outdoor relaxation and pets, and the two-car garage provides secure parking from the weather elements. Other features include central air and heat, ceiling fans, and a dedicated laundry room.Located in a quiet neighborhood with easy access to major highways, this home is also close to shopping, restaurants, and top-rated schools in Lewisville ISD, including Coyote Ridge Elementary, Creek Valley, and Hebron High School.If you're looking for a home that blends space, style, and location, 1045 Chickasaw Drive is a must-see! 2025-04-14

    This property is off market, which means it's not currently listed for sale or rent on Zillow. This may be different from what's available on other websites or public sources.

    Zillow last checked:

    Listing updated:

    Source: Zillow Rentals

    Facts & features

    Interior

    Bedrooms & bathrooms
    • Bedrooms: 5
    • Bathrooms: 4
    • Full bathrooms: 3
    • 1/2 bathrooms: 1
    Heating
    • Wall Furnace, Fireplace
    Cooling
    • Central Air, Ceiling Fan
    Appliances
    • Included: Microwave, Range Oven
    Features
    • Ceiling Fan(s)
    • Flooring: Carpet
    • Has fireplace: Yes
    Interior area
    • Total interior livable area: 3,166 sqft

    Property

    Parking
    • Total spaces: 2
    • Parking features: Attached, Carport, Other
    • Has attached garage: Yes
    • Has carport: Yes
    • Details: Contact manager
    Features
    • Stories: 2
    • Exterior features: Heating system: Wall
    Lot
    • Size: 5,619 Square Feet
    Details
    • Parcel number: R470659

    Construction

    Type & style
    • Home type: SingleFamily
    • Property subtype: SingleFamily
    Condition
    • Year built: 2012

    Community & HOA

    Location
    • Region: Carrollton

    Financial & listing details

    • Price per square foot: $194/sqft
    • Tax assessed value: $676,334
    • Annual tax amount: $12,453
    • Date on market: 4/5/2025
    • Lease term: Contact For Details

    Price history

    DateEventPrice
    4/16/2025Listing removed$3,400$1/sqft
    Source: Zillow Rentals Report a problem
    4/5/2025Listed for rent$3,400$1/sqft
    Source: Zillow Rentals Report a problem

    Public tax history

    YearProperty taxesTax assessment
    2025$12,453 +6.1%$676,334 +6.3%
    2024$11,732 -2.8%$636,075 -1.3%
    2023$12,075 +15.3%$644,529 +24.1%
    2022$10,475 +36.8%$519,385 +30.4%
    2021$7,657 +0.3%$398,249 +1.9%
    2020$7,632 +1.5%$390,725 +1.3%
    2019$7,518 -5%$385,888 -1.6%
    2018$7,917 +7.7%$392,101 +5.7%
    2017$7,350 $370,932 +3.6%
    2016$7,350 +13.4%$358,147 +9.3%
    2015$6,479 $327,717 +9.6%
    2014$6,479 $298,930 +7.3%
    2013$6,479 $278,565 +813.3%
    2012-- $30,501
    Find assessor info on the county website

    Neighborhood: Indian Creek

    Nearby schools

    GreatSchools rating
    Get a cash offer in 3 minutes
    Find out how much your home could sell for in as little as 3 minutes with a no-obligation cash offer.
    Estimated market value
    $612,800
    Get a cash offer in 3 minutes
    Find out how much your home could sell for in as little as 3 minutes with a no-obligation cash offer.
    Estimated market value
    $612,800