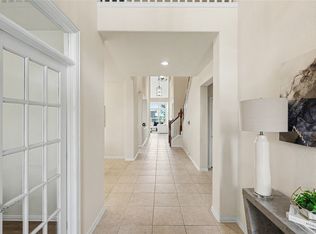
Location, Location. Nestled right in the heart Of Carrollton, this beautiful home perfectly balances sophisticated indoor living with a spectacular backyard retreat. step inside to find a freshly painted interior featuring brand new carpet throughout. The gourmet granite kitchen is a chef's delight, complete with a center island, breakfast bar , and a gas cooktop. Unwind in the inviting family ,anchored a cozy fireplace, a custom wine bar ,elegant cabinetry. The downstairs primary suite serves as a private sanctuary, boasting a custom designed ELFA walk-in closet. Upstairs the home features a dedicated media room alongside a true second -perfect for multi-generational living or guests. The outdoor space is an entertainer's dream showcasing a gorgeous backyard with a stamped concreate patio and pergola equipped with ceiling fans. Additional features include custom window covering ,soft close drawers, exterior lighting and more. NEW CARPET, NEW PAINT, 15 MIN from DFW airport. 20 min from Love Field airport. Near hwy 635, George bush, I35 & 121. Don't miss it. Hurry. Motivated seller
For sale
Price cut: $5K (7/28)
$709,900
1049 Chickasaw Dr, Carrollton, TX 75010
5beds
3,477sqft
:
Get pre-qualified$5,342/mo
Single Family Residence
Built in 2011
5,532 Square Feet Lot
$693,200 Zestimate®
$204/sqft
$50/mo HOA
What's special
Cozy fireplaceGorgeous backyardFreshly painted interiorBrand new carpet throughoutGourmet granite kitchenCustom wine barDedicated media room
- 30 days |
- 1,018 |
- 26 |
Zillow last checked:
Listing updated:
Listed by:
Roy Koshy 0561366 972-951-1933,
Beam Real Estate, LLC 972-484-6644
Source: NTREIS,MLS#: 21321175
Facts & features
Interior
Bedrooms & bathrooms
- Bedrooms: 5
- Bathrooms: 4
- Full bathrooms: 3
- 1/2 bathrooms: 1
Primary bedroom
- Level: First
- Dimensions: 16 x 14
Bedroom
- Level: Second
- Dimensions: 13 x 12
Bedroom
- Level: Second
- Dimensions: 11 x 13
Bedroom
- Level: First
- Dimensions: 13 x 12
Bedroom
- Level: Second
- Dimensions: 12 x 12
Den
- Level: First
- Dimensions: 12 x 11
Dining room
- Level: First
- Dimensions: 12 x 12
Family room
- Level: First
- Dimensions: 15 x 22
Living room
- Level: First
- Dimensions: 17 x 14
Living room
- Level: Second
- Dimensions: 14 x 14
Appliances
- Included: Dishwasher, Electric Oven, Electric Range, Gas Cooktop, Range, Some Commercial Grade, Vented Exhaust Fan
Features
- Cathedral Ceiling(s), Eat-in Kitchen, Granite Counters, High Speed Internet, Cable TV, Wired for Sound
- Has basement: No
- Number of fireplaces: 1
- Fireplace features: Gas, Gas Log
Interior area
- Total interior livable area: 3,477 sqft
Video & virtual tour
Property
Parking
- Total spaces: 4
- Parking features: Door-Single, Garage Faces Front, Garage, Garage Door Opener
- Attached garage spaces: 2
- Carport spaces: 2
Accessibility
- Accessibility features: Accessible Kitchen, Smart Technology
Features
- Levels: Two
- Stories: 2
- Pool features: None
Lot
- Size: 5,532 Square Feet
Details
- Parcel number: R470658
Construction
Type & style
- Home type: SingleFamily
- Architectural style: Detached
- Property subtype: Single Family Residence
- Attached to another structure: Yes
Condition
- Year built: 2011
Utilities & green energy
- Sewer: Public Sewer
- Water: Public
- Utilities for property: Electricity Available, Electricity Connected, Natural Gas Available, Sewer Available, Separate Meters, Water Available, Cable Available
Community & HOA
Community
- Subdivision: Estates Of Indian Creek Ph 6
HOA
- Has HOA: Yes
- Amenities included: Concierge
- HOA fee: $595 annually
- HOA name: Sbb
- HOA phone: 972-951-1833
Location
- Region: Carrollton
Financial & listing details
- Price per square foot: $204/sqft
- Tax assessed value: $675,000
- Annual tax amount: $11,469
- Date on market: 7/3/2026
- Cumulative days on market: 31 days
Estimated market value
$693,200
$659,000 - $728,000
$3,665/mo
Price history
| Date | Event | Price |
|---|---|---|
| 7/28/2026 | Price change | $709,900-0.7%$204/sqft |
Source: NTREIS #21321175 Report a problem | ||
| 7/17/2026 | Price change | $714,900-1.4%$206/sqft |
Source: NTREIS #21321175 Report a problem | ||
| 7/3/2026 | Listed for sale | $724,900+4.3%$208/sqft |
Source: NTREIS #21321175 Report a problem | ||
| 6/3/2026 | Listing removed | -- |
Source: Owner Report a problem | ||
| 5/31/2026 | Listed for sale | $695,000+80.5%$200/sqft |
Source: Owner Report a problem | ||
| 3/24/2021 | Listing removed | -- |
Source: Owner Report a problem | ||
| 3/25/2018 | Listing removed | $3,200$1/sqft |
Source: Owner Report a problem | ||
| 2/23/2018 | Listed for rent | $3,200-8.6%$1/sqft |
Source: Owner Report a problem | ||
| 6/1/2017 | Listing removed | $3,500$1/sqft |
Source: Owner Report a problem | ||
| 5/2/2017 | Price change | $3,500+18.6%$1/sqft |
Source: Owner Report a problem | ||
| 4/28/2017 | Listed for rent | $2,950$1/sqft |
Source: Owner Report a problem | ||
| 2/12/2015 | Listing removed | $385,000$111/sqft |
Source: RE/MAX PREMIER #12146192 Report a problem | ||
| 2/10/2015 | Pending sale | $385,000$111/sqft |
Source: RE/MAX PREMIER #12146192 Report a problem | ||
| 2/10/2015 | Listed for sale | $385,000$111/sqft |
Source: RE/MAX PREMIER #12146192 Report a problem | ||
| 7/18/2014 | Sold | -- |
Source: Agent Provided Report a problem | ||
| 5/22/2014 | Listed for sale | $385,000$111/sqft |
Source: RE/MAX Premier #12146192 Report a problem | ||
| 3/13/2012 | Sold | -- |
Source: Agent Provided Report a problem | ||
Public tax history
| Year | Property taxes | Tax assessment |
|---|---|---|
| 2025 | $9,167 +6.8% | $622,908 +10% |
| 2024 | $8,588 +10.3% | $566,280 +10% |
| 2023 | $7,784 -7.4% | $514,800 +10% |
| 2022 | $8,407 -3.3% | $468,000 +2.4% |
| 2021 | $8,696 +0.2% | $456,843 +3.4% |
| 2020 | $8,679 +0.5% | $442,000 +0.2% |
| 2019 | $8,639 +0.1% | $441,000 +3.5% |
| 2018 | $8,633 +6.3% | $426,000 +2.8% |
| 2017 | $8,121 | $414,300 +5.2% |
| 2016 | $8,121 -0.8% | $394,000 +5.1% |
| 2015 | $8,185 | $375,000 +8.3% |
| 2014 | $8,185 | $346,168 +8.2% |
| 2013 | $8,185 | $319,983 -0.4% |
| 2012 | -- | $321,366 |
Find assessor info on the county website
Monthly payment
Est. payment
Payment breakdown
Explore the cost of this home by adjusting the details. Changes won't be saved.Climate risks
Neighborhood: Indian Creek
Nearby schools
GreatSchools rating
- 7/10Coyote Ridge Elementary SchoolGrades: PK-5Distance: 0.2 mi
- 7/10Creek Valley Middle SchoolGrades: 6-8Distance: 0.8 mi
- 7/10Hebron High SchoolGrades: 9-12Distance: 3.5 mi
Schools provided by the listing agent
- Elementary: Coyote Ridge
- Middle: Creek Valley
- High: Hebron
- District: Lewisville ISD
Source: NTREIS. This data may not be complete. We recommend contacting the local school district to confirm school assignments for this home.
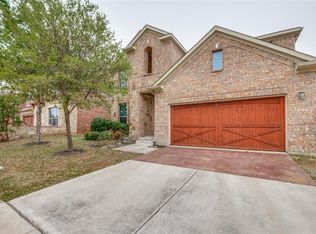
- $611,8005 bd4 ba3.1k sqft1045 Chickasaw Dr, Carrollton, TX 75010Off Market
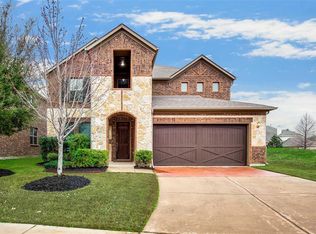
- $594,200-- bd-- ba1 sqft1053 Chickasaw Dr, Carrollton, TX 75010Off Market
- $109,286 Square Feet1099 Chickasaw Dr, Carrollton, TX 75010Off Market
- $632,4005 bd2 ba3.1k sqft1041 Chickasaw Dr, Carrollton, TX 75010Off Market
- $597,3004 bd2 ba2.8k sqft1057 Chickasaw Dr, Carrollton, TX 75010Off Market
- $584,6005 bd3 ba3.2k sqft1024 Caddo Dr, Carrollton, TX 75010Off Market
- $484,8004 bd2 ba2.3k sqft1020 Caddo Dr, Carrollton, TX 75010Off Market
- $527,0003 bd3 ba2.2k sqft1037 Chickasaw Dr, Carrollton, TX 75010Off Market
A local agent can set up tours, give advice and negotiate with sellers.
Similar homes
- $709,9004 bd4 ba3.6k sqft726 Sleepy Creek Dr, Frisco, TX 75034For Sale
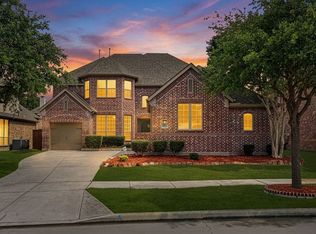 MLS ID #21254665, John Baby. NTREIS
 - $710,0005 bd4 ba4.2k sqft14505 Farmcote Dr, Frisco, TX 75035For Sale
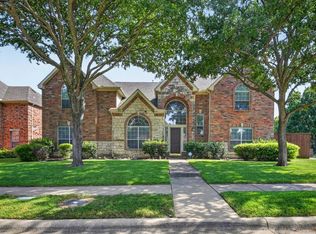 MLS ID #21344958, Beth Mills. NTREIS
 - $728,5005 bd5 ba3.6k sqft1196 Bentgrass Dr, Frisco, TX 75034For Sale
 MLS ID #21302985, Noé De Leon. NTREIS
 - $669,9005 bd4 ba3.8k sqft1041 Crystal Lake Dr, Frisco, TX 75036For Sale
 MLS ID #21299952, Galit Zohar Kauf. NTREIS
 - $775,0004 bd4 ba3.8k sqft2524 Hayloft Way, Plano, TX 75075For SaleMLS ID #21344999, Susan Georgeson. NTREIS
- $755,0005 bd4 ba4k sqft9024 Fox Hollow Trl, Irving, TX 75063For SaleMLS ID #21336765, Jane Dunn. NTREIS
- $749,9904 bd3 ba3k sqft404 Warwick Blvd, The Colony, TX 75056For SaleMLS ID #21266719, Jessica Cazares. NTREIS
- $769,9904 bd3 ba3.3k sqft400 Warwick Blvd, The Colony, TX 75056For SaleMLS ID #21291837, Jessica Cazares. NTREIS
- $590,0004 bd3 ba3.1k sqft2825 Treasure Cove Dr, Lewisville, TX 75056For SaleMLS ID #21261491, Bryan Fitzpatrick. NTREIS
- $615,0004 bd3 ba3k sqft211 Copper Canyon Dr, Lewisville, TX 75067For SaleMLS ID #21332848, Tabor Campbell. NTREIS
- $759,9005 bd4 ba3.5k sqft3516 Thorp Springs Dr, Plano, TX 75025For SaleMLS ID #21315721, Zanchun Chen. NTREIS
- $774,9005 bd5 ba3.9k sqft44 Creekside Dr, Trophy Club, TX 76262For SaleMLS ID #21329239, Mary Leslie Holder. NTREIS
- $618,0004 bd3 ba2.4k sqft2134 Sandy Creek Dr, Frisco, TX 75033For SaleMLS ID #21344977, Stacey Leslie. NTREIS
- $725,0005 bd4 ba3.2k sqft12809 Spring Hill Dr, Frisco, TX 75035For SaleMLS ID #21233684, Yasmin Olivas. NTREIS
- $649,0004 bd4 ba3.5k sqft221 Westminister Ave, Murphy, TX 75094For SaleMLS ID #21334958, Daniel McManaman. NTREIS
- $815,0005 bd4 ba3.6k sqft10115 Stone Harbor Way, Irving, TX 75063For SaleMLS ID #21294122, Sidra Ali. NTREIS
- $715,0003 bd3 ba3k sqft14888 Story Ln, Frisco, TX 75035For SaleMLS ID #21297566, Gary Nance. NTREIS
- $650,0005 bd4 ba3.8k sqft13260 Box Elder Ln, Frisco, TX 75035For SaleMLS ID #21309905, Amanda Breckenridge. NTREIS
- $674,9004 bd4 ba3.1k sqft5700 Waterford Ln, McKinney, TX 75071For SaleMLS ID #21307512, Leslie Remy. NTREIS
- $689,0004 bd4 ba3.7k sqft3408 Snowmass Ln, McKinney, TX 75070For SaleMLS ID #21303045, Linda Gokie. NTREIS
