One or more photo(s) has been virtually staged. Your next chapter starts on the fairway! Welcome to your Florida DREAM POOL HOME in the highly sought-after 55+ Renaissance Golf Club Community in Sun City Center. This beautifully maintained 3-bedroom, 2-bath residence offers the perfect blend of comfort, style, and lifestyle-set DIRECTLY ON THE GOLF COURSE at the tee-box of the 3rd fairway, with SERENE WATER VIEWS and BREATHTAKING SUNSET SKIES that never get old! Step inside to discover a freshly painted interior that enhances the home's bright, open-concept design. Enjoy the generous living, and dining areas designed for effortless everyday living and entertaining. The kitchen opens to the main living space, making it easy to stay connected while hosting or relaxing. The spacious primary suite features an ensuite bath with dual sinks, a private water closet, a relaxing garden tub, a separate walk-in shower, and a generous walk-in closet. A split floorplan places the second bedroom on the opposite side of the home for added privacy, while the third bedroom offers flexibility as a den or home office. Rounded corners and graceful arches enhance the home's inviting character. Crown molding in the main living areas adds a refined finishing touch. A wall of sliding glass doors invite in natural light, expands your living space, and showcase the stunning outdoor scenery. Step outside to your expansive screened lanai-perfect for morning coffee, evening cocktails, or simply enjoying the peaceful golf course and water views. A charming screened front porch adds even more space to unwind and enjoy Florida's year-round sunshine. Key updates include a 2023 roof, a 2021 pool filter, dishwasher 2025, disposal 2025, all offering peace of mind for years to come. The private POOL area is ideal for cooling off on warm days or entertaining family and friends. Sun City Center is one of the nation's premier GOLF CART-FRIENDLY COMMUNITIES, offering unmatched convenience and an active lifestyle. With over 100+ clubs and social activities, you will never get bored! Indoor pools, outdoor pools, pickleball, tennis, volleyball, softball, dog park, fitness, and SO MUCH MORE! Residents enjoy easy access to shopping, dining, healthcare, and countless amenities-all just a short golf cart ride away. Plus, you're perfectly located near world-class white sand beaches, Tampa International Airport, and major professional sports venues. This home isn't just a place to live-it's a lifestyle. Come experience the best of Florida living today!
Sold for $415,000
$415,000
1045 EMERALD DUNES DRIVE, SUN CITY CENTER, FL 33573
3beds
1,549sqft
Single Family Residence
Built in 2005
5,848 Square Feet Lot
$410,600 Zestimate®
$268/sqft
$2,327 Estimated rent
Home value
$410,600
$382,000 - $439,000
$2,327/mo
Zestimate® history
Owner options
List your home for rent
$2,327/mo
Rent Zestimate®
Find your next renter with Zillow Rental Manager. Plus, with online applications, you can quickly screen prospective tenants – for free.
$2,327/mo
Rent Zestimate®
Refinance and save
$3,391/mo
Est. payment
Refinancing to a lower rate could help reduce your monthly payments and save thousands over the life of the loan.
$3,391/mo
Est. payment
Explore your selling options
Work with a Zillow partner agent
Leverage their expertise and Zillow's premium Showcase listings to get your home seen by more buyers.
Get startedList with your own agent
Get your home in front of millions of buyers by listing it on Zillow.
Learn how to do itSell it yourself
Take full control of how buyers see your home on Zillow by listing For Sale by Owner (FSBO).
List your homeWhat's special
Expansive screened lanaiFreshly painted interiorPrivate pool areaCharming screened front porchBreathtaking sunset skiesSpacious primary suiteRelaxing garden tub
Zillow last checked:
Listing updated:
Listed by:
Kristen Miller 810-772-3213,
CENTURY 21 BEGGINS ENTERPRISES 813-634-5517
Bought with:
Kristen Miller, 3576003
CENTURY 21 BEGGINS ENTERPRISES
Source: Stellar MLS,MLS#: TB8491350 Originating MLS: Suncoast Tampa
Originating MLS: Suncoast Tampa
Facts & features
Interior
Bedrooms & bathrooms
- Bedrooms: 3
- Bathrooms: 2
- Full bathrooms: 2
Primary bedroom
- Features: Walk-In Closet(s)
- Level: First
- Area: 168 Square Feet
- Dimensions: 12x14
Bedroom 2
- Features: Built-in Closet
- Level: First
- Area: 121 Square Feet
- Dimensions: 11x11
Bedroom 3
- Features: Built-in Closet
- Level: First
- Area: 110 Square Feet
- Dimensions: 11x10
Balcony porch lanai
- Level: First
- Area: 260 Square Feet
- Dimensions: 26x10
Kitchen
- Level: First
- Area: 154 Square Feet
- Dimensions: 11x14
Living room
- Level: First
- Area: 391 Square Feet
- Dimensions: 23x17
Utility room
- Level: First
- Area: 36 Square Feet
- Dimensions: 6x6
Heating
- Central, Electric
Cooling
- Central Air
Appliances
- Included: Dishwasher, Disposal, Dryer, Electric Water Heater, Microwave, Range, Refrigerator, Washer
- Laundry: Laundry Room
Features
- Ceiling Fan(s), Crown Molding, Eating Space In Kitchen, High Ceilings, Living Room/Dining Room Combo, Open Floorplan, Primary Bedroom Main Floor, Solid Surface Counters, Solid Wood Cabinets, Split Bedroom, Stone Counters, Thermostat, Walk-In Closet(s)
- Flooring: Laminate, Tile
- Doors: Sliding Doors
- Windows: Blinds, Drapes, Window Treatments
- Has fireplace: No
Interior area
- Total structure area: 2,296
- Total interior livable area: 1,549 sqft
Property
Parking
- Total spaces: 2
- Parking features: Garage - Attached
- Attached garage spaces: 2
Features
- Levels: One
- Stories: 1
- Patio & porch: Front Porch, Rear Porch, Screened
- Exterior features: Irrigation System, Sidewalk
- Has private pool: Yes
- Pool features: Fiber Optic Lighting, Gunite, In Ground, Screen Enclosure
- Has view: Yes
- View description: Golf Course, Pool, Water, Pond
- Has water view: Yes
- Water view: Water,Pond
Lot
- Size: 5,848 Square Feet
- Features: City Lot, In County, Landscaped, On Golf Course, Sidewalk
Details
- Parcel number: U18322078900000000006.0
- Zoning: PD-MU
- Special conditions: None
Construction
Type & style
- Home type: SingleFamily
- Architectural style: Florida
- Property subtype: Single Family Residence
Materials
- Stucco
- Foundation: Slab
- Roof: Shingle
Condition
- New construction: No
- Year built: 2005
Utilities & green energy
- Sewer: None
- Water: Public
- Utilities for property: BB/HS Internet Available, Cable Connected, Electricity Connected, Natural Gas Available, Sewer Connected
Community & HOA
Community
- Features: Clubhouse, Community Mailbox, Deed Restrictions, Dog Park, Golf Carts OK, Golf, Pool, Restaurant, Sidewalks, Tennis Court(s), Wheelchair Access
- Pet fee: $0 monthly
- Senior community: Yes
- Subdivision: SUN CITY CENTER UNIT 268
HOA
- Has HOA: Yes
- Amenities included: Clubhouse, Fitness Center, Pickleball Court(s), Pool, Recreation Facilities, Spa/Hot Tub, Tennis Court(s), Wheelchair Access
- Services included: Community Pool, Maintenance Grounds, Pool Maintenance, Recreational Facilities
- HOA fee: $498 monthly
- HOA name: Tina Farrell/Communities First Association
- HOA phone: 813-333-1047
- Second HOA name: SCCCA
- Second HOA phone: 813-633-3500
Location
- Region: Sun City Center
Financial & listing details
- Price per square foot: $268/sqft
- Tax assessed value: $304,292
- Annual tax amount: $5,681
- Date on market: 3/27/2026
- Cumulative days on market: 10 days
- Listing terms: Cash,Conventional,VA Loan
- Ownership: Fee Simple
- Total actual rent: 0
- Electric utility on property: Yes
- Road surface type: Paved, Asphalt
Price history
| Date | Event | Price |
|---|---|---|
| 5/11/2026 | Sold | $415,000$268/sqft |
Source:  Stellar MLS #TB8491350 Report a problem Stellar MLS #TB8491350 Report a problem | ||
| 4/6/2026 | Pending sale | $415,000$268/sqft |
Source: Stellar MLS #TB8491350 Report a problem | ||
| 3/27/2026 | Listed for sale | $415,000+22.1%$268/sqft |
Source: Stellar MLS #TB8491350 Report a problem | ||
| 7/17/2024 | Listing removed | $339,900+4.6%$219/sqft |
Source: Stellar MLS #T3307014 Report a problem | ||
| 7/16/2021 | Sold | $325,000-4.4%$210/sqft |
Source: Stellar MLS #T3307014 Report a problem | ||
| 6/11/2021 | Pending sale | $339,900$219/sqft |
Source: Stellar MLS #T3307014 Report a problem | ||
| 6/10/2021 | Listed for sale | $339,900+78.9%$219/sqft |
Source: Stellar MLS #T3307014 Report a problem | ||
| 6/14/2013 | Sold | $190,000-5%$123/sqft |
Source: Stellar MLS #T2548619 Report a problem | ||
| 3/21/2013 | Price change | $199,900-4.8%$129/sqft |
Source: Landmark Realty of Apollo Beach #T2548619 Report a problem | ||
| 12/24/2012 | Listed for sale | $210,000-29.4%$136/sqft |
Source: Landmark Realty of Apollo Beach #T2548619 Report a problem | ||
| 12/14/2005 | Sold | $297,400$192/sqft |
Source: Public Record Report a problem | ||
Public tax history
| Year | Property taxes | Tax assessment |
|---|---|---|
| 2025 | $5,681 +5.9% | $304,292 +0.7% |
| 2024 | $5,363 +3.5% | $302,143 +3% |
| 2023 | $5,183 -4.9% | $293,343 +8.7% |
| 2022 | $5,449 +54.7% | $269,770 +34.7% |
| 2021 | $3,523 +2.5% | $200,203 +1.4% |
| 2020 | $3,438 +3.2% | $197,439 +2.3% |
| 2019 | $3,333 | $193,000 -0.5% |
| 2018 | $3,333 -0.9% | $193,886 +8.4% |
| 2017 | $3,362 -13.4% | $178,899 +2.8% |
| 2016 | $3,883 +1.1% | $173,969 +8.8% |
| 2015 | $3,841 +12.2% | $159,926 +7.2% |
| 2014 | $3,424 | $149,156 +5.9% |
| 2013 | $3,424 +39.7% | $140,785 +3% |
| 2012 | $2,451 +0.1% | $136,704 +0.3% |
| 2011 | $2,448 -7.8% | $136,331 -7.7% |
| 2010 | $2,656 -18.5% | $147,735 -16.7% |
| 2009 | $3,258 -8.1% | $177,256 -7.4% |
| 2008 | $3,547 -20.5% | $191,408 -14.2% |
| 2007 | $4,460 -9.4% | $223,071 +1.7% |
| 2006 | $4,923 +5326.3% | $219,311 +5400.7% |
| 2005 | $91 | $3,987 +61.7% |
| 2004 | -- | $2,466 |
Find assessor info on the county website
Neighborhood: 33573
Nearby homes
- $350,7003 bd2 ba1.8k sqft1043 Emerald Dunes Dr, Sun City Center, FL 33573Off Market
- $365,0003 bd2 ba1.5k sqft1047 Emerald Dunes Dr, Sun City Center, FL 33573Sold

- $320,0003 bd2 ba1.7k sqft1049 Emerald Dunes Dr, Sun City Center, FL 33573Sold
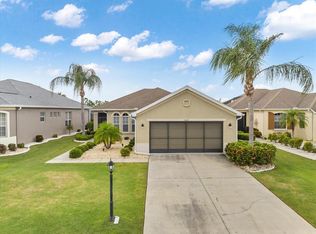
- $327,6002 bd2 ba2.1k sqft1041 Emerald Dunes Dr, Sun City Center, FL 33573Off Market
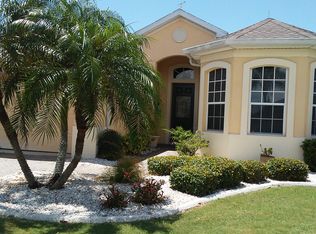
- $325,0003 bd2 ba2k sqft1051 Emerald Dunes Dr, Sun City Center, FL 33573Off Market
- $2,5003 bd2 ba1.9k sqft1039 Emerald Dunes Dr, Sun City Center, FL 33573For Rent
- $329,5003 bd2 ba1.3k sqft1044 Emerald Dunes Dr, Sun City Center, FL 33573Off Market
- $371,9003 bd2 ba1.9k sqft1046 Emerald Dunes Dr, Sun City Center, FL 33573Off Market
Nearby schools
GreatSchools rating
- 3/10Cypress Creek Elementary SchoolGrades: PK-5Distance: 3.2 mi
- 2/10Shields Middle SchoolGrades: 6-8Distance: 3.2 mi
- NAAmi Kids YesGrades: 6-12Distance: 3.4 mi
Get a cash offer in 3 minutes
Find out how much your home could sell for in as little as 3 minutes with a no-obligation cash offer.
Estimated market value
$410,600
Get a cash offer in 3 minutes
Find out how much your home could sell for in as little as 3 minutes with a no-obligation cash offer.
Estimated market value
$410,600
- Florida
- Hillsborough County
- Sun City Center
- 33573
- 1045 EMERALD DUNES DRIVE
Nearby cities
Nearby neighborhoods
Nearby zip codes
Other Sun City Center Topics
