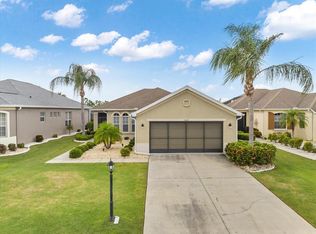
WELCOME TO DREAM RETIREMENT LIVING! The Renaissance Golf Club community is active retirement living at its finest! PRE-INSPECTED HOME!! This VERY clean, move-in-ready, pet-free home immediately invites you in with warmth and light! When you first walk into this 3 bedroom, 2 full bath Louvre model, you will immediately be drawn to the expansive view of the 3rd fairway just beyond the large sparkling pond. In the Great Room, you will love to open the FULL ROOM sliders and expand your living area into the paver-covered lanai and pool deck, where your crystal blue water-fall pool invites you in for a relaxing swim. The beautiful kitchen opens to the great room encompassed with crown molding, 42" cabinets, granite countertops, and cork floors, making cooking much more enjoyable! You will delight in the bamboo floors throughout the rest of the home due to its ease of maintenance and durability. Your large main bedroom with ensuite comes with dual sinks, a private water closet, a garden tub, a separate walk-in shower, and a walk-in closet. The second bedroom is across the home for added privacy, and the third bedroom may be used as a den or office space. Rounded corners and arches just add to the charm of this delightful home. Take in the quiet and tranquility while relaxing in your screened lanai, sipping your favorite beverage awaiting the most captivating SUNSETS! Store your car and golf cart in the 2-car garage with room to spare for storage shelves or your workbench. 2023 water heater. When you want more activities, take your golf cart to the clubhouse where you can enjoy dinner, drinks, fitness classes, the Spa Celeste, a resort-style pool, social activities, and more! Sun City Center has amazing amenities, NEWLY RENOVATED courts for the popular sport of pickleball, numerous social clubs, outdoor and indoor pool, shopping, restaurants, and doctors, and is conveniently located to major highways, airports, Tampa, Sarasota, and award-winning beaches and golf courses. What are you waiting for...come home to a Florida state of mind!
Sold for $365,000
$365,000
1047 EMERALD DUNES DRIVE, SUN CITY CENTER, FL 33573
3beds
1,549sqft
Single Family Residence
Built in 2005
5,848 Square Feet Lot
$359,300 Zestimate®
$236/sqft
$2,327 Estimated rent
Home value
$359,300
$341,000 - $377,000
$2,327/mo
Zestimate® history
Owner options
List your home for rent
$2,327/mo
Rent Zestimate®
Find your next renter with Zillow Rental Manager. Plus, with online applications, you can quickly screen prospective tenants – for free.
$2,327/mo
Rent Zestimate®
Refinance and save
$2,712/mo
Est. payment
Refinancing to a lower rate could help reduce your monthly payments and save thousands over the life of the loan.
$2,712/mo
Est. payment
Explore your selling options
Work with a Zillow partner agent
Leverage their expertise and Zillow's premium Showcase listings to get your home seen by more buyers.
Get startedList with your own agent
Get your home in front of millions of buyers by listing it on Zillow.
Learn how to do itSell it yourself
Take full control of how buyers see your home on Zillow by listing For Sale by Owner (FSBO).
List your homeWhat's special
Crystal blue water-fall poolResort-style poolIndoor poolPool deckNumerous social clubsFitness classesGranite countertops
Zillow last checked:
Listing updated:
Listed by:
Kristen Miller 810-772-3213,
CENTURY 21 BEGGINS ENTERPRISES 813-658-2121
Bought with:
Kristen Miller, 3576003
CENTURY 21 BEGGINS ENTERPRISES
Source: Stellar MLS,MLS#: T3484707 Originating MLS: Tampa
Originating MLS: Tampa
Facts & features
Interior
Bedrooms & bathrooms
- Bedrooms: 3
- Bathrooms: 2
- Full bathrooms: 2
Primary bedroom
- Features: Ceiling Fan(s), Walk-In Closet(s)
- Level: First
- Dimensions: 13x14
Bedroom 2
- Features: Ceiling Fan(s), Built-in Closet
- Level: First
- Dimensions: 10.8x11.4
Balcony porch lanai
- Features: Ceiling Fan(s)
- Level: First
- Dimensions: 25.8x10
Den
- Features: Ceiling Fan(s)
- Level: First
- Dimensions: 11x10
Great room
- Features: Ceiling Fan(s)
- Level: First
- Dimensions: 23x17.4
Kitchen
- Level: First
- Dimensions: 10.6x14.2
Heating
- Central, Natural Gas
Cooling
- Central Air
Appliances
- Included: Dishwasher, Disposal, Dryer, Gas Water Heater, Microwave, Range, Refrigerator, Washer
- Laundry: Inside, Laundry Room
Features
- Ceiling Fan(s), Crown Molding, Eating Space In Kitchen, High Ceilings, Living Room/Dining Room Combo, Primary Bedroom Main Floor, Open Floorplan, Stone Counters, Thermostat, Walk-In Closet(s)
- Flooring: Bamboo, Ceramic Tile, Cork
- Doors: Sliding Doors
- Windows: Blinds, Skylight(s)
- Has fireplace: No
Interior area
- Total structure area: 2,296
- Total interior livable area: 1,549 sqft
Property
Parking
- Total spaces: 2
- Parking features: Driveway, Garage Door Opener
- Attached garage spaces: 2
- Has uncovered spaces: Yes
Features
- Levels: One
- Stories: 1
- Patio & porch: Front Porch, Rear Porch, Screened
- Exterior features: Irrigation System, Rain Gutters, Sidewalk
- Has private pool: Yes
- Pool features: Child Safety Fence, Gunite, Heated, In Ground, Salt Water, Screen Enclosure, Solar Cover, Solar Heat
- Has view: Yes
- View description: Golf Course, Water
- Water view: Water
- Waterfront features: Pond
Lot
- Size: 5,848 Square Feet
- Dimensions: 51 x 115
- Features: Level, Sidewalk
- Residential vegetation: Mature Landscaping, Trees/Landscaped
Details
- Parcel number: U18322078900000000005.0
- Zoning: PD-MU
- Special conditions: None
Construction
Type & style
- Home type: SingleFamily
- Architectural style: Florida
- Property subtype: Single Family Residence
Materials
- Block, Stucco
- Foundation: Slab
- Roof: Shingle
Condition
- Completed
- New construction: No
- Year built: 2005
Utilities & green energy
- Sewer: Public Sewer
- Water: Public
- Utilities for property: Cable Connected, Electricity Connected, Natural Gas Connected, Sewer Connected, Underground Utilities, Water Connected
Community & HOA
Community
- Features: Association Recreation - Owned, Clubhouse, Community Mailbox, Deed Restrictions, Fitness Center, Golf Carts OK, Golf, Pool, Restaurant, Sidewalks, Wheelchair Access
- Security: Smoke Detector(s)
- Pet fee: $0 monthly
- Senior community: Yes
- Subdivision: SUN CITY CENTER UNIT 268
HOA
- Has HOA: Yes
- Amenities included: Cable TV, Fence Restrictions, Fitness Center, Golf Course, Pickleball Court(s), Pool, Recreation Facilities, Security, Shuffleboard Court, Spa/Hot Tub, Tennis Court(s), Vehicle Restrictions, Wheelchair Access
- Services included: Cable TV, Community Pool, Reserve Fund, Internet, Maintenance Grounds, Manager, Recreational Facilities, Security, Sewer, Trash, Water
- HOA fee: $167 monthly
- HOA name: Christine Trimmer/SCCCA
- HOA phone: 813-633-3500
Location
- Region: Sun City Center
Financial & listing details
- Price per square foot: $236/sqft
- Tax assessed value: $302,527
- Annual tax amount: $2,991
- Date on market: 11/7/2023
- Cumulative days on market: 6 days
- Listing terms: Cash,Conventional,FHA,VA Loan
- Ownership: Fee Simple
- Total actual rent: 0
- Electric utility on property: Yes
- Road surface type: Paved
Price history
| Date | Event | Price |
|---|---|---|
| 12/12/2023 | Sold | $365,000$236/sqft |
Source:  Stellar MLS #T3484707 Report a problem Stellar MLS #T3484707 Report a problem | ||
| 11/13/2023 | Pending sale | $365,000$236/sqft |
Source: Stellar MLS #T3484707 Report a problem | ||
| 11/7/2023 | Listed for sale | $365,000+92.1%$236/sqft |
Source: Stellar MLS #T3484707 Report a problem | ||
| 2/15/2013 | Sold | $190,000-5%$123/sqft |
Source: Stellar MLS #T2546467 Report a problem | ||
| 12/6/2012 | Listed for sale | $200,000-32.4%$129/sqft |
Source: Landmark Realty of Apollo Beach #T2546467 Report a problem | ||
| 1/3/2006 | Sold | $295,700$191/sqft |
Source: Public Record Report a problem | ||
Public tax history
| Year | Property taxes | Tax assessment |
|---|---|---|
| 2025 | $6,411 +5% | $302,527 -0.1% |
| 2024 | $6,107 +96% | $302,863 +71.1% |
| 2023 | $3,116 +5.2% | $176,987 +3% |
| 2022 | $2,963 +1.3% | $171,832 +3% |
| 2021 | $2,926 +1.8% | $166,827 +1.4% |
| 2020 | $2,874 +4.6% | $164,524 +2.3% |
| 2019 | $2,746 | $160,825 +1.9% |
| 2018 | $2,746 +1.9% | $157,826 -11.8% |
| 2017 | $2,694 +1.5% | $178,899 +18.2% |
| 2016 | $2,655 +1% | $151,401 +0.7% |
| 2015 | $2,628 +0% | $150,349 +0.8% |
| 2014 | $2,628 | $149,156 +5.9% |
| 2013 | $2,628 +6.8% | $140,785 +3% |
| 2012 | $2,461 +0.1% | $136,704 +0.3% |
| 2011 | $2,458 -7.8% | $136,331 -7.7% |
| 2010 | $2,666 -18.4% | $147,735 -16.7% |
| 2009 | $3,268 -8.1% | $177,256 -7.4% |
| 2008 | $3,557 -20% | $191,408 -14.2% |
| 2007 | $4,448 -9.1% | $223,071 +1.7% |
| 2006 | $4,892 +5292% | $219,311 +5400.7% |
| 2005 | $91 | $3,987 +61.7% |
| 2004 | -- | $2,466 |
Find assessor info on the county website
Neighborhood: 33573
Nearby homes
- $320,0003 bd2 ba1.7k sqft1049 Emerald Dunes Dr, Sun City Center, FL 33573Sold
- $415,0003 bd2 ba1.5k sqft1045 Emerald Dunes Dr, Sun City Center, FL 33573Sold

- $327,8003 bd2 ba2k sqft1051 Emerald Dunes Dr, Sun City Center, FL 33573Off Market
- $350,7003 bd2 ba1.8k sqft1043 Emerald Dunes Dr, Sun City Center, FL 33573Off Market
- $287,3002 bd2 ba1.5k sqft1053 Emerald Dunes Dr, Sun City Center, FL 33573Off Market
- $327,6002 bd2 ba2.1k sqft1041 Emerald Dunes Dr, Sun City Center, FL 33573Off Market
- $332,7003 bd2 ba1.9k sqft1048 Emerald Dunes Dr, Sun City Center, FL 33573Off Market
- $371,9003 bd2 ba1.9k sqft1046 Emerald Dunes Dr, Sun City Center, FL 33573Off Market
Nearby schools
GreatSchools rating
- 3/10Cypress Creek Elementary SchoolGrades: PK-5Distance: 3.2 mi
- 2/10Shields Middle SchoolGrades: 6-8Distance: 3.2 mi
- NAAmi Kids YesGrades: 6-12Distance: 3.4 mi
Get a cash offer in 3 minutes
Find out how much your home could sell for in as little as 3 minutes with a no-obligation cash offer.
Estimated market value
$359,300
Get a cash offer in 3 minutes
Find out how much your home could sell for in as little as 3 minutes with a no-obligation cash offer.
Estimated market value
$359,300
- Florida
- Hillsborough County
- Sun City Center
- 33573
- 1047 EMERALD DUNES DRIVE
Nearby cities
Nearby neighborhoods
Nearby zip codes
Other Sun City Center Topics
