Skip main navigation
Sold
  • Price Unknown

    1045 Kreece Dr, Hewitt, TX 76643

    4beds
    3,399sqft
    Single Family Residence
    Built in 2022
    0.37 Acres Lot
    $616,000 Zestimate®
    $--/sqft
    $3,508 Estimated rent

    Home value

    $616,000

    $567,000 - $665,000

    $3,508/mo

    Zestimate® history
    Loading
    Loading...

    Owner options

    List your home for rent

    $3,508/mo

    Rent Zestimate®

    Find your next renter with Zillow Rental Manager. Plus, with online applications, you can quickly screen prospective tenants – for free.

    Learn more

    $3,508/mo

    Rent Zestimate®

    Refinance and save

    Refinancing to a lower rate could help reduce your monthly payments and save thousands over the life of the loan.

    See today's rates

    Explore your selling options

    Work with a Zillow partner agent

    Leverage their expertise and Zillow's premium Showcase listings to get your home seen by more buyers.

    Get started

    List with your own agent

    Get your home in front of millions of buyers by listing it on Zillow.

    Learn how to do it

    Sell it yourself

    Take full control of how buyers see your home on Zillow by listing For Sale by Owner (FSBO).

    List your home

    What's special

    Office spaceUpdated light fixturesRecessed lightingAbundant natural lightFormal dining areaWell-appointed bedroomsThree car garage
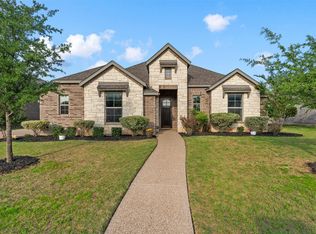
    Nestled on a desirable corner lot in the sought-after Stoneridge subdivision, this beautifully designed 4-bedroom, 3-bathroom home provides space, style, and modern upgrades in a beautiful location. Step inside and be welcomed by a bright and airy layout, featuring a formal dining area and a spacious living room with abundant natural light. The focal point of the living room is a charming wood-burning fireplace, creating a warm and inviting atmosphere. The open-concept design seamlessly connects to the gourmet kitchen, where you’ll find a large island with seating, built-in appliances, and stylishly updated light fixtures that enhance the modern aesthetic. The walk-in pantry, equipped with custom Elfa shelving, ensures maximum storage and organization. Throughout the home, you will notice updated custom cordless blinds were installed for added safety. The primary suite is a true retreat, featuring recessed lighting, a spa-like ensuite with dual vanities, a soaking tub, a separate walk-in shower, and an impressive Elfa-customized closet for additional storage. An office space and a secondary bedroom on the first floor add flexibility for remote work or guest accommodations. Upstairs, a second living area provides additional space for relaxation or entertainment, along with more well-appointed bedrooms. Each room has oversized closets providing ample storage space for everyone. Thoughtful exterior upgrades include strategically placed lighting on timers for enhanced security and convenience. Outside, the backyard is a haven for outdoor enjoyment, complete with a covered patio—perfect for entertaining or unwinding. Gutters and a three car garage are an additional benefit to this home! Don’t miss out on this stunning home in a prime location—schedule your private tour today!

    Zillow last checked:

    Listing updated:

    Listed by:

    Alicia Trotter 623917,

    Keller Williams Realty, Waco 254-751-7900

    Bought with:

    Patricia Meadows

    Graceland Real Estate

    Source: NTREIS,MLS#: 229366

    Facts & features

    Interior

    Bedrooms & bathrooms
    • Bedrooms: 4
    • Bathrooms: 3
    • Full bathrooms: 3
    Heating
    • Central, Electric
    Cooling
    • Central Air, Electric
    Appliances
    • Included: Electric Water Heater, Microwave, Refrigerator, Vented Exhaust Fan
    Features
    • Built-in Features
    • Flooring: Carpet, Tile, Vinyl
    • Number of fireplaces: 1
    • Fireplace features: Wood Burning
    Interior area
    • Total interior livable area: 3,399 sqft

    Property

    Parking
    • Total spaces: 3
    • Parking features: Garage Faces Side
    • Garage spaces: 3
    Features
    • Levels: Two
    • Stories: 2
    • Patio & porch: Patio, Covered
    • Exterior features: Rain Gutters
    • Pool features: None
    • Fencing: Wood
    Lot
    • Size: 0.37 Acres
    Details
    • Parcel number: 409034

    Construction

    Type & style
    • Home type: SingleFamily
    • Property subtype: Single Family Residence
    Materials
    • Brick, Frame, Rock, Stone
    • Foundation: Slab
    • Roof: Composition
    Condition
    • Year built: 2022

    Utilities & green energy

    • Utilities for property: Sewer Available

    Community & neighborhood

    Location
    • Region: Hewitt
    • Subdivision: Stoneridge II

    Other

    Other facts
    • Listing terms: Cash,Conventional,FHA,VA Loan

    Price history

    DateEventPrice
    6/24/2025Sold--
    Source: NTREIS #229366 Report a problem
    6/12/2025Pending sale$634,000$187/sqft
    Source: NTREIS #229366 Report a problem
    5/30/2025Contingent$634,000$187/sqft
    Source: NTREIS #229366 Report a problem
    5/21/2025Price change$634,000-2.4%$187/sqft
    Source: NTREIS #229366 Report a problem
    4/26/2025Price change$649,900-3.7%$191/sqft
    Source: NTREIS #229366 Report a problem
    4/3/2025Listed for sale$675,000+8.9%$199/sqft
    Source: NTREIS #229366 Report a problem
    8/31/2023Sold--
    Source: NTREIS #215967 Report a problem
    8/2/2023Pending sale$619,990$182/sqft
    Source: WMLS #215967 Report a problem
    6/12/2023Listed for sale$619,990$182/sqft
    Source: WMLS #215967 Report a problem
    3/2/2010Sold--
    Source: Public Record Report a problem

    Public tax history

    YearProperty taxesTax assessment
    2025$9,138 -3.2%$600,000
    2024$9,441 +23.3%$600,000 +52.3%
    2023$7,659 +973.3%$393,930 +1103.6%
    2022$714 $32,730

    Find assessor info on the county website

    Neighborhood: 76643

    Nearby schools

    GreatSchools rating
    Schools provided by the listing agent
    • Elementary: Spring Valley
    • District: Midway ISD

    Source: NTREIS. This data may not be complete. We recommend contacting the local school district to confirm school assignments for this home.