Skip main navigation
Sold
  • Price Unknown

    1046 Kreece Dr, Hewitt, TX 76643

    4beds
    2,759sqft
    Single Family Residence
    Built in 2022
    10,672.2 Square Feet Lot
    $466,800 Zestimate®
    $--/sqft
    $3,171 Estimated rent

    Home value

    $466,800

    $434,000 - $499,000

    $3,171/mo

    Zestimate® history
    Loading
    Loading...

    Owner options

    List your home for rent

    $3,171/mo

    Rent Zestimate®

    Find your next renter with Zillow Rental Manager. Plus, with online applications, you can quickly screen prospective tenants – for free.

    Learn more

    $3,171/mo

    Rent Zestimate®

    Refinance and save

    Refinancing to a lower rate could help reduce your monthly payments and save thousands over the life of the loan.

    See today's rates

    Explore your selling options

    Work with a Zillow partner agent

    Leverage their expertise and Zillow's premium Showcase listings to get your home seen by more buyers.

    Get started

    List with your own agent

    Get your home in front of millions of buyers by listing it on Zillow.

    Learn how to do it

    Sell it yourself

    Take full control of how buyers see your home on Zillow by listing For Sale by Owner (FSBO).

    List your home

    What's special

    Lots of windowsLarge insulated attic spaceQuiet streetVaulted ceilings
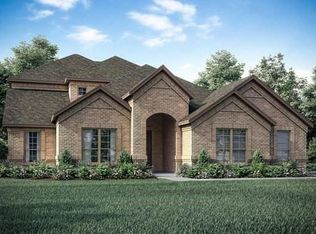
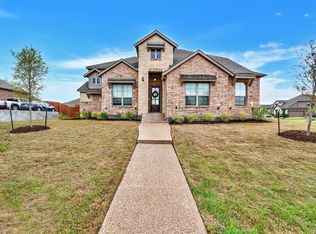
    Generous discount from a preferred lender on this John Houston Home. Offering 1.5% of the loan amount toward closing costs or rate buy down. Spacious & Inviting Home in a Fantastic Neighborhood! Welcome to this stunning four-bedroom, two-and-a-half-bathroom home, offering 2,759 square feet of thoughtfully designed living space. With an open-concept living and dining area, this home is perfect for both entertaining and everyday comfort. All bedrooms are conveniently located downstairs, providing privacy and ease of access, while the upstairs loft is ideal for a cozy TV room or a fun game space and has a half bath upstairs. The home features an abundance of cabinets with updated hardware, ensuring ample storage throughout. The bright and cheerful interior colors create a warm and inviting atmosphere. Vaulted ceilings and lots of windows, give amazing natural light to every room in the home. The master bedroom is oversized with a nice bay window for an extra sitting area. Check out large insulated attic space with 2 separate entry points. Enjoy an amazing neighborhood with this home nestled on a quiet street. Step outside to enjoy a beautiful large backyard with covered patio. So many great features on this home! Located in a great neighborhood within Midway ISD, this home offers the perfect blend of convenience, community, and charm. Don’t miss out on this fantastic opportunity!

    Zillow last checked:

    Listing updated:

    Listed by:

    Cindy Gough 0631922 254-218-5940,

    Magnolia Realty 254-218-5940

    Bought with:

    Lisa Monroe

    The Triliji Group

    Source: NTREIS,MLS#: 20967848

    Facts & features

    Interior

    Bedrooms & bathrooms
    • Bedrooms: 4
    • Bathrooms: 3
    • Full bathrooms: 2
    • 1/2 bathrooms: 1
    Primary bedroom
    • Features: Separate Shower, Walk-In Closet(s)
    • Level: First
    • Dimensions: 17 x 13
    Living room
    • Level: First
    • Dimensions: 18 x 23
    Loft
    • Features: Ceiling Fan(s)
    • Level: Second
    • Dimensions: 18 x 23
    Heating
    • Central, Electric
    Cooling
    • Central Air, Electric
    Appliances
    • Included: Dishwasher, Electric Cooktop, Electric Oven, Microwave
    • Laundry: Electric Dryer Hookup, Laundry in Utility Room
    Features
    • Double Vanity, Kitchen Island, Loft, Open Floorplan, Pantry, Walk-In Closet(s)
    • Flooring: Carpet, Tile, Vinyl
    • Windows: Window Coverings
    • Has basement: No
    • Number of fireplaces: 1
    • Fireplace features: Living Room
    Interior area
    • Total interior livable area: 2,759 sqft

    Property

    Parking
    • Total spaces: 2
    • Parking features: Garage
    • Attached garage spaces: 2
    Features
    • Levels: Two
    • Stories: 2
    • Patio & porch: Covered
    • Pool features: None
    • Fencing: Back Yard,Wood
    Lot
    • Size: 10,672 sqft
    • Features: Landscaped
    • Residential vegetation: Grassed
    Details
    • Parcel number: 360826140009090

    Construction

    Type & style
    • Home type: SingleFamily
    • Architectural style: Detached
    • Property subtype: Single Family Residence
    Materials
    • Board & Batten Siding, Rock, Stone
    • Foundation: Slab
    • Roof: Composition
    Condition
    • Year built: 2022

    Utilities & green energy

    • Sewer: Public Sewer
    • Water: Public
    • Utilities for property: Sewer Available, Water Available

    Community & neighborhood

    Security
    • Security features: Security System, Carbon Monoxide Detector(s)
    Location
    • Region: Hewitt
    • Subdivision: Stoneridge II Add Ph 12

    Other

    Other facts
    • Listing terms: Cash,Conventional,FHA,VA Loan

    Price history

    DateEventPrice
    1/20/2026Sold--
    Source: NTREIS #20967848 Report a problem
    12/15/2025Contingent$479,900$174/sqft
    Source: NTREIS #20967848 Report a problem
    11/19/2025Price change$479,900-3.8%$174/sqft
    Source: NTREIS #20967848 Report a problem
    8/30/2025Price change$499,000-4%$181/sqft
    Source: NTREIS #20967848 Report a problem
    7/10/2025Price change$520,000-1%$188/sqft
    Source: NTREIS #20967848 Report a problem
    6/18/2025Price change$525,000-1.9%$190/sqft
    Source: NTREIS #20967848 Report a problem
    6/12/2025Listed for sale$535,000+7%$194/sqft
    Source: NTREIS #20967848 Report a problem
    3/24/2024Listing removed--
    Source: WMLS #214326 Report a problem
    11/30/2023Price change$499,990-4.8%$181/sqft
    Source: WMLS #214326 Report a problem
    3/27/2023Listed for sale$524,990$190/sqft
    Source: WMLS #214326 Report a problem

    Public tax history

    YearProperty taxesTax assessment
    2025$7,594 -25.8%$511,330 -3.7%
    2024$10,233 +91.8%$530,810 +93.4%
    2023$5,336 +647.8%$274,440 +738.5%
    2022$714 $32,730

    Find assessor info on the county website

    Neighborhood: 76643

    Nearby schools

    GreatSchools rating
    Schools provided by the listing agent
    • Elementary: Spring Valley
    • Middle: Midway
    • High: Midway
    • District: Midway ISD

    Source: NTREIS. This data may not be complete. We recommend contacting the local school district to confirm school assignments for this home.