Skip main navigation
Off market
  • $516,800

    1045 Lakebrink Dr, Morrisville, NC 27560

    3beds
    2,148sqft
    Townhouse
    Built in 2019
    2,613 Square Feet Lot
    $516,800 Zestimate®
    $241/sqft
    $2,382 Estimated rent

    Home value

    $516,800

    $491,000 - $543,000

    $2,382/mo

    Zestimate® history
    Loading
    Loading...

    Owner options

    List your home for rent

    $2,382/mo

    Rent Zestimate®

    Find your next renter with Zillow Rental Manager. Plus, with online applications, you can quickly screen prospective tenants – for free.

    Learn more

    $2,382/mo

    Rent Zestimate®

    Refinance and save

    $3,192/mo

    Est. payment

    Refinancing to a lower rate could help reduce your monthly payments and save thousands over the life of the loan.

    See today's rates

    $3,192/mo

    Est. payment

    Explore your selling options

    Work with a Zillow partner agent

    Leverage their expertise and Zillow's premium Showcase listings to get your home seen by more buyers.

    Get started

    List with your own agent

    Get your home in front of millions of buyers by listing it on Zillow.

    Learn how to do it

    Sell it yourself

    Take full control of how buyers see your home on Zillow by listing For Sale by Owner (FSBO).

    List your home

    What's special

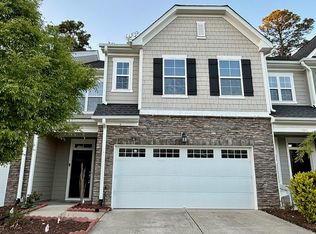
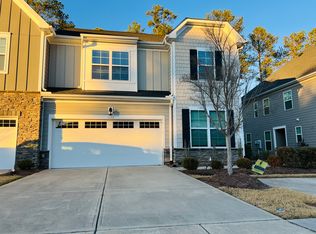
    The cozy Dawson floor plan opens to a two-story foyer that looks up into the loft in the creatively designed three-four bedroom, three-bath townhome. The foyer leads to the dining room, which opens to a Great Room, where an adjacent patio invites outdoor entertaining. Next to the Great Room is a private study, with an option available to add a tub in the adjacent powder room to create a first floor guest suite instead. A large island separates the dining room from the kitchen, which is appointed with Whirlpool appliances and birch cabinetry. The kitchen also features a large walk-in pantry, next to a drop zone with cubbies and hooks for shoes and bags, which leads to the two-car garage. The staircase to the second floor opens to a spacious loft, perfect for a recreation room. The sumptuous owner's suite features a garden tub and separate shower and large walk-in closet.

    This property is not currently displayed as for sale or rent on Zillow. This may be different from what's on other websites or public sources.

    Facts & features

    Interior

    Bedrooms & bathrooms
    • Bedrooms: 3
    • Bathrooms: 2
    • Full bathrooms: 2
    Heating
    • Forced air
    Interior area
    • Total interior livable area: 2,148 sqft

    Property

    Parking
    • Total spaces: 2
    Lot
    • Size: 2,613 Square Feet
    Details
    • Parcel number: 0746419810

    Construction

    Type & style
    • Home type: Townhouse
    Materials
    • Frame
    Condition
    • Year built: 2019

    Community & HOA

    HOA
    • Has HOA: Yes
    • HOA fee: $108 monthly
    Location
    • Region: Morrisville

    Financial & listing details

    • Price per square foot: $241/sqft
    • Tax assessed value: $545,789
    • Annual tax amount: $4,753

    Price history

    DateEventPrice
    2/20/2019Sold$355,000-2.7%$165/sqft
    Source: Public Record Report a problem
    12/5/2018Listed for sale$364,990-3.9%$170/sqft
    Source: CalAtlantic Homes Report a problem
    10/13/2018Listing removed$379,990$177/sqft
    Source: CalAtlantic Homes Report a problem
    10/11/2018Listed for sale$379,990-1.3%$177/sqft
    Source: CalAtlantic Homes Report a problem
    8/23/2018Listing removed$384,990$179/sqft
    Source: CalAtlantic Homes Report a problem
    7/24/2018Listed for sale$384,990$179/sqft
    Source: CalAtlantic Homes Report a problem

    Public tax history

    YearProperty taxesTax assessment
    2025$4,753 +0.4%$545,789
    2024$4,733 +21.3%$545,789 +47.2%
    2023$3,902 +3.7%$370,809
    2022$3,763 +4.8%$370,809
    2021$3,592 $370,809
    2020$3,592 -3.5%$370,809 +11.6%
    2019$3,724 $332,332 +269.3%
    2018$3,724 $90,000
    Find assessor info on the county website

    Neighborhood: 27560

    Nearby schools

    GreatSchools rating
    Schools provided by the listing agent
    • Elementary: Parkside Elementary School
    • Middle: West Cary Middle School
    • High: Panther Creek High School
    • District: Wake County Public School District

    Source: The MLS. This data may not be complete. We recommend contacting the local school district to confirm school assignments for this home.

    Get a cash offer in 3 minutes
    Find out how much your home could sell for in as little as 3 minutes with a no-obligation cash offer.
    Estimated market value
    $516,800
    Get a cash offer in 3 minutes
    Find out how much your home could sell for in as little as 3 minutes with a no-obligation cash offer.
    Estimated market value
    $516,800