Skip main navigation
Sold for $542,000
Street View
  • $542,000

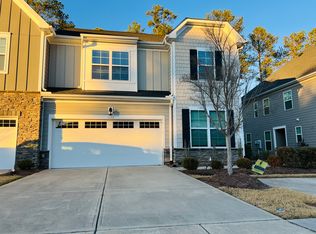
    1049 Lakebrink Dr, Morrisville, NC 27560

    3beds
    2,207sqft
    Townhouse
    Built in 2018
    2,613 Square Feet Lot
    $532,200 Zestimate®
    $246/sqft
    $2,334 Estimated rent

    Home value

    $532,200

    $506,000 - $564,000

    $2,334/mo

    Zestimate® history
    Loading
    Loading...

    Owner options

    List your home for rent

    $2,334/mo

    Rent Zestimate®

    Find your next renter with Zillow Rental Manager. Plus, with online applications, you can quickly screen prospective tenants – for free.

    Learn more

    $2,334/mo

    Rent Zestimate®

    Refinance and save

    $3,375/mo

    Est. payment

    Refinancing to a lower rate could help reduce your monthly payments and save thousands over the life of the loan.

    See today's rates

    $3,375/mo

    Est. payment

    Explore your selling options

    Work with a Zillow partner agent

    Leverage their expertise and Zillow's premium Showcase listings to get your home seen by more buyers.

    Get started

    List with your own agent

    Get your home in front of millions of buyers by listing it on Zillow.

    Learn how to do it

    Sell it yourself

    Take full control of how buyers see your home on Zillow by listing For Sale by Owner (FSBO).

    List your home

    What's special

    Versatile loft spaceGourmet kitchenPrivate spacious backyardGenerously sized laundry roomScreened-in porchSpacious dining areaWell-proportioned bedrooms
    Welcome to this beautifully maintained townhome in the heart of Morrisville! Built in 2018, this spacious 2-story home features 3 bedrooms, 2.5 bathrooms, and a thoughtful layout of 2207 sqft. The gourmet kitchen flows seamlessly into the open-concept living area, and spacious dining area, ideal for entertaining or everyday comfort. Enjoy the convenience of a 2-car garage, a screened-in porch, and a private, spacious backyard—perfect for relaxing or hosting guests. Upstairs, you'll find a versatile loft space, a generously sized laundry room, and well-proportioned bedrooms, including a secondary bathroom with dual vanities. Situated just minutes from shopping, dining, grocery stores, RTP, and RDU Airport, this home offers the perfect blend of comfort and convenience. Don't miss your chance to own a gem in one of Morrisville!

    Zillow last checked:

    Listing updated:

    Listed by:

    Shikha Anand 917-331-3161,

    EXP Realty LLC,

    Neha Avasthi 646-808-6833,

    EXP Realty LLC

    Bought with:

    Ajita Parag Patel, 326085

    AP Realty

    Source: Doorify MLS,MLS#: 10098308MLS Logo

    Facts & features

    Interior

    Bedrooms & bathrooms
    • Bedrooms: 3
    • Bathrooms: 3
    • Full bathrooms: 2
    • 1/2 bathrooms: 1
    Primary bedroom
    • Level: Second
    • Area: 224 Square Feet
    • Dimensions: 14 x 16
    Bedroom 2
    • Level: Second
    • Area: 135.6 Square Feet
    • Dimensions: 11.3 x 12
    Bedroom 3
    • Level: Second
    • Area: 156.18 Square Feet
    • Dimensions: 11.4 x 13.7
    Primary bathroom
    • Level: Second
    • Area: 103.79 Square Feet
    • Dimensions: 9.7 x 10.7
    Bathroom 2
    • Description: Half Bath
    • Level: Main
    • Area: 25 Square Feet
    • Dimensions: 5 x 5
    Bathroom 3
    • Level: Second
    • Area: 53.5 Square Feet
    • Dimensions: 5 x 10.7
    Dining room
    • Level: Main
    • Area: 113.4 Square Feet
    • Dimensions: 10.5 x 10.8
    Other
    • Description: Foyer
    • Level: Main
    • Area: 85.47 Square Feet
    • Dimensions: 7.7 x 11.1
    Family room
    • Level: Main
    • Area: 244.5 Square Feet
    • Dimensions: 15 x 16.3
    Kitchen
    • Level: Main
    • Area: 152.55 Square Feet
    • Dimensions: 11.3 x 13.5
    Laundry
    • Level: Second
    • Area: 45.65 Square Feet
    • Dimensions: 5.5 x 8.3
    Loft
    • Level: Second
    • Area: 200.09 Square Feet
    • Dimensions: 10.7 x 18.7
    Mud room
    • Level: Main
    • Area: 30 Square Feet
    • Dimensions: 5 x 6
    Other
    • Description: Porch
    • Level: Main
    • Area: 64 Square Feet
    • Dimensions: 8 x 8
    Other
    • Description: Garage
    • Level: Main
    • Area: 392.04 Square Feet
    • Dimensions: 19.8 x 19.8
    Other
    • Description: Pantry
    • Level: Main
    • Area: 27.39 Square Feet
    • Dimensions: 3.3 x 8.3
    Other
    • Description: Screened Porch
    • Level: Main
    • Area: 84 Square Feet
    • Dimensions: 7 x 12
    Other
    • Description: WIC
    • Level: Second
    • Area: 83.46 Square Feet
    • Dimensions: 7.8 x 10.7
    Other
    • Description: WIC
    • Level: Second
    • Area: 31.02 Square Feet
    • Dimensions: 4.7 x 6.6
    Other
    • Description: WIC
    • Level: Second
    • Area: 27.6 Square Feet
    • Dimensions: 4.6 x 6
    Heating
    • Forced Air
    Cooling
    • Central Air
    Appliances
    • Included: Dryer, Dishwasher, Free-Standing Refrigerator, Microwave, Washer
    Features
    • Flooring: Carpet, Hardwood, Tile
    Interior area
    • Total structure area: 2,207
    • Total interior livable area: 2,207 sqft
    • Finished area above ground: 2,207
    • Finished area below ground: 0

    Property

    Parking
    • Total spaces: 2
    • Parking features: Garage
    • Garage spaces: 2
    Features
    • Levels: Two
    • Stories: 2
    Lot
    • Size: 2,613 Square Feet
    Details
    • Parcel number: 0746419830
    • Special conditions: Standard

    Construction

    Type & style
    • Home type: Townhouse
    • Architectural style: Transitional
    • Property subtype: Townhouse
    Materials
    • Brick
    • Foundation: Slab
    • Roof: Shingle
    Condition
    • New construction: No
    • Year built: 2018

    Utilities & green energy

    • Sewer: Public Sewer
    • Water: Public

    Community & HOA

    Community
    • Subdivision: Town Hall North
    HOA
    • Has HOA: Yes
    • Services included: Maintenance Grounds
    • HOA fee: $140 monthly
    • HOA name: Charleston Management
    • HOA phone: 919-847-3003
    Location
    • Region: Morrisville

    Financial & listing details

    • Price per square foot: $246/sqft
    • Tax assessed value: $529,133
    • Annual tax amount: $4,614
    • Date on market: 5/23/2025
    • Listing agreement: Exclusive Right To Sell
    • Listing terms: Cash,Conventional,FHA,VA Loan
    • Ownership type: Townhouse

    Price history

    DateEventPrice
    6/30/2025Sold$542,000-1.5%$246/sqft
    Source: Doorify MLS #10098308 Report a problem
    6/2/2025Pending sale$550,000$249/sqft
    Source: Doorify MLS #10098308 Report a problem
    5/23/2025Listed for sale$550,000+46.7%$249/sqft
    Source: Doorify MLS #10098308 Report a problem
    1/20/2024Listing removed--
    Source: Zillow Rentals Report a problem
    1/11/2024Price change$2,350-2.1%$1/sqft
    Source: Zillow Rentals Report a problem
    12/30/2023Listed for rent$2,400$1/sqft
    Source: Zillow Rentals Report a problem
    8/21/2018Sold$375,000$170/sqft
    Source: Public Record Report a problem

    Public tax history

    YearProperty taxesTax assessment
    2025$4,608 +0.4%$529,133
    2024$4,589 +19.8%$529,133 +45.3%
    2023$3,832 +3.7%$364,093
    2022$3,696 +4.8%$364,093
    2021$3,528 $364,093
    2020$3,528 -3.8%$364,093 +11.3%
    2019$3,666 $327,106 +263.5%
    2018$3,666 $90,000
    Find assessor info on the county website

    Neighborhood: 27560

    Nearby schools

    GreatSchools rating
    Schools provided by the listing agent
    • Elementary: Wake - Parkside Elementary
    • Middle: Wake - Alston Ridge Middle
    • High: Wake - Panther Creek High

    Source: Doorify MLS. This data may not be complete. We recommend contacting the local school district to confirm school assignments for this home.

    Get a cash offer in 3 minutes
    Find out how much your home could sell for in as little as 3 minutes with a no-obligation cash offer.
    Estimated market value
    $532,200
    Get a cash offer in 3 minutes
    Find out how much your home could sell for in as little as 3 minutes with a no-obligation cash offer.
    Estimated market value
    $532,200