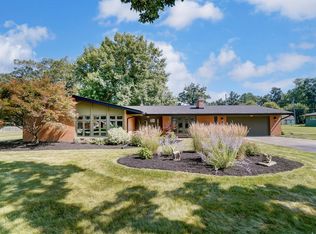
Incredible updated home in a desirable area of Tipp City! Gorgeously landscaped custom brick home on almost 3/4 of an acre with 3 nice bedrooms and 2 and 1/2 baths. Large covered front door welcomes you into a large foyer opening to large living and dining rooms. Located off the kitchen is a Family room with a beautiful stone surround wood burning fireplace with an insert to and opens to an impressive newer upgraded kitchen with breakfast bar, stainless appliances, cherry cabinets, granite counters, dual oven, nice undercounted lighting and loads of counter and storage space with access to the covered patio. Located off the family room is a half bath, laundry room and leads to the oversized garage! The living room is huge and has nice views of the rear yard. Primary bedroom boasts a wall of windows, a large impressive updated bathroom with loads of closet space, dual vanities and a large soaking tub! There are 2 more nice sized bedrooms and another full updated bathroom with a nice walk in shower with custom title work. The backyard features a large deck, nice covered area, mature trees, and loads of space! Updates included: Roof, windows, water heater, kitchen, all bathrooms updated, paint, light fixtures, landscaping, well pump + much more! Call today! This one won't last long and you will be impressed the moment you walk into this home!!
Sold for $385,900
$385,900
1045 Oak Lea Dr, Tipp City, OH 45371
3beds
2,485sqft
Single Family Residence
Built in 1965
0.73 Acres Lot
$441,100 Zestimate®
$155/sqft
$2,554 Estimated rent
Home value
$441,100
$419,000 - $468,000
$2,554/mo
Zestimate® history
Owner options
List your home for rent
$2,554/mo
Rent Zestimate®
Find your next renter with Zillow Rental Manager. Plus, with online applications, you can quickly screen prospective tenants – for free.
$2,554/mo
Rent Zestimate®
Refinance and save
$2,408/mo
Est. payment
Refinancing to a lower rate could help reduce your monthly payments and save thousands over the life of the loan.
$2,408/mo
Est. payment
Explore your selling options
Work with a Zillow partner agent
Leverage their expertise and Zillow's premium Showcase listings to get your home seen by more buyers.
Get startedList with your own agent
Get your home in front of millions of buyers by listing it on Zillow.
Learn how to do itSell it yourself
Take full control of how buyers see your home on Zillow by listing For Sale by Owner (FSBO).
List your homeWhat's special
Zillow last checked:
Listing updated:
Listed by:
Lisa Nishwitz (937)890-2200,
Coldwell Banker Heritage
Bought with:
Lisa Nishwitz, 0000395004
Coldwell Banker Heritage
Source: DABR MLS,MLS#: 890776 Originating MLS: Dayton Area Board of REALTORS
Originating MLS: Dayton Area Board of REALTORSFacts & features
Interior
Bedrooms & bathrooms
- Bedrooms: 3
- Bathrooms: 3
- Full bathrooms: 2
- 1/2 bathrooms: 1
- Main level bathrooms: 3
Primary bedroom
- Level: Main
- Dimensions: 15 x 14
Bedroom
- Level: Main
- Dimensions: 12 x 11
Bedroom
- Level: Main
- Dimensions: 14 x 10
Breakfast room nook
- Level: Main
- Dimensions: 10 x 6
Dining room
- Level: Main
- Dimensions: 12 x 11
Entry foyer
- Level: Main
- Dimensions: 15 x 13
Family room
- Level: Main
- Dimensions: 14 x 13
Kitchen
- Level: Main
- Dimensions: 16 x 13
Laundry
- Level: Main
- Dimensions: 8 x 5
Living room
- Level: Main
- Dimensions: 22 x 13
Heating
- Forced Air, Heat Pump
Cooling
- Central Air
Appliances
- Included: Built-In Oven, Cooktop, Dishwasher, Disposal, Microwave, Range, Electric Water Heater
Features
- Ceiling Fan(s), Granite Counters, Kitchen/Family Room Combo, Remodeled
- Number of fireplaces: 1
- Fireplace features: One, Insert
Interior area
- Total structure area: 2,485
- Total interior livable area: 2,485 sqft
Property
Parking
- Total spaces: 2
- Parking features: Attached, Garage, Two Car Garage, Garage Door Opener, Storage
- Attached garage spaces: 2
Features
- Levels: One
- Stories: 1
- Patio & porch: Deck, Patio, Porch
- Exterior features: Deck, Porch, Patio
Lot
- Size: 0.73 Acres
- Dimensions: .73 acre
Details
- Parcel number: G12080012
- Zoning: Residential
- Zoning description: Residential
Construction
Type & style
- Home type: SingleFamily
- Architectural style: Ranch
- Property subtype: Single Family Residence
Materials
- Brick
- Foundation: Slab
Condition
- Year built: 1965
Utilities & green energy
- Sewer: Septic Tank
- Water: Well
- Utilities for property: Septic Available, Water Available
Community & HOA
Community
- Security: Smoke Detector(s)
- Subdivision: Tall Oaks
HOA
- Has HOA: No
Location
- Region: Tipp City
Financial & listing details
- Price per square foot: $155/sqft
- Date on market: 8/6/2023
- Listing terms: Conventional,FHA,VA Loan
Price history
| Date | Event | Price |
|---|---|---|
| 8/29/2023 | Sold | $385,900+1.6%$155/sqft |
Source:  DABR MLS #890776 Report a problem DABR MLS #890776 Report a problem | ||
| 8/21/2023 | Pending sale | $379,900$153/sqft |
Source: DABR MLS #890776 Report a problem | ||
| 8/17/2023 | Price change | $379,900-4.3%$153/sqft |
Source: DABR MLS #890776 Report a problem | ||
| 8/7/2023 | Listed for sale | $397,000$160/sqft |
Source: DABR MLS #890776 Report a problem | ||
Public tax history
Tax history is unavailable.
Neighborhood: 45371
Nearby homes
- $385,9003 bd3 ba2.4k sqft1045 Oak Lea Dr, Troy, OH 45373Sold
- $350,4003 bd2 ba2.2k sqft1015 Oak Lea Dr, Troy, OH 45373Off Market

- $415,3003 bd2 ba2.4k sqft1075 Oak Lea Dr, Troy, OH 45373Off Market
- $465,0004 bd3 ba2.9k sqft3763 Peters Rd, Troy, OH 45373Off Market
- $398,8004 bd2 ba2.8k sqft1040 Oak Lea Dr, Troy, OH 45373Off Market
- $393,8003 bd2 ba2.3k sqft1070 Oak Lea Dr, Troy, OH 45373Off Market
- $413,0004 bd2 ba3.5k sqft985 Oak Lea Dr, Troy, OH 45373Off Market
- $325,8003 bd2 ba1.9k sqft1105 Oak Lea Dr, Troy, OH 45373Off Market
Nearby schools
GreatSchools rating
- 9/10L. T. Ball Intermediate SchoolGrades: 3-5Distance: 2.1 mi
- 8/10Tippecanoe Middle SchoolGrades: 6-8Distance: 2 mi
- 8/10Tippecanoe High SchoolGrades: 9-12Distance: 1.6 mi
Schools provided by the listing agent
- District: Tipp City
Source: DABR MLS. This data may not be complete. We recommend contacting the local school district to confirm school assignments for this home.
Get a cash offer in 3 minutes
Find out how much your home could sell for in as little as 3 minutes with a no-obligation cash offer.
Estimated market value
$441,100
Get a cash offer in 3 minutes
Find out how much your home could sell for in as little as 3 minutes with a no-obligation cash offer.
Estimated market value
$441,100
- Ohio
- Miami County
- Troy
- 45371
- 1045 Oak Lea Dr
Nearby cities
Nearby zip codes
Other Troy Topics
