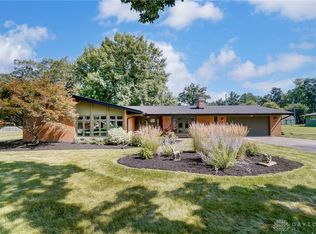
Incredible updated home in a desirable area of Tipp City! Gorgeously landscaped custom brick home on almost 3/4 of an acre with 3 nice bedrooms and 2 and 1/2 baths. Large covered front door welcomes you into a large foyer opening to large living and dining rooms. Located off the kitchen is a Family room with a beautiful stone surround wood burning fireplace with an insert to and opens to an impressive newer upgraded kitchen with breakfast bar, stainless appliances, cherry cabinets, granite counters, dual oven, nice undercounted lighting and loads of counter and storage space with access to the covered patio. Located off the family room is a half bath, laundry room and leads to the oversized garage! The living room is huge and has nice views of the rear yard. Primary bedroom boasts a wall of windows, a large impressive updated bathroom with loads of closet space, dual vanities and a large soaking tub! There are 2 more nice sized bedrooms and another full updated bathroom with a nice walk in shower with custom title work. The backyard features a large deck, nice covered area, mature trees, and loads of space! Updates included: Roof, windows, water heater, kitchen, all bathrooms updated, paint, light fixtures, landscaping, well pump + much more! Call today! This one won't last long and you will be impressed the moment you walk into this home!!
Closed
$385,900
1045 Oak Lea Dr, Troy, OH 45373
3beds
2,485sqft
Single Family Residence
Built in 1965
0.73 Acres Lot
$428,100 Zestimate®
$155/sqft
$2,535 Estimated rent
Home value
$428,100
$407,000 - $450,000
$2,535/mo
Zestimate® history
Owner options
List your home for rent
$2,535/mo
Rent Zestimate®
Find your next renter with Zillow Rental Manager. Plus, with online applications, you can quickly screen prospective tenants – for free.
$2,535/mo
Rent Zestimate®
Refinance and save
$2,387/mo
Est. payment
Refinancing to a lower rate could help reduce your monthly payments and save thousands over the life of the loan.
$2,387/mo
Est. payment
Explore your selling options
Work with a Zillow partner agent
Leverage their expertise and Zillow's premium Showcase listings to get your home seen by more buyers.
Get startedList with your own agent
Get your home in front of millions of buyers by listing it on Zillow.
Learn how to do itSell it yourself
Take full control of how buyers see your home on Zillow by listing For Sale by Owner (FSBO).
List your homeWhat's special
Large livingNice covered areaLarge deckNice sized bedroomsHalf bathLight fixturesMature trees
Zillow last checked:
Listing updated:
Listed by:
Lisa A. Nishwitz 937-890-2200,
Coldwell Banker Heritage
Bought with:
Lisa A. Nishwitz, 000395004
Coldwell Banker Heritage
Source: WRIST,MLS#: 1026938
Facts & features
Interior
Bedrooms & bathrooms
- Bedrooms: 3
- Bathrooms: 3
- Full bathrooms: 2
- 1/2 bathrooms: 1
Primary bedroom
- Level: First
- Area: 210 Square Feet
- Dimensions: 14.00 x 15.00
Bedroom 2
- Level: First
- Area: 132 Square Feet
- Dimensions: 11.00 x 12.00
Bedroom 3
- Level: First
- Area: 140 Square Feet
- Dimensions: 10.00 x 14.00
Breakfast
- Level: First
- Area: 60 Square Feet
- Dimensions: 6.00 x 10.00
Dining room
- Level: First
- Area: 132 Square Feet
- Dimensions: 11.00 x 12.00
Other
- Level: First
- Area: 195 Square Feet
- Dimensions: 13.00 x 15.00
Family room
- Level: First
- Area: 182 Square Feet
- Dimensions: 13.00 x 14.00
Kitchen
- Level: First
- Area: 208 Square Feet
- Dimensions: 13.00 x 16.00
Living room
- Level: First
- Area: 286 Square Feet
- Dimensions: 13.00 x 22.00
Utility room
- Level: First
- Area: 40 Square Feet
- Dimensions: 5.00 x 8.00
Heating
- Forced Air, Natural Gas
Cooling
- Central Air
Appliances
- Included: Built-In Electric Oven, Cooktop, Dishwasher, Disposal, Microwave, Range
Features
- Ceiling Fan(s)
- Basement: None
- Number of fireplaces: 1
- Fireplace features: Insert, One Fireplace
Interior area
- Total structure area: 2,485
- Total interior livable area: 2,485 sqft
Property
Parking
- Total spaces: 2
- Parking features: Garage Door Opener
- Attached garage spaces: 2
Features
- Levels: One
- Stories: 1
- Patio & porch: Porch, Patio, Deck
Lot
- Size: 0.73 Acres
- Dimensions: .73 acre
- Features: Plat
Details
- Parcel number: G12080012
- Zoning description: Residential
Construction
Type & style
- Home type: SingleFamily
- Property subtype: Single Family Residence
Materials
- Brick
Condition
- Year built: 1965
Utilities & green energy
- Sewer: Septic Tank
- Water: Well
- Utilities for property: Natural Gas Connected
Community & HOA
HOA
- Has HOA: No
Location
- Region: Troy
Financial & listing details
- Price per square foot: $155/sqft
- Tax assessed value: $318,600
- Annual tax amount: $4,933
- Date on market: 8/7/2023
- Listing terms: Conventional,FHA,VA Loan
Price history
| Date | Event | Price |
|---|---|---|
| 8/29/2023 | Sold | $385,900+1.6%$155/sqft |
Source:  WRIST #1026938 Report a problem WRIST #1026938 Report a problem | ||
| 8/25/2023 | Pending sale | $379,900$153/sqft |
Source: WRIST #1026938 Report a problem | ||
| 8/17/2023 | Price change | $379,900-4.3%$153/sqft |
Source: WRIST #1026938 Report a problem | ||
| 8/7/2023 | Listed for sale | $397,000$160/sqft |
Source: WRIST #1026938 Report a problem | ||
Public tax history
| Year | Property taxes | Tax assessment |
|---|---|---|
| 2025 | $4,933 +22.1% | $111,510 +45.3% |
| 2024 | $4,041 +29.2% | $76,720 |
| 2023 | $3,127 -4.7% | $76,720 |
| 2022 | $3,282 -6.4% | $76,720 |
| 2021 | $3,505 -1.2% | $76,720 |
| 2020 | $3,548 -0.9% | $76,720 |
| 2019 | $3,579 +19% | $76,720 +23.8% |
| 2018 | $3,008 -0.4% | $61,990 |
| 2017 | $3,019 +4.3% | $61,990 |
| 2016 | $2,895 +20.6% | $61,990 +12% |
| 2015 | $2,400 | $55,340 |
| 2014 | $2,400 -0.5% | $55,340 |
| 2013 | $2,412 -5% | $55,340 -14.7% |
| 2012 | $2,538 -0.2% | $64,890 |
| 2011 | $2,542 +2.4% | $64,890 |
| 2010 | $2,483 -12.7% | $64,890 |
| 2009 | $2,845 +7.5% | $64,890 |
| 2008 | $2,647 -34.8% | $64,890 |
| 2007 | $4,061 -3.6% | -- |
| 2006 | $4,213 +11.3% | -- |
| 2005 | $3,783 +0% | -- |
| 2004 | $3,783 +5.5% | -- |
| 2003 | $3,586 | -- |
| 2002 | $3,586 +0.8% | -- |
| 2001 | $3,557 -1.9% | -- |
| 2000 | $3,627 | -- |
Find assessor info on the county website
Neighborhood: 45373
Nearby homes
- $385,9003 bd3 ba2.4k sqft1045 Oak Lea Dr, Tipp City, OH 45371Sold
- $347,7003 bd2 ba2.2k sqft1015 Oak Lea Dr, Troy, OH 45373Off Market

- $414,1003 bd2 ba2.4k sqft1075 Oak Lea Dr, Troy, OH 45373Off Market
- $460,3004 bd3 ba2.9k sqft3763 Peters Rd, Troy, OH 45373Off Market
- $397,5004 bd2 ba2.8k sqft1040 Oak Lea Dr, Troy, OH 45373Off Market
- $389,6003 bd2 ba2.3k sqft1070 Oak Lea Dr, Troy, OH 45373Off Market
- $407,7004 bd2 ba3.5k sqft985 Oak Lea Dr, Troy, OH 45373Off Market
- $390,8004 bd2 ba2k sqft1010 Oak Lea Dr, Troy, OH 45373Off Market
Nearby schools
GreatSchools rating
- 9/10L. T. Ball Intermediate SchoolGrades: 3-5Distance: 2.1 mi
- 8/10Tippecanoe Middle SchoolGrades: 6-8Distance: 2 mi
- 8/10Tippecanoe High SchoolGrades: 9-12Distance: 1.6 mi
Get a cash offer in 3 minutes
Find out how much your home could sell for in as little as 3 minutes with a no-obligation cash offer.
Estimated market value
$428,100
Get a cash offer in 3 minutes
Find out how much your home could sell for in as little as 3 minutes with a no-obligation cash offer.
Estimated market value
$428,100
- Ohio
- Miami County
- Troy
- 45373
- 1045 Oak Lea Dr
Nearby cities
Nearby zip codes
Other Troy Topics
