Experience the best of Central Coast living in this beautifully maintained 3-bedroom, 2.5-bath townhome nestled in San Luis Obispo’s Righetti Ranch community, only 2.5 miles from the heart of Downtown SLO and just moments from the picturesque vineyards and acclaimed wineries of Edna Valley. Built in 2022, this light, bright, and airy home blends contemporary finishes with thoughtful upgrades, offering 1,651 sq. ft. of comfort and style. Step up to the welcoming front porch, perfect for relaxing by the propane gas fire pit or tending to the garden bed, a relaxing nook that sets the tone for the home’s warm and inviting feel. Inside, the open-concept living, kitchen, and dining area is designed for easy entertaining and everyday enjoyment. The living space features a custom shiplap accent wall, updated light fixtures, and luxury vinyl plank flooring that extends throughout the majority of the home. The modern kitchen showcases quartz-style countertops, a subway tile backsplash, and an attached island with bar seating, providing the perfect gathering spot. You’ll also appreciate the walk-in pantry and ample cabinet storage. Downstairs includes a convenient half bath and direct access to the two-car garage, thoughtfully outfitted with custom storage, bike racks, and epoxy garage flooring. Upstairs, the spacious primary suite offers a generous walk-in closet and a large en suite bathroom featuring an updated barn door, tile flooring, a walk-in shower, and his-and-hers sinks. Two additional bright and spacious bedrooms, a tiled second full bathroom with dual vanities, and a laundry room with tile flooring, a built-in sink with storage below, a washer/dryer, and a hanging rack complete the upper level. With its clean, like-new condition, electric AC and heating system, and tasteful updates throughout, this home is move-in ready and offers an ideal blend of comfort, functionality, and style. A perfect home for those seeking a thoughtfully designed space to call their own in San Luis Obispo. *Buyer and buyer's agent to verify all information and do their own due diligence prior to the close of escrow.*
Sold for $775,000
Listed by: RE/MAX Success • Erik O'Sullivan • Contact: 805-503-8815
Bought with: Platinum Properties
$775,000
1045 Tiburon Way, San Luis Obispo, CA 93401
3beds
1,651sqft
Townhouse
Built in 2022
1,695 Square Feet Lot
$786,200 Zestimate®
$469/sqft
$4,178 Estimated rent
Home value
$786,200
$723,000 - $857,000
$4,178/mo
Zestimate® history
Owner options
List your home for rent
$4,178/mo
Rent Zestimate®
Find your next renter with Zillow Rental Manager. Plus, with online applications, you can quickly screen prospective tenants – for free.
$4,178/mo
Rent Zestimate®
Refinance and save
$5,331/mo
Est. payment
Refinancing to a lower rate could help reduce your monthly payments and save thousands over the life of the loan.
$5,331/mo
Est. payment
Explore your selling options
Work with a Zillow partner agent
Leverage their expertise and Zillow's premium Showcase listings to get your home seen by more buyers.
Get startedList with your own agent
Get your home in front of millions of buyers by listing it on Zillow.
Learn how to do itSell it yourself
Take full control of how buyers see your home on Zillow by listing For Sale by Owner (FSBO).
List your homeWhat's special
Zillow last checked:
Listing updated:
Listed by:
Erik O'Sullivan DRE #02190165 805-503-8815,
RE/MAX Success
Bought with:
Dana Sidders, DRE #01776354
Platinum Properties
Source: CRMLS,MLS#: PI25257113 Originating MLS: California Regional MLS
Originating MLS: California Regional MLSFacts & features
Interior
Bedrooms & bathrooms
- Bedrooms: 3
- Bathrooms: 3
- Full bathrooms: 2
- 1/2 bathrooms: 1
- Main level bathrooms: 1
Rooms
- Room types: Bedroom, Laundry, Primary Bedroom, Other, Pantry
Primary bedroom
- Features: Primary Suite
Bedroom
- Features: All Bedrooms Up
Bathroom
- Features: Bathroom Exhaust Fan, Dual Sinks, Quartz Counters, Separate Shower, Tub Shower
Other
- Features: Walk-In Closet(s)
Pantry
- Features: Walk-In Pantry
Heating
- Central
Cooling
- Central Air
Appliances
- Included: Dishwasher, Gas Range, Microwave, Refrigerator, Tankless Water Heater
- Laundry: Gas Dryer Hookup, Laundry Room, Upper Level
Features
- Ceiling Fan(s), Eat-in Kitchen, Open Floorplan, Pantry, Quartz Counters, Recessed Lighting, All Bedrooms Up, Primary Suite, Walk-In Pantry, Walk-In Closet(s)
- Flooring: Carpet, Tile, Vinyl
- Windows: Blinds, Double Pane Windows
- Has fireplace: No
- Fireplace features: None
- Common walls with other units/homes: 2+ Common Walls
Interior area
- Total interior livable area: 1,651 sqft
Property
Parking
- Total spaces: 2
- Parking features: Garage
- Attached garage spaces: 2
Features
- Levels: Two
- Stories: 2
- Entry location: 1
- Patio & porch: Concrete, Front Porch
- Pool features: None
- Spa features: None
- Fencing: None
- Has view: Yes
- View description: Mountain(s), Neighborhood
Lot
- Size: 1,695 Square Feet
- Features: 0-1 Unit/Acre
Details
- Parcel number: 004715013
- Special conditions: Standard
Construction
Type & style
- Home type: Townhouse
- Property subtype: Townhouse
- Attached to another structure: Yes
Materials
- Foundation: Slab
- Roof: Composition
Condition
- Turnkey
- New construction: No
- Year built: 2022
Details
- Builder name: Ambient
Utilities & green energy
- Sewer: Public Sewer
- Water: Public
- Utilities for property: Electricity Connected, Natural Gas Connected, Sewer Connected
Community & HOA
Community
- Features: Biking, Curbs, Gutter(s), Hiking, Storm Drain(s), Street Lights, Suburban, Sidewalks
- Subdivision: San Luis Obispo(380)
HOA
- Has HOA: Yes
- Amenities included: Maintenance Grounds, Maintenance Front Yard, Trail(s), Trash
- HOA fee: $348 monthly
- HOA name: Righetti Ranch Maintenance
- HOA phone: 928-776-4479
Location
- Region: San Luis Obispo
Financial & listing details
- Price per square foot: $469/sqft
- Tax assessed value: $731,713
- Annual tax amount: $7,988
- Date on market: 11/10/2025
- Cumulative days on market: 23 days
- Listing terms: Cash,Cash to New Loan,Conventional,FHA
Price history
| Date | Event | Price |
|---|---|---|
| 1/7/2026 | Listing removed | $4,200$3/sqft |
Source: Zillow Rentals Report a problem | ||
| 12/21/2025 | Listed for rent | $4,200$3/sqft |
Source: Zillow Rentals Report a problem | ||
| 12/19/2025 | Sold | $775,000-1.8%$469/sqft |
Source:  CRMLS #PI25257113 Report a problem CRMLS #PI25257113 Report a problem | ||
| 12/4/2025 | Pending sale | $789,000$478/sqft |
Source: CRMLS #PI25257113 Report a problem | ||
| 11/24/2025 | Price change | $789,000-1.3%$478/sqft |
Source: CRMLS #PI25257113 Report a problem | ||
| 11/10/2025 | Listed for sale | $799,000+13.6%$484/sqft |
Source: CRMLS #PI25257113 Report a problem | ||
| 9/30/2022 | Sold | $703,500$426/sqft |
Source: Public Record Report a problem | ||
Public tax history
| Year | Property taxes | Tax assessment |
|---|---|---|
| 2025 | $7,988 +1.7% | $731,713 +2% |
| 2024 | $7,851 +1.9% | $717,366 +2% |
| 2023 | $7,707 +310.8% | $703,300 +296.7% |
| 2022 | $1,876 +50.7% | $177,281 +51.3% |
| 2021 | $1,245 +236.5% | $117,187 +236.5% |
| 2020 | $370 | $34,826 |
Find assessor info on the county website
Neighborhood: 93401
Nearby homes
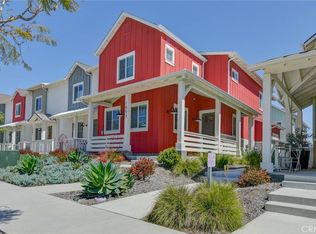
- $804,5003 bd3 ba1.5k sqft1041 Tiburon Way, San Luis Obispo, CA 93401Off Market

- $844,0003 bd3 ba1.6k sqft1053 Tiburon Way, San Luis Obispo, CA 93401Sold

- $810,0003 bd3 ba1.6k sqft1033 Tiburon Way, San Luis Obispo, CA 93401For Sale

- $785,0003 bd3 ba1.6k sqft1057 Tiburon Way, San Luis Obispo, CA 93401Sold
- $729,4723 bd2 ba1.6k sqft1061 Tiburon Way, San Luis Obispo, CA 93401Off Market
- $768,3353 bd3 ba1.6k sqft1029 Tiburon Way, San Luis Obispo, CA 93401Off Market
- $796,8003 bd3 ba1.6k sqft1040 Stuart Way, San Luis Obispo, CA 93401Sold
- $827,1003 bd3 ba1.5k sqft1065 Tiburon Way, San Luis Obispo, CA 93401Off Market
Nearby schools
GreatSchools rating
- 7/10Los Ranchos Elementary SchoolGrades: K-6Distance: 2.7 mi
- 9/10Laguna Middle SchoolGrades: 7-8Distance: 3.3 mi
- 10/10San Luis Obispo High SchoolGrades: 9-12Distance: 2 mi


Get pre-qualified for a loan
At Zillow Home Loans, we can pre-qualify you in as little as 5 minutes with no impact to your credit score.An equal housing lender. NMLS #10287.
Sell for more on Zillow
Get a Zillow Showcase℠ listing at no additional cost and you could sell for .
$786,200
2% more
+$15,724
With Zillow Showcase(estimated)
$801,924
- California
- San Luis Obispo County
- San Luis Obispo
- 93401
- 1045 Tiburon Way
Nearby cities
Nearby zip codes
Other San Luis Obispo Topics
