Welcome to Righetti Ranch, where modern farmhouse design meets the relaxed Central Coast lifestyle. Located in one of San Luis Obispo's most sought-after communities, this beautifully appointed 3-bedroom, 2.5-bath townhome offers stylish, low-maintenance living with an open-concept floor plan designed for everyday comfort and effortless entertaining. The light-filled kitchen features quartz countertops and flows seamlessly into the dining and living areas, creating an inviting space to gather with family and friends. Throughout the home, you'll appreciate the durability and contemporary appeal of hard-surface flooring, with luxury vinyl plank flooring throughout the main living areas and bedrooms, complemented by tile flooring in the bathrooms and laundry room—offering both style and easy maintenance with no carpet. Upstairs, the spacious primary suite features a large walk-in closet and a spa-inspired ensuite, while two additional bedrooms, a full bath with dual vanities, and a conveniently located laundry room complete the second level. Enjoy everything Righetti Ranch has to offer, including scenic hiking and biking trails, open space, rolling hillside views, and a future community park just moments away. Conveniently located near downtown San Luis Obispo, Cal Poly, shopping, restaurants, Edna Valley wineries, top-rated schools, and the San Luis Obispo Regional Airport, this exceptional Righetti Ranch home offers the very best of Central Coast living.
For sale
Listed by: Mariani Realty • Robert Mariani • Contact: 805-459-2324
$810,000
1033 Tiburon Way, San Luis Obispo, CA 93401
3beds
1,651sqft
:
Get pre-qualified$5,637/mo
Townhouse
Built in 2022
1,672 Square Feet Lot
$799,900 Zestimate®
$491/sqft
$347/mo HOA
What's special
- 23 days |
- 1,361 |
- 51 |
Likely to sell faster than
Zillow last checked:
Listing updated:
Listed by:
Robert Mariani DRE #01374161 805-459-2324,
Mariani Realty
Source: CRMLS,MLS#: PI26145504 Originating MLS: California Regional MLS
Originating MLS: California Regional MLSFacts & features
Interior
Bedrooms & bathrooms
- Bedrooms: 3
- Bathrooms: 3
- Full bathrooms: 2
- 1/2 bathrooms: 1
- Main level bathrooms: 1
Rooms
- Room types: Bedroom, Kitchen, Laundry, Living Room, Primary Bedroom, Other
Primary bedroom
- Features: Primary Suite
Bedroom
- Features: All Bedrooms Up
Bathroom
- Features: Bathroom Exhaust Fan, Bathtub, Dual Sinks, Enclosed Toilet, Low Flow Plumbing Fixtures, Quartz Counters, Separate Shower, Tub Shower, Walk-In Shower
Kitchen
- Features: Kitchen/Family Room Combo, Quartz Counters
Other
- Features: Walk-In Closet(s)
Heating
- Central
Cooling
- Central Air
Appliances
- Included: Dishwasher, Disposal, Gas Range, Microwave, Refrigerator, Tankless Water Heater, Dryer, Washer
- Laundry: Laundry Room
Features
- Breakfast Bar, Ceiling Fan(s), Open Floorplan, Pantry, Quartz Counters, All Bedrooms Up, Primary Suite, Walk-In Closet(s)
- Has fireplace: No
- Fireplace features: None
- Common walls with other units/homes: 2+ Common Walls
Interior area
- Total interior livable area: 1,651 sqft
Property
Parking
- Total spaces: 2
- Parking features: Garage, Garage Door Opener, Garage Faces Rear
- Attached garage spaces: 2
Features
- Levels: Two
- Stories: 2
- Entry location: First Floor/1
- Patio & porch: Concrete
- Pool features: None
- Spa features: None
- Has view: Yes
- View description: Mountain(s)
Lot
- Size: 1,672 Square Feet
- Features: 6-10 Units/Acre
Details
- Parcel number: 004715016
- Special conditions: Standard
Construction
Type & style
- Home type: Townhouse
- Architectural style: Mid-Century Modern
- Property subtype: Townhouse
- Attached to another structure: Yes
Materials
- Drywall, Concrete
- Foundation: Slab
Condition
- Turnkey
- New construction: No
- Year built: 2022
Utilities & green energy
- Electric: Electricity - On Property, 220 Volts in Garage, Photovoltaics Third-Party Owned
- Sewer: Public Sewer
- Water: Public
- Utilities for property: Electricity Connected, Natural Gas Connected, Sewer Connected, Water Connected
Community & HOA
Community
- Features: Biking, Curbs, Hiking, Sidewalks
- Subdivision: San Luis Obispo(380)
HOA
- Has HOA: Yes
- Amenities included: Management, Picnic Area, Pets Allowed, Trail(s), Trash
- HOA fee: $347 monthly
- HOA name: Righetti Ranch Maintenance Corporation
- HOA phone: 805-944-5580
Location
- Region: San Luis Obispo
Financial & listing details
- Price per square foot: $491/sqft
- Tax assessed value: $732,961
- Annual tax amount: $8,079
- Date on market: 7/8/2026
- Cumulative days on market: 24 days
- Listing terms: Cash to New Loan,Conventional,FHA
Estimated market value
$799,900
$760,000 - $840,000
$4,146/mo
Price history
| Date | Event | Price |
|---|---|---|
| 7/8/2026 | Listed for sale | $810,000+14.9%$491/sqft |
Source:  CRMLS #PI26145504 Report a problem CRMLS #PI26145504 Report a problem | ||
| 11/21/2023 | Listing removed | -- |
Source: Zillow Rentals Report a problem | ||
| 10/20/2023 | Price change | $3,300-8.3%$2/sqft |
Source: Zillow Rentals Report a problem | ||
| 10/27/2022 | Price change | $3,600-2.7%$2/sqft |
Source: Zillow Rental Network Premium Report a problem | ||
| 10/26/2022 | Price change | $3,700-5.1%$2/sqft |
Source: Zillow Rental Network Premium Report a problem | ||
| 10/11/2022 | Price change | $3,900-2.3%$2/sqft |
Source: Zillow Rental Network Premium Report a problem | ||
| 9/30/2022 | Sold | $705,000$427/sqft |
Source: Public Record Report a problem | ||
| 9/26/2022 | Listed for rent | $3,990$2/sqft |
Source: Zillow Rental Network Premium Report a problem | ||
Public tax history
| Year | Property taxes | Tax assessment |
|---|---|---|
| 2025 | $8,079 +1.7% | $732,961 +2% |
| 2024 | $7,941 +1.8% | $718,590 +2% |
| 2023 | $7,798 +315.7% | $704,500 +297.4% |
| 2022 | $1,876 +50.7% | $177,281 +51.3% |
| 2021 | $1,245 +236.5% | $117,187 +236.5% |
| 2020 | $370 | $34,826 |
Find assessor info on the county website
Monthly payment
Est. payment
Payment breakdown
Explore the cost of this home by adjusting the details. Changes won't be saved.Climate risks
Neighborhood: 93401
Nearby schools
GreatSchools rating
- 7/10Los Ranchos Elementary SchoolGrades: K-6Distance: 2.7 mi
- 9/10Laguna Middle SchoolGrades: 7-8Distance: 3.3 mi
- 10/10San Luis Obispo High SchoolGrades: 9-12Distance: 2 mi
- $815,3003 bd3 ba1.5k sqft1041 Tiburon Way, San Luis Obispo, CA 93401Off Market

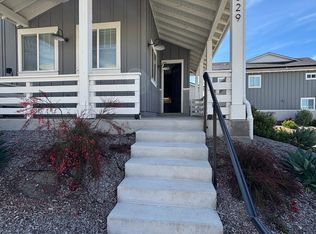
- $768,3353 bd3 ba1.6k sqft1029 Tiburon Way, San Luis Obispo, CA 93401Off Market
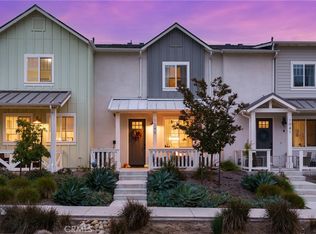
- $775,0003 bd3 ba1.6k sqft1045 Tiburon Way, San Luis Obispo, CA 93401Sold
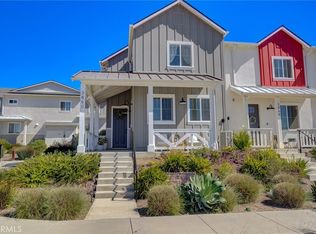
- $847,0003 bd3 ba1.6k sqft3860 Righetti Ranch Rd, San Luis Obispo, CA 93401Sold
- $859,0003 bd3 ba1.6k sqft3864 Righetti Ranch Rd, San Luis Obispo, CA 93401Sold
- $796,8003 bd3 ba1.6k sqft1040 Stuart Way, San Luis Obispo, CA 93401Sold
- $728,0713 bd2 ba1.6k sqft1036 Stuart Way, San Luis Obispo, CA 93401Off Market
- $844,0003 bd3 ba1.6k sqft1053 Tiburon Way, San Luis Obispo, CA 93401Sold
A local agent can set up tours, give advice and negotiate with sellers.
A local lender can help you make sure your offer is ready when you are.
Similar homes
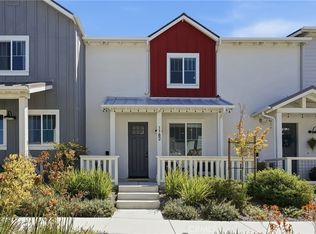
- $829,0003 bd3 ba1.6k sqft1182 Tiburon Way, San Luis Obispo, CA 93401For Sale
 MLS ID #SC26158909, Joshua Busch, eXp Realty of California, Inc. CRMLS
 - $859,0003 bd3 ba1.6k sqft3872 Righetti Ranch Rd, San Luis Obispo, CA 93401For Sale
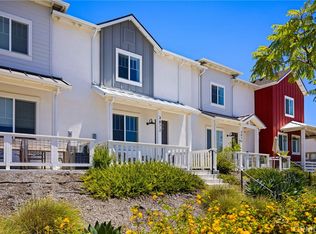 MLS ID #SC26159871, Stephanie Ronca, Compass. CRMLS
 - $789,0002 bd2 ba1.3k sqft3818 Hatchery Ln #3, San Luis Obispo, CA 93401For Sale
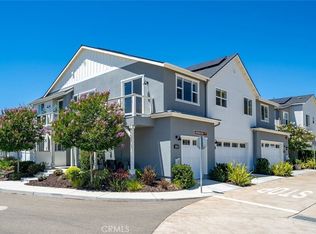 MLS ID #SC26160147, Bryn Britton, Central Coast Sotheby's International Realty. CRMLS
 - $925,0003 bd3 ba1.6k sqft3816 Hatchery Ln #1, San Luis Obispo, CA 93401For Sale
 MLS ID #SC26149625, Zach Wilson, Christie's International Real Estate Sereno. CRMLS
 - $825,0003 bd3 ba1.6k sqft3591 Sacramento Dr APT 47, San Luis Obispo, CA 93401For SaleMLS ID #SC26021206, Nicholas Aurignac, Venture Real Estate. CRMLS
- $849,0003 bd4 ba1.8k sqft869 Coriander Ln, San Luis Obispo, CA 93401For SaleMLS ID #SC26135297, Sarah Weber, Compass. CRMLS
- $685,0002 bd2 ba1.2k sqft3594 Broad St Unit 204, San Luis Obispo, CA 93401For SaleMLS ID #SC26086181, Farid Shahid, Eighty20 Group. CRMLS
- $729,0002 bd2 ba1.3k sqft2475 Victoria Ave #310, San Luis Obispo, CA 93401For SaleMLS ID #PI26084407, Bruce Blair, Blair Properties. CRMLS
- $1,090,0003 bd3 ba1.9k sqft459 Mesa Way, San Luis Obispo, CA 93401For SaleMLS ID #PW26143555, Vicky Lee, AKV Properties Inc.. CRMLS
- $1,090,0003 bd2 ba1.9k sqft334 Margarita Ave, San Luis Obispo, CA 93401For SaleMLS ID #SC26158153, Judy Sharma, Redfin Corporation. CRMLS
- $979,0003 bd2 ba1.3k sqft1027 Vista Del Brisa, San Luis Obispo, CA 93405For SaleMLS ID #NS26150886, Heather Roda, Platinum Properties. CRMLS
- $599,0002 bd3 ba1.3k sqft769 Mutsuhito Ave, San Luis Obispo, CA 93401For SaleMLS ID #NS26122348, Frank Henderson, Platinum Properties. CRMLS
- $695,0002 bd2 ba1.2k sqft2250 King Ct Unit 84, San Luis Obispo, CA 93401For SaleMLS ID #SC26110423, George Sabo, BHGRE HAVEN PROPERTIES. CRMLS
- $1,066,3063 bd3 ba1.8k sqft213 Kitty Hawk Ct, San Luis Obispo, CA 93401New ConstructionCRMLS
- $699,0002 bd2 ba1.2k sqft2221 King Ct Unit 40, San Luis Obispo, CA 93401For SaleMLS ID #NS26102623, Kelly McBride Wood, Stable Properties. CRMLS
- $899,9903 bd3 ba1.6k sqft256 Memphis Belle Way, San Luis Obispo, CA 93401New ConstructionCRMLS
- $1,132,0323 bd3 ba2k sqft215 Kitty Hawk Ct, San Luis Obispo, CA 93401New ConstructionCRMLS
- $975,0003 bd3 ba1.7k sqft195 Tango Way, San Luis Obispo, CA 93401For SaleMLS ID #SC26152726, Denise Silva Topham, BHGRE HAVEN PROPERTIES. CRMLS
- $950,0002 bd2 ba1.4k sqft1023 Walnut St, San Luis Obispo, CA 93401For SaleMLS ID #SC26128081, Owen Schwaegerle, The Schwaegerle Team. CRMLS
- $1,012,8093 bd3 ba1.7k sqft219 Kitty Hawk Ct, San Luis Obispo, CA 93401New ConstructionCRMLS
Local buyer's agents are ready to help
