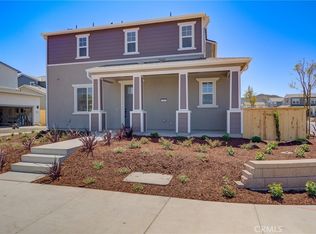
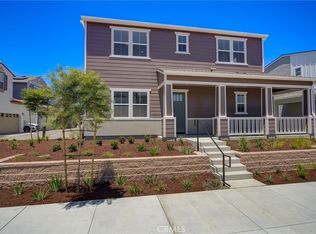
Welcome to 195 Tango Way, a standout residence in the sought-after Avila Ranch community of San Luis Obispo. Ideally situated on a premium corner lot, this beautifully upgraded Islay Plan 3 offers 1,708± square feet of thoughtfully designed living space with 3 bedrooms and 2.5 bathrooms.
From the moment you arrive, you’ll appreciate the home’s elevated curb appeal, highlighted by a custom metal front gate and two fully enclosed yards—both finished with low-maintenance artificial turf, perfect for relaxing, entertaining, or pets. The upgraded two-car garage is equally impressive, featuring a Tesla car charger and additional bike storage to complement the Central Coast lifestyle.
Inside, the airy open-concept main level creates a seamless flow between the great room, dining area, and kitchen. The chef-inspired kitchen is outfitted with stainless steel appliances, upgraded cabinetry, and a spacious center island with sleek quartz countertops—ideal for both everyday living and hosting.
Upstairs, the primary suite serves as a peaceful retreat, complete with solar-powered, remote-controlled shades, a generous walk-in closet, and a dual-sink vanity. Enjoy beautiful views of Cerro San Luis and the Islay Hills from this natural light filled home. All three bedrooms are equipped with remote-controlled Minka Aire ceiling fans, ensuring comfort and convenience throughout the upper level, along with a well-appointed guest bathroom.
This home is loaded with thoughtful upgrades, including a water filtration system in the kitchen with reverse osmosis option, solar power, and air conditioning for enhanced efficiency and year-round comfort.
Ideally located just three doors from a path leading to a beautiful park and directly across from a multi-use trail, this home offers an exceptional blend of convenience, lifestyle, and natural beauty. 195 Tango Way is a rare opportunity to enjoy modern living in one of San Luis Obispo’s most vibrant neighborhoods.
For sale
Listed by: BHGRE HAVEN PROPERTIES • Denise Silva Topham • Contact: 805-801-7389
$975,000
195 Tango Way, San Luis Obispo, CA 93401
3beds
1,710sqft
Single Family Residence
Built in 2024
4,657 Square Feet Lot
$968,500 Zestimate®
$570/sqft
$50/mo HOA
What's special
- 89 days |
- 1,199 |
- 21 |
Zillow last checked:
Listing updated:
Listed by:
Denise Silva Topham DRE #01333775 805-801-7389,
BHGRE HAVEN PROPERTIES
Source: CRMLS,MLS#: SC26152726 Originating MLS: California Regional MLS
Originating MLS: California Regional MLSFacts & features
Interior
Bedrooms & bathrooms
- Bedrooms: 3
- Bathrooms: 3
- Full bathrooms: 2
- 1/2 bathrooms: 1
- Main level bathrooms: 1
Rooms
- Room types: Bedroom, Entry/Foyer, Kitchen, Laundry, Living Room, Primary Bedroom, Other
Bedroom
- Features: All Bedrooms Up
Bathroom
- Features: Bathroom Exhaust Fan, Dual Sinks, Low Flow Plumbing Fixtures, Linen Closet, Separate Shower, Tub Shower
Kitchen
- Features: Built-in Trash/Recycling, Kitchen Island, Kitchen/Family Room Combo, Pots & Pan Drawers
Other
- Features: Walk-In Closet(s)
Heating
- Central
Cooling
- Central Air
Appliances
- Included: Dishwasher, ENERGY STAR Qualified Appliances, Electric Cooktop, Electric Oven, High Efficiency Water Heater, Microwave
- Laundry: Electric Dryer Hookup, Inside
Features
- Eat-in Kitchen, High Ceilings, Open Floorplan, All Bedrooms Up, Walk-In Closet(s)
- Flooring: Carpet, Tile
- Windows: ENERGY STAR Qualified Windows
- Has fireplace: No
- Fireplace features: None
- Common walls with other units/homes: End Unit,No Common Walls
Interior area
- Total interior livable area: 1,710 sqft
Video & virtual tour
Property
Parking
- Total spaces: 2
- Parking features: Driveway Level, Electric Vehicle Charging Station(s), Garage Faces Front, Garage, Garage Door Opener, Paved, On Street
- Attached garage spaces: 2
Accessibility
- Accessibility features: None
Features
- Levels: Two
- Stories: 2
- Entry location: Main
- Patio & porch: Rear Porch, Concrete, Front Porch
- Exterior features: Rain Gutters
- Pool features: None
- Spa features: None
- Has view: Yes
- View description: Hills, Mountain(s), Neighborhood
Lot
- Size: 4,657 Square Feet
- Features: Corner Lot, Level, Rectangular Lot, Sprinkler System, Street Level
Details
- Parcel number: 053293005
- Zoning: R1
- Special conditions: Standard
Construction
Type & style
- Home type: SingleFamily
- Architectural style: Cottage
- Property subtype: Single Family Residence
Materials
- Foundation: Slab
- Roof: Composition
Condition
- Turnkey
- New construction: No
- Year built: 2024
Utilities & green energy
- Electric: 220 Volts in Garage, 220 Volts in Laundry, Photovoltaics Third-Party Owned
- Sewer: Public Sewer
- Water: Public
- Utilities for property: Cable Available, Electricity Connected, Natural Gas Not Available, Phone Available, Sewer Connected, Water Connected
Green energy
- Energy efficient items: Appliances
- Energy generation: Solar
Community & HOA
Community
- Features: Biking, Curbs, Dog Park, Gutter(s), Lake, Park, Storm Drain(s), Street Lights, Sidewalks
- Security: Fire Detection System, Fire Sprinkler System, Smoke Detector(s)
- Subdivision: San Luis Obispo(380)
HOA
- Has HOA: Yes
- Amenities included: Sport Court, Dog Park, Management, Other Courts, Picnic Area, Playground, Trail(s)
- HOA fee: $50 monthly
- HOA name: Avila Ranch
- HOA phone: 000-000-0000
Location
- Region: San Luis Obispo
Financial & listing details
- Price per square foot: $570/sqft
- Tax assessed value: $984,300
- Date on market: 7/13/2026
- Cumulative days on market: 89 days
- Listing terms: Cash to New Loan
- Road surface type: Paved
Estimated market value
$968,500
$920,000 - $1.02M
$4,500/mo
Price history
| Date | Event | Price |
|---|---|---|
| 7/14/2026 | Listed for sale | $975,000+1%$570/sqft |
Source:  CRMLS #SC26152726 Report a problem CRMLS #SC26152726 Report a problem | ||
| 3/3/2025 | Sold | $965,000-0.4%$564/sqft |
Source: CRMLS #SC24221154 Report a problem | ||
| 2/20/2025 | Pending sale | $969,000$567/sqft |
Source: CRMLS #SC24221154 Report a problem | ||
| 1/20/2025 | Contingent | $969,000$567/sqft |
Source: CRMLS #SC24221154 Report a problem | ||
| 12/30/2024 | Price change | $969,000-1%$567/sqft |
Source: CRMLS #SC24221154 Report a problem | ||
| 11/19/2024 | Price change | $979,000-0.6%$573/sqft |
Source: CRMLS #SC24221154 Report a problem | ||
| 11/7/2024 | Listed for sale | $985,000+8%$576/sqft |
Source: CRMLS #SC24221154 Report a problem | ||
| 9/20/2024 | Sold | $912,000$533/sqft |
Source: Public Record Report a problem | ||
Public tax history
| Year | Property taxes | Tax assessment |
|---|---|---|
| 2026 | -- | $984,300 +8% |
| 2025 | $13,867 +98.7% | $911,600 +208.8% |
| 2024 | $6,980 +371.9% | $295,203 +120.9% |
| 2023 | $1,479 +6.7% | $133,628 +2% |
| 2022 | $1,386 | $131,008 |
Find assessor info on the county website
Monthly payment
Est. payment
Payment breakdown
Explore the cost of this home by adjusting the details. Changes won't be saved.Climate risks
Neighborhood: 93401
Nearby schools
GreatSchools rating
- 7/10Los Ranchos Elementary SchoolGrades: K-6Distance: 3.2 mi
- 9/10Laguna Middle SchoolGrades: 7-8Distance: 2.3 mi
- 10/10San Luis Obispo High SchoolGrades: 9-12Distance: 3.4 mi
- $729,000-- bd-- ba-- sqft197 Tango Way, San Luis Obispo, CA 93401Sold
- $890,000-- bd-- ba-- sqft199 Tango Way, San Luis Obispo, CA 93401Sold
- $913,5003 bd3 ba1.7k sqft203 Tango Way, San Luis Obispo, CA 93401Sold
- $1,016,500-- bd-- ba-- sqft187 Tango Way, San Luis Obispo, CA 93401Sold
- $664,5753 bd2 ba1.1k sqft205 Tango Way, San Luis Obispo, CA 93401Sold
- $1,162,000-- bd-- ba-- sqft191 Tango Way, San Luis Obispo, CA 93401Sold
- $961,0003 bd3 ba1.7k sqft184 Tango Way, San Luis Obispo, CA 93401Sold
- $280,908-- bd-- ba-- sqft200 Tango Way, San Luis Obispo, CA 93401Off Market
A local agent can set up tours, give advice and negotiate with sellers.
A local lender can help you make sure your offer is ready when you are.
Similar homes
- $1,013,3963 bd3 ba1.7k sqft225 Kitty Hawk Ct, San Luis Obispo, CA 93401New Construction
 CRMLS
CRMLS - $1,098,7543 bd3 ba1.9k sqft211 Kitty Hawk Ct, San Luis Obispo, CA 93401New Construction
 CRMLS
CRMLS - $1,066,3063 bd3 ba1.8k sqft213 Kitty Hawk Ct, San Luis Obispo, CA 93401New Construction
 CRMLS
CRMLS - $1,012,8093 bd3 ba1.7k sqft219 Kitty Hawk Ct, San Luis Obispo, CA 93401New Construction
 CRMLS
CRMLS - $899,9903 bd3 ba1.6k sqft256 Memphis Belle Way, San Luis Obispo, CA 93401New ConstructionCRMLS
- $965,0002 bd3 ba1.3k sqft3070 Arezzo Dr, San Luis Obispo, CA 93401For SaleMLS ID #SC26148021, Tina Glenn, Central Coast Sotheby's International Realty. CRMLS
- $1,132,0323 bd3 ba2k sqft215 Kitty Hawk Ct, San Luis Obispo, CA 93401New ConstructionCRMLS
- $1,149,0003 bd3 ba1.8k sqft240 Foxtrot Ct, San Luis Obispo, CA 93401For SaleMLS ID #SC26171051, Kristen Gentry, Real Brokerage Technologies. CRMLS
- $1,147,2223 bd3 ba2k sqft227 Kitty Hawk Ct, San Luis Obispo, CA 93401New ConstructionMLS ID #SC26166597, Eric Silva, Trumark Construction Services, Inc. CRMLS
- $1,090,0003 bd3 ba1.9k sqft459 Mesa Way, San Luis Obispo, CA 93401For SaleMLS ID #PW26143555, Vicky Lee, AKV Properties Inc.. CRMLS
- $1,029,0002 bd2 ba1.1k sqft1910 Ruth St, San Luis Obispo, CA 93401For SaleMLS ID #SC26185596, Graham Updegrove, California Coastal Real Estate. CRMLS
- $1,060,0003 bd2 ba1.9k sqft334 Margarita Ave, San Luis Obispo, CA 93401For SaleMLS ID #SC26158153, Judy Sharma, Redfin Corporation. CRMLS
- $1,250,2084 bd3 ba2.2k sqft243 Kitty Hawk Ct, San Luis Obispo, CA 93401New ConstructionCRMLS
- $1,250,0003 bd3 ba1.9k sqft1454 Quarry Ct, San Luis Obispo, CA 93401For SaleMLS ID #SC26175928, Lindsey Harn, Christie's International Real Estate Sereno. CRMLS
- $899,0003 bd3 ba1.4k sqft1260 Laguna Ln, San Luis Obispo, CA 93405For SaleMLS ID #SC26162286, Hal Sweasey, Equity Union. CRMLS
- $925,0003 bd3 ba1.6k sqft3816 Hatchery Ln #1, San Luis Obispo, CA 93401For SaleMLS ID #SC26149625, Zach Wilson, Christie's International Real Estate Sereno. CRMLS
- $1,250,0003 bd3 ba1.9k sqft3101 Arezzo Dr, San Luis Obispo, CA 93401For SaleMLS ID #SC26099865, Lindsey Harn, Christie's International Real Estate Sereno. CRMLS
- $849,0003 bd4 ba1.8k sqft869 Coriander Ln, San Luis Obispo, CA 93401For SaleMLS ID #SC26135297, Sarah Weber, Compass. CRMLS
- $825,0003 bd3 ba1.6k sqft3872 Righetti Ranch Rd, San Luis Obispo, CA 93401For SaleMLS ID #SC26159871, Stephanie Ronca, Compass. CRMLS
- $729,0002 bd3 ba1.2k sqft803 Basil Ln, San Luis Obispo, CA 93401For SaleMLS ID #SC26183639, Tim Riley, Century 21 Masters. CRMLS
Local buyer's agents are ready to help
