Stunning, Like-New Home in the Highly Desirable Iron and Oak at Righetti Ranch. Welcome to this beautifully maintained, like-new home in the coveted Iron and Oak community of Righetti Ranch. Ideally positioned overlooking a serene green space, this spacious 3-bedroom, 2.5-bathroom residence offers the perfect blend of style, comfort and functionality. Step inside to an inviting open-concept living area featuring durable and stylish vinyl plank flooring throughout the downstairs. The well-appointed kitchen is complete with a large island with bar seating, gleaming quartz countertops, solid wood soft-close cabinetry, glass pantry and stainless-steel appliances—perfect for entertaining or everyday living. Upstairs, retreat to the expansive primary suite with views of the surrounding mountains, which boasts a large walk-in closet and a luxurious en-suite bathroom with dual vanities, frameless shower door and designer tile. Two additional generously sized bedrooms share a modern hall bathroom with quartz countertops and dual vanities. Additional features include a spacious laundry room with cabinetry, two-car garage equipped with an electric car charger, owned solar panels for energy efficiency, and a charming front patio perfect for barbecues or simply relaxing while taking in the peaceful park-like setting. Located in one of San Luis Obispo’s most sought-after communities, this home is close to a future park, scenic hiking and biking trails, excellent schools, shopping, and downtown SLO. Enjoy the tranquility of Righetti Ranch without sacrificing convenience. Don’t miss this rare opportunity to own a home that combines thoughtful design, sustainable living, and an unbeatable location!
For sale
Listed by: Christie's International Real Estate Sereno • Zach Wilson • Contact: 805-476-0104
$925,000
3816 Hatchery Ln #1, San Luis Obispo, CA 93401
3beds
1,673sqft
Townhouse
Built in 2021
1,632 Square Feet Lot
$916,300 Zestimate®
$553/sqft
$400/mo HOA
What's special
- 203 days |
- 315 |
- 7 |
Zillow last checked:
Listing updated:
Listed by:
Zach Wilson DRE #02069436 805-476-0104,
Christie's International Real Estate Sereno
Source: CRMLS,MLS#: SC26149625 Originating MLS: California Regional MLS
Originating MLS: California Regional MLSFacts & features
Interior
Bedrooms & bathrooms
- Bedrooms: 3
- Bathrooms: 3
- Full bathrooms: 2
- 1/2 bathrooms: 1
- Main level bathrooms: 1
Rooms
- Room types: Bedroom, Kitchen, Laundry, Living Room, Primary Bedroom, Other, Dining Room
Primary bedroom
- Features: Primary Suite
Bedroom
- Features: All Bedrooms Up
Kitchen
- Features: Built-in Trash/Recycling, Kitchen Island, Pots & Pan Drawers, Quartz Counters, Self-closing Cabinet Doors
Other
- Features: Walk-In Closet(s)
Heating
- Central
Cooling
- Central Air
Appliances
- Included: Dishwasher, Electric Range, Microwave, Refrigerator
- Laundry: Laundry Room
Features
- Breakfast Bar, Ceiling Fan(s), Separate/Formal Dining Room, Open Floorplan, Pantry, Quartz Counters, Recessed Lighting, All Bedrooms Up, Primary Suite, Walk-In Closet(s)
- Flooring: Carpet, Laminate, Tile
- Windows: Custom Covering(s), Double Pane Windows
- Has fireplace: Yes
- Fireplace features: Living Room
- Common walls with other units/homes: 1 Common Wall
Interior area
- Total interior livable area: 1,673 sqft
Property
Parking
- Total spaces: 2
- Parking features: Garage
- Attached garage spaces: 2
Features
- Levels: Two
- Stories: 2
- Entry location: front door
- Pool features: None
- Spa features: None
- Has view: Yes
- View description: Hills, Mountain(s), Neighborhood
Lot
- Size: 1,632 Square Feet
- Features: Drip Irrigation/Bubblers, Level
Details
- Parcel number: 004709041
- Special conditions: Standard
Construction
Type & style
- Home type: Townhouse
- Property subtype: Townhouse
- Attached to another structure: Yes
Materials
- Foundation: Slab
- Roof: Composition,Metal
Condition
- Turnkey
- New construction: No
- Year built: 2021
Utilities & green energy
- Electric: 220 Volts in Garage, Photovoltaics on Grid, Photovoltaics Seller Owned
- Sewer: Public Sewer
- Water: Public
- Utilities for property: Cable Connected, Electricity Connected, Natural Gas Connected, Sewer Connected, Water Connected
Community & HOA
Community
- Features: Biking, Hiking, Park, Suburban
- Subdivision: San Luis Obispo(380)
HOA
- Has HOA: Yes
- Amenities included: Maintenance Grounds, Insurance, Management, Barbecue, Picnic Area, Trail(s), Trash
- HOA fee: $275 monthly
- HOA name: Iron and Oak
- HOA phone: 805-544-9093
- Second HOA fee: $125 monthly
- Second HOA name: Reghetti Ranch
- Second HOA phone: 805-544-9093
Location
- Region: San Luis Obispo
Financial & listing details
- Price per square foot: $553/sqft
- Tax assessed value: $915,000
- Date on market: 7/9/2026
- Cumulative days on market: 203 days
- Listing terms: Cash,Cash to Existing Loan
Estimated market value
$916,300
$870,000 - $962,000
$4,235/mo
Price history
| Date | Event | Price |
|---|---|---|
| 7/9/2026 | Listed for sale | $925,000+1.1%$553/sqft |
Source:  CRMLS #SC26149625 Report a problem CRMLS #SC26149625 Report a problem | ||
| 4/24/2026 | Listed for rent | $4,500-3.2%$3/sqft |
Source: Zillow Rentals Report a problem | ||
| 3/12/2026 | Listing removed | $4,650$3/sqft |
Source: Zillow Rentals Report a problem | ||
| 2/25/2026 | Listed for rent | $4,650$3/sqft |
Source: Zillow Rentals Report a problem | ||
| 10/8/2025 | Sold | $915,000-1.5%$547/sqft |
Source: CRMLS #SC25171190 Report a problem | ||
| 9/15/2025 | Pending sale | $929,000$555/sqft |
Source: CRMLS #SC25171190 Report a problem | ||
| 8/23/2025 | Contingent | $929,000$555/sqft |
Source: CRMLS #SC25171190 Report a problem | ||
| 8/14/2025 | Listed for sale | $929,000$555/sqft |
Source: CRMLS #SC25171190 Report a problem | ||
| 8/2/2025 | Contingent | $929,000$555/sqft |
Source: CRMLS #SC25171190 Report a problem | ||
| 7/31/2025 | Listed for sale | $929,000$555/sqft |
Source: CRMLS #SC25171190 Report a problem | ||
Public tax history
| Year | Property taxes | Tax assessment |
|---|---|---|
| 2026 | -- | $915,000 +19.9% |
| 2025 | $8,333 +1.7% | $763,007 +2% |
| 2024 | $8,190 +1.9% | $748,047 +2% |
| 2023 | $8,040 +10% | $733,380 +5.1% |
| 2022 | $7,313 | $698,000 |
Find assessor info on the county website
Monthly payment
Est. payment
Payment breakdown
Explore the cost of this home by adjusting the details. Changes won't be saved.Climate risks
Neighborhood: 93401
Nearby schools
GreatSchools rating
- 7/10Los Ranchos Elementary SchoolGrades: K-6Distance: 2.8 mi
- 9/10Laguna Middle SchoolGrades: 7-8Distance: 3.4 mi
- 10/10San Luis Obispo High SchoolGrades: 9-12Distance: 1.9 mi
- $789,0002 bd2 ba1.3k sqft3818 Hatchery Ln #3, San Luis Obispo, CA 93401For Sale
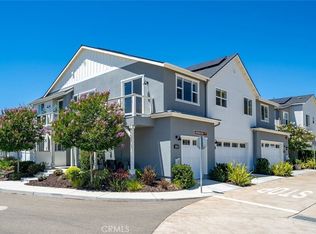
- $935,0003 bd3 ba1.7k sqft3818 Hatchery Ln #2, San Luis Obispo, CA 93401Sold

- $908,6003 bd2 ba1.6k sqft3828 Sebright Rd #1, San Luis Obispo, CA 93401Off Market
- $921,3003 bd2 ba1.6k sqft3828 Sebright Rd #2, San Luis Obispo, CA 93401Off Market
- $771,7002 bd2 ba1.3k sqft3828 Sebright Rd #3, San Luis Obispo, CA 93401Off Market
- $839,2003 bd3 ba1.6k sqft3826 Sebright Rd, San Luis Obispo, CA 93401Off Market
- $937,0003 bd3 ba1.6k sqft3826 Sebright Rd UNIT 1, San Luis Obispo, CA 93401For Sale
- $1,018,7003 bd3 ba1.8k sqft3826 Sebright Rd UNIT 2, San Luis Obispo, CA 93401Off Market
A local agent can set up tours, give advice and negotiate with sellers.
A local lender can help you make sure your offer is ready when you are.
Similar homes
- $829,0003 bd3 ba1.6k sqft1182 Tiburon Way, San Luis Obispo, CA 93401For Sale
 MLS ID #SC26158909, Joshua Busch, eXp Realty of California, Inc. CRMLS
 - $825,0003 bd3 ba1.6k sqft3872 Righetti Ranch Rd, San Luis Obispo, CA 93401For Sale
 MLS ID #SC26159871, Stephanie Ronca, Compass. CRMLS
 - $799,0003 bd3 ba1.6k sqft1033 Tiburon Way, San Luis Obispo, CA 93401For Sale
 MLS ID #PI26145504, Robert Mariani, Mariani Realty. CRMLS
 - $849,0003 bd4 ba1.8k sqft869 Coriander Ln, San Luis Obispo, CA 93401For Sale
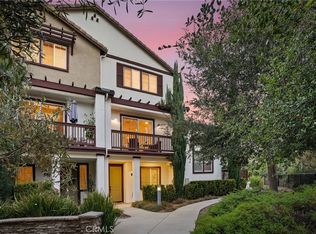 MLS ID #SC26135297, Sarah Weber, Compass. CRMLS
 - $815,0003 bd3 ba1.6k sqft3591 Sacramento Dr APT 47, San Luis Obispo, CA 93401For SaleMLS ID #SC26021206, Nicholas Aurignac, Venture Real Estate. CRMLS
- $789,0002 bd2 ba1.3k sqft3818 Hatchery Ln #3, San Luis Obispo, CA 93401For SaleMLS ID #SC26160147, Bryn Britton, Central Coast Sotheby's International Realty. CRMLS
- $975,0002 bd3 ba1.3k sqft3070 Arezzo Dr, San Luis Obispo, CA 93401For SaleMLS ID #SC26148021, Tina Glenn, Central Coast Sotheby's International Realty. CRMLS
- $729,0003 bd2 ba1.3k sqft880 Lawrence Dr, San Luis Obispo, CA 93401For SaleMLS ID #SC26167344, Susie Brans, Central Coast Sotheby's International Realty. CRMLS
- $1,090,0003 bd3 ba1.9k sqft459 Mesa Way, San Luis Obispo, CA 93401For SaleMLS ID #PW26143555, Vicky Lee, AKV Properties Inc.. CRMLS
- $899,0003 bd3 ba1.4k sqft1260 Laguna Ln, San Luis Obispo, CA 93405For SaleMLS ID #SC26162286, Hal Sweasey, Equity Union. CRMLS
- $975,0003 bd3 ba1.7k sqft195 Tango Way, San Luis Obispo, CA 93401For SaleMLS ID #SC26152726, Denise Silva Topham, BHGRE HAVEN PROPERTIES. CRMLS
- $899,9903 bd3 ba1.6k sqft256 Memphis Belle Way, San Luis Obispo, CA 93401New ConstructionCRMLS
- $1,060,0003 bd2 ba1.9k sqft334 Margarita Ave, San Luis Obispo, CA 93401For SaleMLS ID #SC26158153, Judy Sharma, Redfin Corporation. CRMLS
- $689,0002 bd2 ba1.1k sqft2221 King Ct Unit 22, San Luis Obispo, CA 93401For SaleMLS ID #SC26140935, Lindsey Harn, Christie's International Real Estate Sereno. CRMLS
- $899,0002 bd2 ba1.4k sqft1023 Walnut St, San Luis Obispo, CA 93401For SaleMLS ID #SC26128081, Owen Schwaegerle, The Schwaegerle Team. CRMLS
- $1,269,0003 bd3 ba1.9k sqft381 Sage St, San Luis Obispo, CA 93401For SaleMLS ID #SC26162678, Bryn Britton, Central Coast Sotheby's International Realty. CRMLS
- $1,250,0003 bd3 ba1.9k sqft3101 Arezzo Dr, San Luis Obispo, CA 93401For SaleMLS ID #SC26099865, Lindsey Harn, Christie's International Real Estate Sereno. CRMLS
- $685,0002 bd2 ba1.2k sqft3594 Broad St Unit 204, San Luis Obispo, CA 93401For SaleMLS ID #SC26086181, Farid Shahid, Eighty20 Group. CRMLS
- $1,012,8093 bd3 ba1.7k sqft219 Kitty Hawk Ct, San Luis Obispo, CA 93401New ConstructionCRMLS
- $1,095,0003 bd3 ba1.8k sqft4379 Sky King Dr, San Luis Obispo, CA 93401For SaleMLS ID #SC26162779, Troy Gray, Kestly Realty Group Inc.. CRMLS
Local buyer's agents are ready to help
