Welcome to 869 Coriander Lane in the Avivo community of San Luis Obispo. Built in 2016, this well-maintained 3 bedroom, 3.5 bathroom condo offers approximately 1,862 square feet of living space and a modern layout filled with natural light. The first floor features a tiled entry plus a bedroom, full bathroom and walk-in closet along with easy access to the attached, over-sized two-car garage. The second floor with its open floorplan, serves as the main living area with a living room, kitchen, dining nook plus ½ bath and attached view balcony. The kitchen includes quartz counters, a center island, stainless steel appliances and large dual pane windows. The spacious living area with high ceilings and recessed lighting opens to a private balcony with views of trees and distant hills. The third floor features two ensuite bedrooms and a laundry room. One spacious primary suite with high ceilings, recessed lighting, ceiling fan and walk-in closet includes a beautiful bathroom with a stall shower and dual sink vanity with quartz counters. The second ensuite bedroom, also with a walk-in closet, includes an adjacent full bath. Additional highlights include central air conditioning and a tankless water heater. Residents of the Avivo community have access to gathering spaces throughout the complex with outdoor seating areas, walkways, BBQ’s, fire pits, a bocce ball court, horseshoe pit and more. Located near Duncan Alley, the Railroad Bike Trail, local hiking trails, restaurants, coffee shops, and more, this property should not be missed! Information not verified.
For sale
Listed by: Compass • Sarah Weber • Contact: 805-550-6405
Price cut: $10K (7/29)
$849,000
869 Coriander Ln, San Luis Obispo, CA 93401
3beds
1,862sqft
:
Get pre-qualified$5,855/mo
Condominium
Built in 2016
-- sqft lot
$840,000 Zestimate®
$456/sqft
$279/mo HOA
What's special
- 40 days |
- 928 |
- 35 |
Likely to sell faster than
Zillow last checked:
Listing updated:
Listed by:
Sarah Weber DRE #01077788 805-550-6405,
Compass,
Caroline Weber DRE #02146741 805-748-1106,
Compass
Source: CRMLS,MLS#: SC26135297 Originating MLS: California Regional MLS
Originating MLS: California Regional MLSFacts & features
Interior
Bedrooms & bathrooms
- Bedrooms: 3
- Bathrooms: 4
- Full bathrooms: 2
- 3/4 bathrooms: 1
- 1/2 bathrooms: 1
- Main level bathrooms: 1
- Main level bedrooms: 1
Rooms
- Room types: Entry/Foyer, Kitchen, Laundry, Living Room, Primary Bedroom, Other
Primary bedroom
- Features: Multiple Primary Suites
Primary bedroom
- Features: Primary Suite
Bathroom
- Features: Bathroom Exhaust Fan, Dual Sinks, Low Flow Plumbing Fixtures, Quartz Counters, Separate Shower, Tub Shower
Kitchen
- Features: Kitchen Island, Quartz Counters
Other
- Features: Walk-In Closet(s)
Heating
- Forced Air
Cooling
- Central Air
Appliances
- Included: Dishwasher, Free-Standing Range, Disposal, Gas Range, Microwave, Refrigerator, Tankless Water Heater, Dryer, Washer
- Laundry: Inside, Laundry Room
Features
- Breakfast Bar, Balcony, Breakfast Area, Ceiling Fan(s), Eat-in Kitchen, High Ceilings, Open Floorplan, Quartz Counters, Recessed Lighting, Multiple Primary Suites, Primary Suite, Walk-In Closet(s)
- Flooring: Carpet, Tile, Vinyl
- Windows: Blinds, Double Pane Windows
- Has fireplace: No
- Fireplace features: None
- Common walls with other units/homes: 2+ Common Walls
Interior area
- Total interior livable area: 1,862 sqft
Video & virtual tour
Property
Parking
- Total spaces: 2
- Parking features: Door-Single, Garage, Guest
- Attached garage spaces: 2
Accessibility
- Accessibility features: None
Features
- Levels: Three Or More
- Stories: 3
- Entry location: 1
- Patio & porch: Deck, Front Porch
- Exterior features: Rain Gutters
- Pool features: None
- Spa features: None
- Fencing: None
- Has view: Yes
- View description: Neighborhood, Trees/Woods
Lot
- Size: 2,322 Square Feet
- Features: 0-1 Unit/Acre, Near Public Transit
Details
- Parcel number: 053069027
- Special conditions: Standard
Construction
Type & style
- Home type: Condo
- Property subtype: Condominium
- Attached to another structure: Yes
Materials
- Stucco
- Foundation: Slab
- Roof: Tile
Condition
- New construction: No
- Year built: 2016
Utilities & green energy
- Sewer: Public Sewer
- Water: Public
- Utilities for property: Cable Available, Electricity Connected, Natural Gas Connected, Phone Available, Sewer Connected, Water Connected
Community & HOA
Community
- Features: Gutter(s), Suburban, Sidewalks
- Security: Carbon Monoxide Detector(s), Fire Sprinkler System, Smoke Detector(s)
- Subdivision: San Luis Obispo(380)
HOA
- Has HOA: Yes
- Amenities included: Bocce Court, Maintenance Grounds, Insurance, Management, Outdoor Cooking Area, Picnic Area, Pet Restrictions
- HOA fee: $279 monthly
- HOA name: Avivo Homeowners Association
- HOA phone: 805-466-6275
Location
- Region: San Luis Obispo
Financial & listing details
- Price per square foot: $456/sqft
- Tax assessed value: $816,714
- Annual tax amount: $9,057
- Date on market: 6/23/2026
- Cumulative days on market: 40 days
- Listing terms: Cash to New Loan
Estimated market value
$840,000
$798,000 - $882,000
$4,390/mo
Price history
| Date | Event | Price |
|---|---|---|
| 7/29/2026 | Price change | $849,000-1.2%$456/sqft |
Source:  CRMLS #SC26135297 Report a problem CRMLS #SC26135297 Report a problem | ||
| 6/23/2026 | Listed for sale | $859,000+9.4%$461/sqft |
Source: CRMLS #SC26135297 Report a problem | ||
| 6/16/2023 | Sold | $785,000+35.9%$422/sqft |
Source: Public Record Report a problem | ||
| 12/2/2016 | Sold | $577,587$310/sqft |
Source: Agent Provided Report a problem | ||
Public tax history
| Year | Property taxes | Tax assessment |
|---|---|---|
| 2025 | $9,057 +1.5% | $816,714 +2% |
| 2024 | $8,924 +23.8% | $800,700 +24.3% |
| 2023 | $7,206 +6.7% | $644,208 +2% |
| 2022 | $6,757 +1.7% | $631,578 +2% |
| 2021 | $6,645 +0.7% | $619,195 +1% |
| 2020 | $6,600 +1.1% | $612,847 +2% |
| 2019 | $6,529 +2% | $600,831 +2% |
| 2018 | $6,403 +3.4% | $589,050 +2% |
| 2017 | $6,192 | $577,500 |
Find assessor info on the county website
Monthly payment
Est. payment
Payment breakdown
Explore the cost of this home by adjusting the details. Changes won't be saved.Climate risks
Neighborhood: 93401
Nearby schools
GreatSchools rating
- 6/10Hawthorne Elementary SchoolGrades: K-6Distance: 1.1 mi
- 9/10Laguna Middle SchoolGrades: 7-8Distance: 2.9 mi
- 10/10San Luis Obispo High SchoolGrades: 9-12Distance: 1.6 mi
- $781,6002 bd2 ba1.3k sqft873 Coriander Ln, San Luis Obispo, CA 93401Off Market

- $803,000-- bd-- ba-- sqft867 Coriander Ln, San Luis Obispo, CA 93401Off Market
- $700,000-- bd-- ba-- sqft863 Coriander Ln, San Luis Obispo, CA 93401Sold
- $710,6002 bd3 ba1.3k sqft3292 Wintergreen, San Luis Obispo, CA 93401Off Market
- $692,4002 bd3 ba1.3k sqft3296 Wintergreen, San Luis Obispo, CA 93401Off Market
- $707,7002 bd3 ba1.3k sqft3274 Wintergreen, San Luis Obispo, CA 93401Off Market
- $739,2002 bd2 ba1.4k sqft3276 Wintergreen Way, San Luis Obispo, CA 93401Off Market
- $663,400-- bd-- ba-- sqft3274 Wintergreen Way, San Luis Obispo, CA 93401Off Market
A local agent can set up tours, give advice and negotiate with sellers.
A local lender can help you make sure your offer is ready when you are.
Similar homes
- $825,0003 bd3 ba1.4k sqft2803 Garibaldi Ave, San Luis Obispo, CA 93401For Sale
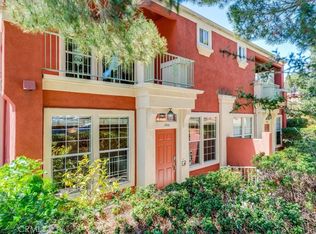 MLS ID #SC26136613, Dawna Davies, Davies Co. Real Estate. CRMLS
 - $825,0003 bd3 ba1.6k sqft3591 Sacramento Dr APT 47, San Luis Obispo, CA 93401For Sale
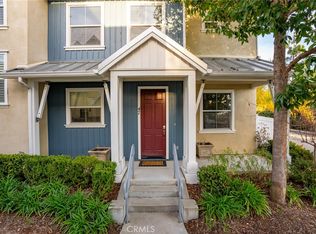 MLS ID #SC26021206, Nicholas Aurignac, Venture Real Estate. CRMLS
 - $829,0003 bd3 ba1.6k sqft1182 Tiburon Way, San Luis Obispo, CA 93401For Sale
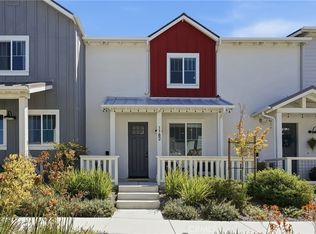 MLS ID #SC26158909, Joshua Busch, eXp Realty of California, Inc. CRMLS
 - $859,0003 bd3 ba1.6k sqft3872 Righetti Ranch Rd, San Luis Obispo, CA 93401For Sale
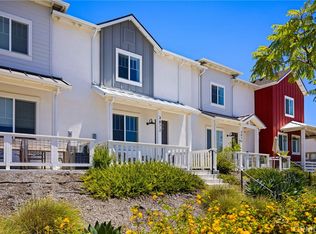 MLS ID #SC26159871, Stephanie Ronca, Compass. CRMLS
 - $789,0002 bd2 ba1.3k sqft3818 Hatchery Ln #3, San Luis Obispo, CA 93401For SaleMLS ID #SC26160147, Bryn Britton, Central Coast Sotheby's International Realty. CRMLS
- $810,0003 bd3 ba1.6k sqft1033 Tiburon Way, San Luis Obispo, CA 93401For SaleMLS ID #PI26145504, Robert Mariani, Mariani Realty. CRMLS
- $680,0002 bd2 ba1k sqft1043 Ella St APT 11, San Luis Obispo, CA 93401For SaleMLS ID #SC26165322, Graham Updegrove, California Coastal Real Estate. CRMLS
- $925,0003 bd3 ba1.6k sqft3816 Hatchery Ln #1, San Luis Obispo, CA 93401For SaleMLS ID #SC26149625, Zach Wilson, Christie's International Real Estate Sereno. CRMLS
- $685,0002 bd2 ba1.2k sqft3594 Broad St Unit 204, San Luis Obispo, CA 93401For SaleMLS ID #SC26086181, Farid Shahid, Eighty20 Group. CRMLS
- $599,0002 bd3 ba1.3k sqft769 Mutsuhito Ave, San Luis Obispo, CA 93401For SaleMLS ID #NS26122348, Frank Henderson, Platinum Properties. CRMLS
- $729,0002 bd2 ba1.3k sqft2475 Victoria Ave #310, San Luis Obispo, CA 93401For SaleMLS ID #PI26084407, Bruce Blair, Blair Properties. CRMLS
- $1,269,0003 bd3 ba1.9k sqft381 Sage St, San Luis Obispo, CA 93401For SaleMLS ID #SC26162678, Bryn Britton, Central Coast Sotheby's International Realty. CRMLS
- $695,0002 bd2 ba1.2k sqft2250 King Ct Unit 84, San Luis Obispo, CA 93401For SaleMLS ID #SC26110423, George Sabo, BHGRE HAVEN PROPERTIES. CRMLS
- $1,090,0003 bd3 ba1.9k sqft459 Mesa Way, San Luis Obispo, CA 93401For SaleMLS ID #PW26143555, Vicky Lee, AKV Properties Inc.. CRMLS
- $1,090,0003 bd2 ba1.9k sqft334 Margarita Ave, San Luis Obispo, CA 93401For SaleMLS ID #SC26158153, Judy Sharma, Redfin Corporation. CRMLS
- $699,0002 bd2 ba1.2k sqft2221 King Ct Unit 40, San Luis Obispo, CA 93401For SaleMLS ID #NS26102623, Kelly McBride Wood, Stable Properties. CRMLS
- $1,250,0003 bd3 ba1.9k sqft3101 Arezzo Dr, San Luis Obispo, CA 93401For SaleMLS ID #SC26099865, Lindsey Harn, Christie's International Real Estate Sereno. CRMLS
- $1,168,0002 bd3 ba1.3k sqft1321 Osos St Unit 270, San Luis Obispo, CA 93401For SaleMLS ID #PI26109327, Melissa Johnson-Barash, Blair Properties. CRMLS
- $899,9903 bd3 ba1.6k sqft256 Memphis Belle Way, San Luis Obispo, CA 93401New ConstructionCRMLS
- $979,0003 bd2 ba1.3k sqft1027 Vista Del Brisa, San Luis Obispo, CA 93405For SaleMLS ID #NS26150886, Heather Roda, Platinum Properties. CRMLS
Local buyer's agents are ready to help
