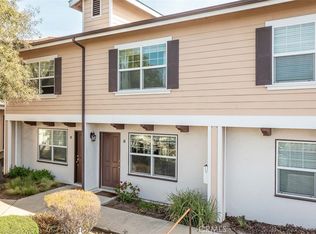
Prime location in San Luis Obispo! This beautifully maintained 2Bed, 1.5Bath condo in the Terrace Commons Community is the perfect blend of comfort, convenience, and charm. Ideally situated near the Jennifer Street Bridge, enjoy effortless access to Railroad Square & downtown SLO. A light filled living room with electric fireplace and luxury vinyl plank (LVP) flooring greets you upon entering the front door, while the recently remodeled kitchen features contemporary cabinets, stainless steel appliances, tile flooring and quartz countertops. A half bath, stacked washer & dryer closet, under-stair storage and back patio are also on the ground level. Two nicely sized bedrooms (one with a cozy balcony) in addition to a full bath are located upstairs. The condo comes with two assigned parking spaces and a 4’4” x 6’7” storage closet. Enjoy direct access to Terrace Hill for dog walking, hiking and gorgeous sunset views. Terrace Commons offers various entertaining spaces with tables, umbrellas and BBQs while taking in views of Cerro San Luis and the surrounding hills. Very reasonable HOA dues of $300/mo cover exterior maintenance, landscaping, trash and HOA management. Don’t miss out on this exceptional property—schedule a showing today!
For sale
Listed by: California Coastal Real Estate • Graham Updegrove • Contact: graham@ccreslo.com
$680,000
1043 Ella St APT 11, San Luis Obispo, CA 93401
2beds
1,088sqft
:
Get pre-qualified$4,719/mo
Condominium
Built in 1970
-- sqft lot
$660,200 Zestimate®
$625/sqft
$300/mo HOA
What's special
- 8 days |
- 560 |
- 15 |
Zillow last checked:
Listing updated:
Listed by:
Graham Updegrove DRE #01873454 graham@ccreslo.com,
California Coastal Real Estate
Source: CRMLS,MLS#: SC26165322 Originating MLS: California Regional MLS
Originating MLS: California Regional MLSFacts & features
Interior
Bedrooms & bathrooms
- Bedrooms: 2
- Bathrooms: 2
- Full bathrooms: 1
- 1/2 bathrooms: 1
- Main level bathrooms: 1
Rooms
- Room types: Bedroom, Kitchen, Laundry, Living Room, Primary Bedroom
Bedroom
- Features: All Bedrooms Up
Bathroom
- Features: Tub Shower
Kitchen
- Features: Quartz Counters
Heating
- Baseboard, Fireplace(s)
Cooling
- None
Appliances
- Included: Dishwasher, Electric Oven, Disposal, Microwave, Refrigerator, Dryer, Washer
- Laundry: Stacked
Features
- Breakfast Area, Quartz Counters, All Bedrooms Up
- Flooring: Carpet, Tile, Vinyl
- Windows: Double Pane Windows
- Has fireplace: Yes
- Fireplace features: Electric, Living Room
- Common walls with other units/homes: 2+ Common Walls
Interior area
- Total interior livable area: 1,088 sqft
- Finished area below ground: 0
Property
Parking
- Total spaces: 2
- Parking features: Assigned
- Uncovered spaces: 2
Features
- Levels: Two
- Stories: 2
- Entry location: Front Door
- Patio & porch: Deck, Patio
- Pool features: None
- Spa features: None
- Has view: Yes
- View description: Mountain(s), Neighborhood
Lot
- Size: 512 Square Feet
- Features: Sloped Up
Details
- Parcel number: 003663033
- Special conditions: Standard
Construction
Type & style
- Home type: Condo
- Property subtype: Condominium
- Attached to another structure: Yes
Materials
- Foundation: Slab
- Roof: Composition
Condition
- New construction: No
- Year built: 1970
Utilities & green energy
- Sewer: Public Sewer
- Water: Public
- Utilities for property: Electricity Connected, Sewer Connected, Water Connected
Community & HOA
Community
- Features: Hiking
- Subdivision: San Luis Obispo(380)
HOA
- Has HOA: Yes
- Amenities included: Maintenance Grounds, Management, Outdoor Cooking Area, Barbecue, Picnic Area, Trash
- HOA fee: $300 monthly
- HOA name: Terrace Commons
- HOA phone: 805-781-3595
Location
- Region: San Luis Obispo
Financial & listing details
- Price per square foot: $625/sqft
- Tax assessed value: $378,687
- Annual tax amount: $4,139
- Date on market: 7/29/2026
- Cumulative days on market: 8 days
- Listing terms: Cash,Conventional
- Inclusions: Refrigerator, Washer, Dryer
Estimated market value
$660,200
$627,000 - $693,000
$2,673/mo
Price history
| Date | Event | Price |
|---|---|---|
| 7/30/2026 | Listed for sale | $680,000+125.5%$625/sqft |
Source:  CRMLS #SC26165322 Report a problem CRMLS #SC26165322 Report a problem | ||
| 6/15/2012 | Sold | $301,500+5.4%$277/sqft |
Source: Public Record Report a problem | ||
| 6/25/2009 | Sold | $286,000$263/sqft |
Source: Public Record Report a problem | ||
Public tax history
| Year | Property taxes | Tax assessment |
|---|---|---|
| 2025 | $4,139 +1.3% | $378,687 +2% |
| 2024 | $4,086 +1.9% | $371,263 +2% |
| 2023 | $4,012 +6.7% | $363,984 +2% |
| 2022 | $3,760 +1.7% | $356,848 +2% |
| 2021 | $3,696 +1.1% | $349,852 +1% |
| 2020 | $3,657 +1.1% | $346,266 +2% |
| 2019 | $3,616 +2% | $339,478 +2% |
| 2018 | $3,545 +2.1% | $332,823 +2% |
| 2017 | $3,474 +1.5% | $326,298 +2% |
| 2016 | $3,423 | $319,901 +1.5% |
| 2015 | $3,423 +11.7% | $315,097 +2% |
| 2014 | $3,065 | $308,926 +14% |
| 2012 | -- | $271,000 -5.7% |
| 2011 | -- | $287,469 +0.8% |
| 2010 | -- | $285,321 +43.4% |
| 2009 | -- | $198,976 |
Find assessor info on the county website
Monthly payment
Est. payment
Payment breakdown
Explore the cost of this home by adjusting the details. Changes won't be saved.Climate risks
Neighborhood: 93401
Nearby schools
GreatSchools rating
- 8/10Sinsheimer Elementary SchoolGrades: K-6Distance: 0.7 mi
- 9/10Laguna Middle SchoolGrades: 7-8Distance: 2.6 mi
- 10/10San Luis Obispo High SchoolGrades: 9-12Distance: 0.6 mi
- $670,0002 bd2 ba1k sqft1043 Ella St APT 14, San Luis Obispo, CA 93401Sold
- $670,0002 bd2 ba1k sqft1043 Ella St APT 9, San Luis Obispo, CA 93401Sold

- $644,6002 bd2 ba-- sqft1043 Ella St APT 4, San Luis Obispo, CA 93401Off Market

- $401,1002 bd1 ba1k sqft1043 Ella St APT 8, San Luis Obispo, CA 93401Off Market
- $576,9002 bd1 ba1k sqft1043 Ella St APT 2, San Luis Obispo, CA 93401Off Market
- $605,9002 bd2 ba1k sqft1043 Ella St APT 3, San Luis Obispo, CA 93401Off Market
- $573,5002 bd1 ba1k sqft1043 Ella St APT 6, San Luis Obispo, CA 93401Off Market
- $556,8002 bd2 ba1k sqft1043 Ella St APT 12, San Luis Obispo, CA 93401Off Market
A local agent can set up tours, give advice and negotiate with sellers.
A local lender can help you make sure your offer is ready when you are.
Similar homes
- $729,0003 bd2 ba1.3k sqft880 Lawrence Dr, San Luis Obispo, CA 93401For Sale
 MLS ID #SC26167344, Susie Brans, Central Coast Sotheby's International Realty. CRMLS
 - $695,0002 bd2 ba1.2k sqft2250 King Ct Unit 84, San Luis Obispo, CA 93401For Sale
 MLS ID #SC26110423, George Sabo, BHGRE HAVEN PROPERTIES. CRMLS
 - $699,0002 bd2 ba1.2k sqft2221 King Ct Unit 40, San Luis Obispo, CA 93401For Sale
 MLS ID #NS26102623, Kelly McBride Wood, Stable Properties. CRMLS
 - $540,0002 bd1 ba900 sqft1163 Laurel Ln #39, San Luis Obispo, CA 93401For Sale
 MLS ID #PI26165721, Chelsea King, Invest SLO. CRMLS
 - $685,0002 bd2 ba1.2k sqft3594 Broad St Unit 204, San Luis Obispo, CA 93401For SaleMLS ID #SC26086181, Farid Shahid, Eighty20 Group. CRMLS
- $825,0003 bd3 ba1.4k sqft2803 Garibaldi Ave, San Luis Obispo, CA 93401For SaleMLS ID #SC26136613, Dawna Davies, Davies Co. Real Estate. CRMLS
- $789,0002 bd2 ba1.3k sqft3818 Hatchery Ln #3, San Luis Obispo, CA 93401For SaleMLS ID #SC26160147, Bryn Britton, Central Coast Sotheby's International Realty. CRMLS
- $729,0002 bd2 ba1.3k sqft2475 Victoria Ave #310, San Luis Obispo, CA 93401For SaleMLS ID #PI26084407, Bruce Blair, Blair Properties. CRMLS
- $649,0002 bd2 ba949 sqft955 Madonna Rd, San Luis Obispo, CA 93405For SaleMLS ID #PI26165951, Logan Porter, The Agents Central Coast. CRMLS
- $575,0002 bd1 ba825 sqft864 Lawrence Dr, San Luis Obispo, CA 93401For SaleMLS ID #NS26122070, Kyle Perhac, Home & Ranch Sotheby's Intl. CRMLS
- $559,0002 bd2 ba1k sqft1750 Prefumo Canyon Rd APT 58, San Luis Obispo, CA 93405For SaleMLS ID #SC26161445, Bruce Freeberg, The Real Estate Group. CRMLS
- $649,0002 bd2 ba1.3k sqft1106 Oceanaire Dr APT 1, San Luis Obispo, CA 93405For SaleMLS ID #SC26053793, Scott Haigwood, Keller Williams Santa Barbara. CRMLS
- $599,0002 bd2 ba1k sqft25 Stenner St APT A, San Luis Obispo, CA 93405For SaleMLS ID #SC26054014, Farid Shahid, Eighty20 Group. CRMLS
- $375,0003 bd2 ba1.3k sqft3860 S Higuera St Space 183, San Luis Obispo, CA 93401For SaleMLS ID #SC26170975, Steven Ingels, BHGRE HAVEN PROPERTIES. CRMLS
- $539,0002 bd2 ba1.1k sqft45 Stenner St APT K, San Luis Obispo, CA 93405For SaleMLS ID #SC26118897, Graeme Baldwin, Equity Union. CRMLS
- $739,9003 bd3 ba1.5k sqft256 Via San Blas, San Luis Obispo, CA 93401For SaleMLS ID #OC26113965, Diann Davisson, Sail Properties Central Coast. CRMLS
- $584,9002 bd2 ba1k sqft365 N Chorro St, San Luis Obispo, CA 93405For SaleMLS ID #PI26079702, Zachary Johnson, 805 Real Estate, Inc.. CRMLS
- $899,0003 bd3 ba1.4k sqft1260 Laguna Ln, San Luis Obispo, CA 93405For SaleMLS ID #SC26162286, Hal Sweasey, Equity Union. CRMLS
- $499,0001 bd1 ba736 sqft3591 Sacramento Dr Unit 216, San Luis Obispo, CA 93401For SaleMLS ID #SC26090771, Lindsey Harn, Christie's International Real Estate Sereno. CRMLS
- $699,0003 bd2 ba1.1k sqft935 Madonna Rd #303, San Luis Obispo, CA 93405For SaleMLS ID #PI26070069, Jack Hernandez, LPT Realty, Inc.. CRMLS
Local buyer's agents are ready to help
