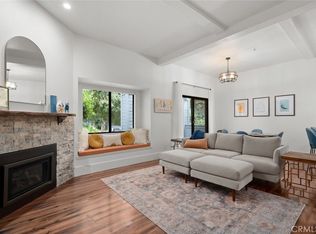
Welcome to 2221 King Court #40, a darling two-bedroom, one-and-a-half-bath end-unit condominium in one of San Luis Obispo’s most loved locations. Filled with amazing natural light, this turnkey home offers an inviting and cheerful feel from the moment you walk in. Thoughtfully updated bathrooms, a functional floor plan, and pride of ownership throughout make this a truly move-in-ready opportunity.
Located near beautiful Meadow Park and surrounded by hiking and biking trails, this home captures the best of the San Luis Obispo lifestyle. Enjoy being just minutes from downtown, Cal Poly, restaurants, shopping, and outdoor recreation while tucked into a well-loved condominium community.
Whether you’re looking for your first home, a Cal Poly investment, or an easy Central Coast retreat, this light-filled condo offers comfort, charm, and an unbeatable San Luis Obispo lifestyle.
For sale
Listed by: Stable Properties • Kelly McBride Wood • Contact: 925 381-7172
$699,000
2221 King Ct Unit 40, San Luis Obispo, CA 93401
2beds
1,229sqft
Condominium
Built in 1988
-- sqft lot
$683,800 Zestimate®
$569/sqft
$396/mo HOA
What's special
Functional floor planThoughtfully updated bathroomsInviting and cheerful feelLight-filled condo
- 102 days |
- 700 |
- 34 |
Zillow last checked:
Listing updated:
Listed by:
Kelly McBride Wood DRE #01931711 925381-7172,
Stable Properties
Source: CRMLS,MLS#: NS26102623 Originating MLS: California Regional MLS
Originating MLS: California Regional MLSFacts & features
Interior
Bedrooms & bathrooms
- Bedrooms: 2
- Bathrooms: 2
- Full bathrooms: 1
- 1/2 bathrooms: 1
- Main level bathrooms: 1
Rooms
- Room types: Bedroom, Family Room, Kitchen, Laundry, Pantry, Dining Room
Bedroom
- Features: All Bedrooms Up
Bathroom
- Features: Bathroom Exhaust Fan, Tub Shower, Upgraded
Kitchen
- Features: Kitchen/Family Room Combo, Laminate Counters, Walk-In Pantry
Pantry
- Features: Walk-In Pantry
Heating
- Forced Air, Fireplace(s)
Cooling
- None
Appliances
- Included: Dishwasher, Free-Standing Range, Disposal, Gas Range, Gas Water Heater, Microwave, Refrigerator, Range Hood
- Laundry: Washer Hookup, Gas Dryer Hookup, Inside, Laundry Room
Features
- Breakfast Bar, Balcony, Ceiling Fan(s), Separate/Formal Dining Room, Open Floorplan, Recessed Lighting, All Bedrooms Up, Walk-In Pantry
- Flooring: Vinyl
- Windows: Blinds, Double Pane Windows, Screens
- Has fireplace: Yes
- Fireplace features: Living Room
- Common walls with other units/homes: 1 Common Wall,End Unit
Interior area
- Total interior livable area: 1,229 sqft
Video & virtual tour
Property
Parking
- Total spaces: 3
- Parking features: Attached Carport, Door-Single, Garage, Guest
- Attached garage spaces: 1
- Carport spaces: 1
- Covered spaces: 2
- Uncovered spaces: 1
Accessibility
- Accessibility features: None
Features
- Levels: Two
- Stories: 2
- Entry location: 1
- Patio & porch: Concrete, Patio
- Pool features: None
- Spa features: None
Lot
- Size: 1,202 Square Feet
- Features: Near Park, Street Level
Details
- Parcel number: 004826040
- Special conditions: Trust
Construction
Type & style
- Home type: Condo
- Architectural style: Traditional
- Property subtype: Condominium
- Attached to another structure: Yes
Materials
- Unknown
- Foundation: Slab
- Roof: Composition
Condition
- Turnkey
- New construction: No
- Year built: 1988
Utilities & green energy
- Electric: 220 Volts in Laundry
- Sewer: Public Sewer
- Water: Public
- Utilities for property: Cable Available, Electricity Connected, Natural Gas Connected, Sewer Connected, Water Connected
Community & HOA
Community
- Features: Biking, Hiking, Sidewalks, Park
- Security: Carbon Monoxide Detector(s), Smoke Detector(s)
- Subdivision: San Luis Obispo(380)
HOA
- Has HOA: Yes
- Amenities included: Call for Rules, Maintenance Grounds, Management, Trash
- HOA fee: $396 monthly
- HOA name: The Villages
- HOA phone: 805-781-3595
Location
- Region: San Luis Obispo
Financial & listing details
- Price per square foot: $569/sqft
- Tax assessed value: $698,700
- Date on market: 5/15/2026
- Cumulative days on market: 102 days
- Listing terms: Cash to New Loan,Conventional
- Road surface type: Paved
Estimated market value
$683,800
$650,000 - $718,000
$3,174/mo
Price history
| Date | Event | Price |
|---|---|---|
| 5/15/2026 | Listed for sale | $699,000+459.2%$569/sqft |
Source:  CRMLS #NS26102623 Report a problem CRMLS #NS26102623 Report a problem | ||
| 8/15/1995 | Sold | $125,000$102/sqft |
Source: Public Record Report a problem | ||
Public tax history
| Year | Property taxes | Tax assessment |
|---|---|---|
| 2026 | -- | $698,700 +215.6% |
| 2025 | $2,440 +1.7% | $221,390 +2% |
| 2024 | $2,399 +1.8% | $217,050 +2% |
| 2023 | $2,355 +6.7% | $212,795 +2% |
| 2022 | $2,208 +1.6% | $208,623 +2% |
| 2021 | $2,173 +1% | $204,533 +1% |
| 2020 | $2,150 +1% | $202,437 +2% |
| 2019 | $2,128 +2% | $198,469 +2% |
| 2018 | $2,086 +2% | $194,578 +2% |
| 2017 | $2,045 +2% | $190,763 +2% |
| 2016 | $2,005 | $187,024 +1.5% |
| 2015 | $2,005 +10.6% | $184,215 +2% |
| 2014 | $1,813 | $180,607 +2.5% |
| 2012 | -- | $176,268 +2% |
| 2011 | -- | $172,813 +0.8% |
| 2010 | -- | $171,523 -0.2% |
| 2009 | -- | $171,932 +2% |
| 2008 | -- | $168,562 +2% |
| 2007 | -- | $165,258 +2% |
| 2006 | -- | $162,018 +2% |
| 2005 | -- | $158,842 +2% |
| 2004 | -- | $155,729 +1.9% |
| 2003 | -- | $152,876 +2% |
| 2002 | -- | $149,879 +2% |
| 2001 | -- | $146,941 |
Find assessor info on the county website
Monthly payment
Est. payment
Payment breakdown
Explore the cost of this home by adjusting the details. Changes won't be saved.Climate risks
Neighborhood: 93401
Nearby schools
GreatSchools rating
- 6/10Hawthorne Elementary SchoolGrades: K-6Distance: 0.2 mi
- 9/10Laguna Middle SchoolGrades: 7-8Distance: 2 mi
- 10/10San Luis Obispo High SchoolGrades: 9-12Distance: 1.2 mi
- $689,0002 bd2 ba1.1k sqft2221 King Ct UNIT 22, San Luis Obispo, CA 93401For Sale
- $682,0002 bd1 ba1.2k sqft2221 King Ct UNIT 1, San Luis Obispo, CA 93401Off Market
- $666,2002 bd1 ba1.2k sqft2221 King Ct UNIT 2, San Luis Obispo, CA 93401Off Market

- $677,0002 bd1 ba1.1k sqft2221 King Ct UNIT 3, San Luis Obispo, CA 93401Off Market
- $637,1002 bd1 ba1.1k sqft2221 King Ct UNIT 4, San Luis Obispo, CA 93401Off Market
- $686,8002 bd1 ba1.2k sqft2221 King Ct UNIT 5, San Luis Obispo, CA 93401Off Market
- $658,5002 bd1 ba1.2k sqft2221 King Ct UNIT 6, San Luis Obispo, CA 93401Off Market
- $661,4002 bd1 ba1.2k sqft2221 King Ct UNIT 7, San Luis Obispo, CA 93401Off Market
A local agent can set up tours, give advice and negotiate with sellers.
A local lender can help you make sure your offer is ready when you are.
Similar homes
- $689,0002 bd2 ba1.1k sqft2221 King Ct Unit 22, San Luis Obispo, CA 93401For SaleMLS ID #SC26140935, Lindsey Harn, Christie's International Real Estate Sereno. CRMLS
- $729,0002 bd3 ba1.2k sqft803 Basil Ln, San Luis Obispo, CA 93401For Sale
 MLS ID #SC26183639, Tim Riley, Century 21 Masters. CRMLS
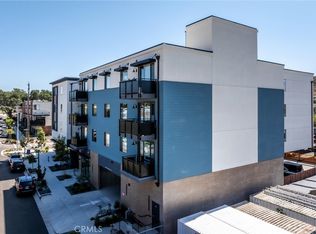
 - $699,0002 bd2 ba1.3k sqft2475 Victoria Ave #310, San Luis Obispo, CA 93401For Sale
 MLS ID #PI26084407, Bruce Blair, Blair Properties. CRMLS
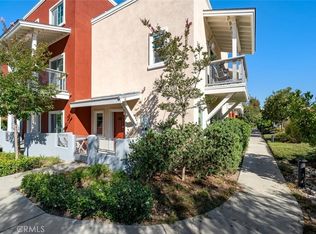
 - $729,0003 bd2 ba1.3k sqft880 Lawrence Dr, San Luis Obispo, CA 93401For Sale
 MLS ID #SC26167344, Susie Brans, Central Coast Sotheby's International Realty. CRMLS
 - $735,0002 bd2 ba1.1k sqft2475 Victoria Ave #404, San Luis Obispo, CA 93401New ConstructionMLS ID #SC26181959, Walker Sotello, Eighty20 Group. CRMLS
- $599,0002 bd3 ba1.3k sqft769 Mutsuhito Ave, San Luis Obispo, CA 93401For SaleMLS ID #NS26122348, Frank Henderson, Platinum Properties. CRMLS
- $685,0002 bd2 ba1.2k sqft3594 Broad St Unit 204, San Luis Obispo, CA 93401For SaleMLS ID #SC26086181, Farid Shahid, Eighty20 Group. CRMLS
- $699,0002 bd3 ba1.7k sqft842 Tarragon Ln, San Luis Obispo, CA 93401For SaleMLS ID #PI26178230, Joshua Farris, Guide Real Estate. CRMLS
- $789,0002 bd2 ba1.3k sqft3818 Hatchery Ln #3, San Luis Obispo, CA 93401For SaleMLS ID #SC26160147, Bryn Britton, Central Coast Sotheby's International Realty. CRMLS
- $649,0003 bd2 ba1.2k sqft67 Contenta Ct, San Luis Obispo, CA 93401For SaleMLS ID #PI26141117, Abel Contreras, Invest SLO. CRMLS
- $649,0002 bd2 ba1.3k sqft1106 Oceanaire Dr APT 1, San Luis Obispo, CA 93405For SaleMLS ID #SC26053793, Scott Haigwood, Keller Williams Santa Barbara. CRMLS
- $599,0002 bd2 ba1k sqft25 Stenner St APT A, San Luis Obispo, CA 93405For SaleMLS ID #SC26054014, Farid Shahid, Eighty20 Group. CRMLS
- $815,0003 bd3 ba1.6k sqft3591 Sacramento Dr APT 47, San Luis Obispo, CA 93401For SaleMLS ID #SC26021206, Nicholas Aurignac, Venture Real Estate. CRMLS
- $525,0002 bd1 ba900 sqft1163 Laurel Ln, San Luis Obispo, CA 93401For SaleMLS ID #PI26165721, Chelsea King, Invest SLO. CRMLS
- $899,0002 bd2 ba1.4k sqft1023 Walnut St, San Luis Obispo, CA 93401For SaleMLS ID #SC26128081, Owen Schwaegerle, The Schwaegerle Team. CRMLS
- $775,0003 bd3 ba1.6k sqft1033 Tiburon Way, San Luis Obispo, CA 93401For SaleMLS ID #PI26145504, Robert Mariani, Mariani Realty. CRMLS
- $965,0002 bd3 ba1.3k sqft3070 Arezzo Dr, San Luis Obispo, CA 93401For SaleMLS ID #SC26148021, Tina Glenn, Central Coast Sotheby's International Realty. CRMLS
- $675,8003 bd2 ba1.1k sqft935 Madonna Rd #303, San Luis Obispo, CA 93405For SaleMLS ID #PI26070069, Jack Hernandez, LPT Realty, Inc.. CRMLS
- $825,0003 bd3 ba1.6k sqft3872 Righetti Ranch Rd, San Luis Obispo, CA 93401For SaleMLS ID #SC26159871, Stephanie Ronca, Compass. CRMLS
- $489,0001 bd1 ba736 sqft3591 Sacramento Dr Unit 216, San Luis Obispo, CA 93401For SaleMLS ID #SC26090771, Lindsey Harn, Christie's International Real Estate Sereno. CRMLS
Local buyer's agents are ready to help
