Secure, Convenient & Effortless Living-Built in 2023
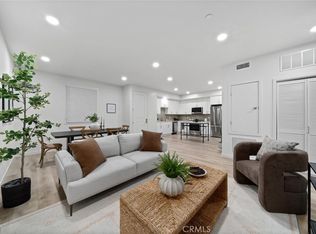
Welcome to 2475 Victoria Ave. #310, a beautifully designed 2-bedroom, 2-bath condominium offering approximately 1,368 sq. ft. of modern, efficient living in the heart of San Luis Obispo. Located within the desirable Victoria Crossing community, this residence combines contemporary finishes with a spacious, light-filled layout. One of Victoria Crossing's most desirable amenities is its secure, step-free access throughout the building. Residents and guests enter through a beautifully appointed lobby featuring comfortable lounge seating, video surveillance, and a secure mail and package delivery area. From there, an elevator provides convenient access to every residential level, allowing you to travel from the lobby directly to your condominium without climbing stairs. Whether you're carrying groceries, welcoming guests, or simply enjoying the ease of modern living, this thoughtful design offers exceptional comfort, convenience, and accessibility.
The home features an open-concept floor plan enhanced by expansive windows and 9-foot ceilings, creating a bright and airy ambiance throughout. The inviting living room flows seamlessly into a well-appointed kitchen, complete with quartz countertops, stylish tile backsplash, modern shaker-style cabinetry, and top-of-the-line stainless steel appliances, including a gas oven and upgraded refrigerator. The generous primary suite offers a walk-in closet, dual-sink vanity with quartz countertops, and a private balcony—perfect for relaxing and enjoying the surrounding views. The secondary bedroom and bath are equally well-appointed, with a bath/shower combination featuring a classic subway tile design. Additional features include luxury vinyl plank flooring throughout, Milgard double-pane vinyl windows, ceiling-mounted LED lighting, fire sprinkler system, and hard-wired smoke and carbon monoxide detectors. Enjoy year-round comfort with forced air heating and air conditioning. Washer and dryer are included for added convenience. HOA Features: Fire Insurance includes entire building & Roof, all landscaping & area maintenance including common areas, lobby & elevator, Gas, Trash, Parking Lift, Designed with today's lifestyle in mind, Victoria Crossing combines security, comfort, and accessibility—making it an ideal choice for buyers of all ages who appreciate the convenience of single-level living with effortless access from arrival to home.
For sale
Listed by: Blair Properties • Bruce Blair • Contact: 805-441-1374
Price cut: $30K (8/7)
$699,000
2475 Victoria Ave #310, San Luis Obispo, CA 93401
2beds
1,368sqft
:
Get pre-qualified$5,349/mo
Condominium
Built in 2023
-- sqft lot
$-- Zestimate®
$511/sqft
$759/mo HOA
What's special
- 114 days |
- 1,108 |
- 37 |
Zillow last checked:
Listing updated:
Listed by:
Bruce Blair DRE #00606366 805-441-1374,
Blair Properties,
Jennifer Mandulay DRE #01929677 805-801-2508,
Blair Properties
Source: CRMLS,MLS#: PI26084407 Originating MLS: California Regional MLS
Originating MLS: California Regional MLSFacts & features
Interior
Bedrooms & bathrooms
- Bedrooms: 2
- Bathrooms: 2
- Full bathrooms: 2
- Main level bathrooms: 2
- Main level bedrooms: 2
Rooms
- Room types: Living Room, Other
Bathroom
- Features: Dual Sinks
Kitchen
- Features: Kitchen Island, Quartz Counters
Other
- Features: Walk-In Closet(s)
Cooling
- Central Air
Appliances
- Included: Dishwasher, Gas Oven, Gas Range, Hot Water Circulator, Microwave, Refrigerator, Dryer, Washer
- Laundry: Washer Hookup, Inside, Laundry Closet, Stacked
Features
- Breakfast Bar, Balcony, Eat-in Kitchen, High Ceilings, Open Floorplan, Quartz Counters, Walk-In Closet(s)
- Flooring: See Remarks
- Has fireplace: No
- Fireplace features: None
- Common walls with other units/homes: 1 Common Wall
Interior area
- Total interior livable area: 1,368 sqft
Property
Parking
- Parking features: Assigned, Electric Vehicle Charging Station(s)
Accessibility
- Accessibility features: Accessible Elevator Installed, Parking
Features
- Levels: One
- Stories: 1
- Entry location: 3
- Patio & porch: Terrace
- Pool features: None
- Spa features: None
- Has view: Yes
- View description: City Lights, Mountain(s), Neighborhood, Panoramic
Lot
- Size: 1,427 Square Feet
Details
- Parcel number: 004928007
- Special conditions: Standard
Construction
Type & style
- Home type: Condo
- Property subtype: Condominium
- Attached to another structure: Yes
Condition
- New construction: No
- Year built: 2023
Utilities & green energy
- Sewer: Public Sewer
- Water: Public
- Utilities for property: Cable Available, Electricity Available, Natural Gas Available, Sewer Available, Water Available
Community & HOA
Community
- Features: Biking, Curbs, Street Lights, Sidewalks
- Security: Security System, Closed Circuit Camera(s), Carbon Monoxide Detector(s), Fire Detection System, Fire Sprinkler System, 24 Hour Security, Smoke Detector(s), Security Lights
HOA
- Has HOA: Yes
- Amenities included: Controlled Access, Gas, Maintenance Grounds, Insurance, Management, Pets Allowed, Security, Trash
- Services included: Sewer
- HOA fee: $759 monthly
- HOA name: San Luis Obispo
- HOA phone: 805-441-1374
Location
- Region: San Luis Obispo
Financial & listing details
- Price per square foot: $511/sqft
- Tax assessed value: $717,876
- Date on market: 4/19/2026
- Cumulative days on market: 114 days
- Listing terms: Cash,Cash to New Loan,Conventional,FHA
Estimated market value
Not available
Estimated sales range
Not available
$4,116/mo
Price history
| Date | Event | Price |
|---|---|---|
| 8/7/2026 | Price change | $699,000-4.1%$511/sqft |
Source:  CRMLS #PI26084407 Report a problem CRMLS #PI26084407 Report a problem | ||
| 7/25/2026 | Price change | $729,000-4%$533/sqft |
Source: CRMLS #PI26084407 Report a problem | ||
| 7/21/2026 | Price change | $759,000-2.1%$555/sqft |
Source: CRMLS #PI26084407 Report a problem | ||
| 6/22/2026 | Price change | $775,000-3%$567/sqft |
Source: CRMLS #PI26084407 Report a problem | ||
| 5/23/2026 | Price change | $799,000-2.4%$584/sqft |
Source: CRMLS #PI26084407 Report a problem | ||
| 4/20/2026 | Listed for sale | $819,000+18.7%$599/sqft |
Source: CRMLS #PI26084407 Report a problem | ||
| 1/26/2024 | Sold | $690,000$504/sqft |
Source: CRMLS #SC24016708 Report a problem | ||
Public tax history
| Year | Property taxes | Tax assessment |
|---|---|---|
| 2026 | -- | $717,876 +2% |
| 2025 | $7,680 +89.8% | $703,800 +92.2% |
| 2024 | $4,047 | $366,165 |
Find assessor info on the county website
Monthly payment
Est. payment
Payment breakdown
Explore the cost of this home by adjusting the details. Changes won't be saved.Climate risks
Neighborhood: 93401
Nearby schools
GreatSchools rating
- 6/10Hawthorne Elementary SchoolGrades: K-6Distance: 0.5 mi
- 9/10Laguna Middle SchoolGrades: 7-8Distance: 2.5 mi
- 10/10San Luis Obispo High SchoolGrades: 9-12Distance: 1.1 mi
- $152,8501 bd1 ba815 sqft2475 Victoria Ave #308, San Luis Obispo, CA 93401Sold

- $153,0001 bd1 ba815 sqft2475 Victoria Ave #208, San Luis Obispo, CA 93401Sold

- $133,800-- bd1 ba496 sqft2475 Victoria Ave #206, San Luis Obispo, CA 93401Sold

- $800,0002 bd2 ba1.3k sqft2475 Victoria Ave #410, San Luis Obispo, CA 93401Sold
- $583,0001 bd1 ba813 sqft2475 Victoria Ave #209, San Luis Obispo, CA 93401Sold
- $625,0001 bd1 ba998 sqft2475 Victoria Ave #201, San Luis Obispo, CA 93401Sold
- $485,000-- bd1 ba497 sqft2475 Victoria Ave #407, San Luis Obispo, CA 93401Sold
- $--2 bd1 ba1k sqft796 Caudill St, San Luis Obispo, CA 93401Off Market
A local agent can set up tours, give advice and negotiate with sellers.
A local lender can help you make sure your offer is ready when you are.
Similar homes
- $729,0003 bd2 ba1.3k sqft880 Lawrence Dr, San Luis Obispo, CA 93401For Sale
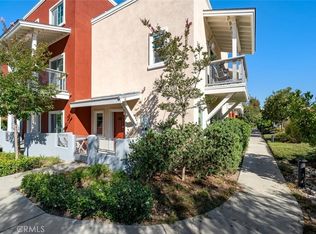 MLS ID #SC26167344, Susie Brans, Central Coast Sotheby's International Realty. CRMLS
 - $699,0002 bd2 ba1.2k sqft2221 King Ct Unit 40, San Luis Obispo, CA 93401For Sale
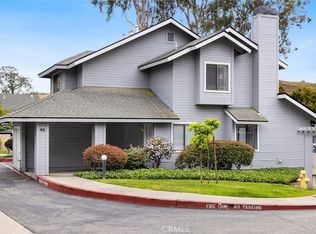 MLS ID #NS26102623, Kelly McBride Wood, Stable Properties. CRMLS
 - $675,0002 bd2 ba1.2k sqft2250 King Ct Unit 84, San Luis Obispo, CA 93401For Sale
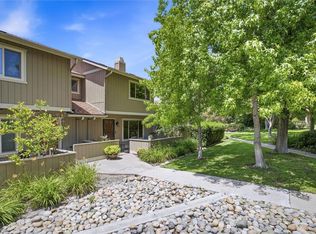 MLS ID #SC26110423, George Sabo, BHGRE HAVEN PROPERTIES. CRMLS
 - $685,0002 bd2 ba1.2k sqft3594 Broad St Unit 204, San Luis Obispo, CA 93401For Sale
 MLS ID #SC26086181, Farid Shahid, Eighty20 Group. CRMLS
 - $789,0002 bd2 ba1.3k sqft3818 Hatchery Ln #3, San Luis Obispo, CA 93401For SaleMLS ID #SC26160147, Bryn Britton, Central Coast Sotheby's International Realty. CRMLS
- $825,0003 bd3 ba1.4k sqft2803 Garibaldi Ave, San Luis Obispo, CA 93401For SaleMLS ID #SC26136613, Dawna Davies, Davies Co. Real Estate. CRMLS
- $575,0002 bd1 ba825 sqft864 Lawrence Dr, San Luis Obispo, CA 93401For SaleMLS ID #NS26122070, Kyle Perhac, Home & Ranch Sotheby's Intl. CRMLS
- $849,0003 bd4 ba1.8k sqft869 Coriander Ln, San Luis Obispo, CA 93401For SaleMLS ID #SC26135297, Sarah Weber, Compass. CRMLS
- $540,0002 bd1 ba900 sqft1163 Laurel Ln, San Luis Obispo, CA 93401For SaleMLS ID #PI26165721, Chelsea King, Invest SLO. CRMLS
- $815,0003 bd3 ba1.6k sqft3591 Sacramento Dr APT 47, San Luis Obispo, CA 93401For SaleMLS ID #SC26021206, Nicholas Aurignac, Venture Real Estate. CRMLS
- $799,0003 bd3 ba1.6k sqft1033 Tiburon Way, San Luis Obispo, CA 93401For SaleMLS ID #PI26145504, Robert Mariani, Mariani Realty. CRMLS
- $825,0003 bd3 ba1.6k sqft3872 Righetti Ranch Rd, San Luis Obispo, CA 93401For SaleMLS ID #SC26159871, Stephanie Ronca, Compass. CRMLS
- $739,9003 bd3 ba1.5k sqft256 Via San Blas, San Luis Obispo, CA 93401For SaleMLS ID #OC26113965, Diann Davisson, Sail Properties Central Coast. CRMLS
- $649,0002 bd2 ba949 sqft955 Madonna Rd, San Luis Obispo, CA 93405For SaleMLS ID #PI26165951, Logan Porter, The Agents Central Coast. CRMLS
- $675,9003 bd2 ba1.1k sqft935 Madonna Rd #303, San Luis Obispo, CA 93405For SaleMLS ID #PI26070069, Jack Hernandez, LPT Realty, Inc.. CRMLS
- $829,0003 bd3 ba1.6k sqft1182 Tiburon Way, San Luis Obispo, CA 93401For SaleMLS ID #SC26158909, Joshua Busch, eXp Realty of California, Inc. CRMLS
- $985,0002 bd2 ba1.6k sqft578 Buchon St, San Luis Obispo, CA 93401For SaleMLS ID #PI26158390, M. Dennis Jones, Central Coast Sotheby's International Realty. CRMLS
- $975,0002 bd3 ba1.3k sqft3070 Arezzo Dr, San Luis Obispo, CA 93401For SaleMLS ID #SC26148021, Tina Glenn, Central Coast Sotheby's International Realty. CRMLS
- $599,0002 bd2 ba1k sqft25 Stenner St APT A, San Luis Obispo, CA 93405For SaleMLS ID #SC26054014, Farid Shahid, Eighty20 Group. CRMLS
- $499,0001 bd1 ba736 sqft3591 Sacramento Dr Unit 216, San Luis Obispo, CA 93401For SaleMLS ID #SC26090771, Lindsey Harn, Christie's International Real Estate Sereno. CRMLS
Local buyer's agents are ready to help
