Welcome to modern living in San Luis Obispo! Perched on the top floor, this beautifully designed 2-bedroom, 2-bathroom flat offers 1,368 sq ft of open-concept living space, framed by breathtaking hillside and neighborhood views.
Completed in 2024, the home presents contemporary luxury finishes including quartz countertops, luxury vinyl plank flooring, and 9-foot ceilings. Oversized picture windows flood the home with natural light, while a private balcony invites you to relax and soak in the surrounding beauty.
The kitchen features LG stainless-steel appliances, soft-close shaker cabinetry, and stylish tile backsplash. The spacious primary suite includes an oversized walk-in closet, direct balcony access, and an ensuite bathroom with dual sinks and a tile shower.
Additional highlights include a dedicated ground-level tandem parking space equipped with an EV charger, Milgard double-pane windows, ceiling-mounted LED lighting, forced air-conditioning and heating, and an in-home laundry closet featuring Whirlpool front-loading washer and dryer.
The secured building provides a welcoming lobby, convenient elevator access, and on-site mailboxes. Ideally located just minutes from vibrant Downtown San Luis Obispo and the renowned Edna Valley wine country, this home offers the perfect blend of stylish comfort, modern convenience, and breathtaking views, all wrapped into one exceptional Central Coast lifestyle.
Sold for $800,000
Listed by: Central Coast Sotheby's International Realty • Erik Berg-Johansen • Contact: 805-781-6040
Bought with: BHGRE HAVEN PROPERTIES
$800,000
2475 Victoria Ave #410, San Luis Obispo, CA 93401
2beds
1,368sqft
Condominium
Built in 2024
-- sqft lot
$-- Zestimate®
$585/sqft
$3,736 Estimated rent
Home value
Not available
Estimated sales range
Not available
$3,736/mo
Zestimate® history
Owner options
List your home for rent
$3,736/mo
Rent Zestimate®
Find your next renter with Zillow Rental Manager. Plus, with online applications, you can quickly screen prospective tenants – for free.
$3,736/mo
Rent Zestimate®
Refinance and save
$5,574/mo
Est. payment
Refinancing to a lower rate could help reduce your monthly payments and save thousands over the life of the loan.
$5,574/mo
Est. payment
Explore your selling options
Work with a Zillow partner agent
Leverage their expertise and Zillow's premium Showcase listings to get your home seen by more buyers.
Get startedList with your own agent
Get your home in front of millions of buyers by listing it on Zillow.
Learn how to do itSell it yourself
Take full control of how buyers see your home on Zillow by listing For Sale by Owner (FSBO).
List your homeWhat's special
Private balconyModern convenienceStylish comfortContemporary luxury finishesTop floorSpacious primary suiteOversized walk-in closet
Zillow last checked:
Listing updated:
Listed by:
Erik Berg-Johansen DRE #02061242 805-538-1828,
Central Coast Sotheby's International Realty,
Kristen Gentry DRE #01968754 805-441-4618,
Central Coast Sotheby's International Realty
Bought with:
Misty Perhach, DRE #02026956
BHGRE HAVEN PROPERTIES
Source: CRMLS,MLS#: SC25094376 Originating MLS: California Regional MLS
Originating MLS: California Regional MLSFacts & features
Interior
Bedrooms & bathrooms
- Bedrooms: 2
- Bathrooms: 2
- Full bathrooms: 1
- 3/4 bathrooms: 1
- Main level bathrooms: 2
- Main level bedrooms: 2
Rooms
- Room types: Bedroom, Great Room, Kitchen, Living Room, Primary Bedroom, Other
Primary bedroom
- Features: Main Level Primary
Primary bedroom
- Features: Primary Suite
Bedroom
- Features: Bedroom on Main Level
Bathroom
- Features: Bathtub, Dual Sinks, Full Bath on Main Level, Low Flow Plumbing Fixtures, Quartz Counters, Walk-In Shower
Kitchen
- Features: Kitchen/Family Room Combo, Quartz Counters
Other
- Features: Walk-In Closet(s)
Heating
- Central
Cooling
- Central Air
Appliances
- Included: Dishwasher, Electric Range, Freezer, Disposal, Gas Range, Microwave, Refrigerator, Dryer, Washer
- Laundry: Washer Hookup, Electric Dryer Hookup, Laundry Closet
Features
- Balcony, High Ceilings, Open Floorplan, Quartz Counters, Storage, Bedroom on Main Level, Main Level Primary, Primary Suite, Walk-In Closet(s)
- Flooring: Vinyl
- Windows: Double Pane Windows
- Has fireplace: No
- Fireplace features: None
- Common walls with other units/homes: 1 Common Wall,End Unit,No One Above
Interior area
- Total interior livable area: 1,368 sqft
Property
Parking
- Total spaces: 1
- Parking features: On Site, Community Structure
- Attached garage spaces: 1
Accessibility
- Accessibility features: No Stairs
Features
- Levels: One
- Stories: 1
- Entry location: 4th Level of Building
- Patio & porch: Deck
- Pool features: None
- Spa features: None
- Fencing: None
- Has view: Yes
- View description: City Lights, Hills, Mountain(s), Neighborhood
Lot
- Size: 1,368 Square Feet
- Features: Zero Lot Line
Details
- Parcel number: 004929007
- Special conditions: Standard
Construction
Type & style
- Home type: Condo
- Architectural style: Contemporary
- Property subtype: Condominium
- Attached to another structure: Yes
Materials
- Cement Siding, Synthetic Stucco
- Foundation: Slab
- Roof: Common Roof,Flat,Membrane
Condition
- Turnkey
- New construction: No
- Year built: 2024
Utilities & green energy
- Electric: 220 Volts in Laundry
- Sewer: Public Sewer
- Water: Public
- Utilities for property: Cable Available, Electricity Connected, Natural Gas Connected, Phone Available, Sewer Connected, Water Connected
Community & HOA
Community
- Features: Street Lights, Sidewalks, Urban
- Security: Carbon Monoxide Detector(s), Fire Sprinkler System, Key Card Entry, Smoke Detector(s), Security Lights
- Subdivision: San Luis Obispo(380)
HOA
- Has HOA: Yes
- Amenities included: Controlled Access, Gas, Maintenance Grounds, Insurance, Management, Trash
- HOA fee: $567 monthly
- HOA name: Victoria Crossing
- HOA phone: 805-544-9093
Location
- Region: San Luis Obispo
Financial & listing details
- Price per square foot: $585/sqft
- Tax assessed value: $816,000
- Date on market: 5/1/2025
- Cumulative days on market: 9 days
- Listing terms: Cash to New Loan
- Inclusions: Washer, Dryer, Refrigerator
- Road surface type: Paved
Price history
| Date | Event | Price |
|---|---|---|
| 6/20/2025 | Sold | $800,000+0.1%$585/sqft |
Source:  CRMLS #SC25094376 Report a problem CRMLS #SC25094376 Report a problem | ||
| 5/12/2025 | Contingent | $799,000$584/sqft |
Source: CRMLS #SC25094376 Report a problem | ||
| 5/2/2025 | Listed for sale | $799,000+9.7%$584/sqft |
Source: CRMLS #SC25094376 Report a problem | ||
| 4/7/2024 | Listing removed | -- |
Source: Zillow Rentals Report a problem | ||
| 4/5/2024 | Listed for rent | $3,100$2/sqft |
Source: Zillow Rentals Report a problem | ||
| 4/5/2024 | Listing removed | -- |
Source: Zillow Rentals Report a problem | ||
| 3/8/2024 | Price change | $3,100-6.1%$2/sqft |
Source: Zillow Rentals Report a problem | ||
| 2/8/2024 | Price change | $3,300-5.7%$2/sqft |
Source: Zillow Rentals Report a problem | ||
| 1/27/2024 | Listed for rent | $3,500$3/sqft |
Source: Zillow Rentals Report a problem | ||
| 1/26/2024 | Sold | $728,139$532/sqft |
Source: CRMLS #SC24016750 Report a problem | ||
Public tax history
| Year | Property taxes | Tax assessment |
|---|---|---|
| 2026 | -- | $816,000 +9.9% |
| 2025 | $8,186 +102.4% | $742,662 +103% |
| 2024 | $4,044 | $365,888 |
Find assessor info on the county website
Neighborhood: 93401
Nearby homes
- $152,8501 bd1 ba815 sqft2475 Victoria Ave #308, San Luis Obispo, CA 93401Sold

- $153,0001 bd1 ba815 sqft2475 Victoria Ave #208, San Luis Obispo, CA 93401Sold

- $133,800-- bd1 ba496 sqft2475 Victoria Ave #206, San Luis Obispo, CA 93401Sold

- $699,0002 bd2 ba1.3k sqft2475 Victoria Ave #310, San Luis Obispo, CA 93401For Sale
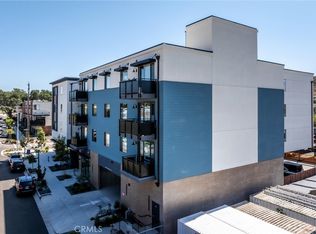
- $583,0001 bd1 ba813 sqft2475 Victoria Ave #209, San Luis Obispo, CA 93401Sold
- $625,0001 bd1 ba998 sqft2475 Victoria Ave #201, San Luis Obispo, CA 93401Sold
- $485,000-- bd1 ba497 sqft2475 Victoria Ave #407, San Luis Obispo, CA 93401Sold
- $--2 bd1 ba1k sqft796 Caudill St, San Luis Obispo, CA 93401Off Market
Nearby schools
GreatSchools rating
- 6/10Hawthorne Elementary SchoolGrades: K-6Distance: 0.5 mi
- 9/10Laguna Middle SchoolGrades: 7-8Distance: 2.5 mi
- 10/10San Luis Obispo High SchoolGrades: 9-12Distance: 1.1 mi


Get pre-qualified for a loan
At Zillow Home Loans, we can pre-qualify you in as little as 5 minutes with no impact to your credit score.An equal housing lender. NMLS #10287.
- California
- San Luis Obispo County
- San Luis Obispo
- 93401
- 2475 Victoria Ave Unit 410
Nearby cities
Nearby zip codes
Other San Luis Obispo Topics
